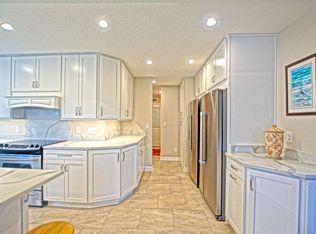
CAPE SHORES - Classic Cape Cod. Deceivingly large with a huge 2 car garage not visible from the street and only steps away from the Bay! This home makes vacation or year-round living so easy with access to the state park, bike trails, town of Lewes & the Cape May ferry. Enjoy relaxing breezes from the wraparound porch or private screened porch room off the Primary Suite! This community offers the best amenities at the beach: fishing pier, pool, tennis, pickle ball & clubhouse. Start making years of memories with your family and friends today!
Sold for $1,500,000
$1,500,000
1 Sandpiper Ct, Lewes, DE 19958
4beds
1,520sqft
Single Family Residence
Built in 1992
9,148 Square Feet Lot
$1,869,900 Zestimate®
$987/sqft
$2,719 Estimated rent
Home value
$1,869,900
$1.65M - $2.17M
$2,719/mo
Zestimate® history
Owner options
List your home for rent
$2,719/mo
Rent Zestimate®
Find your next renter with Zillow Rental Manager. Plus, with online applications, you can quickly screen prospective tenants – for free.
$2,719/mo
Rent Zestimate®
Refinance and save
$10,254/mo
Est. payment
Refinancing to a lower rate could help reduce your monthly payments and save thousands over the life of the loan.
$10,254/mo
Est. payment
Explore your selling options
Work with a Zillow partner agent
Leverage their expertise and Zillow's premium Showcase listings to get your home seen by more buyers.
Get startedList with your own agent
Get your home in front of millions of buyers by listing it on Zillow.
Learn how to do itSell it yourself
Take full control of how buyers see your home on Zillow by listing For Sale by Owner (FSBO).
List your homeWhat's special
Cape shoresFishing pierClassic cape codBike trailsPrivate screened porch room
Zillow last checked:
Listing updated:
Listed by:
Lee Ann Wilkinson 302-645-6664,
Berkshire Hathaway HomeServices PenFed Realty,
Listing Team: The Lee Ann Wilkinson Group
Bought with:
Lee Ann Wilkinson, RA-0002064
Berkshire Hathaway HomeServices PenFed Realty
Source: Bright MLS,MLS#: DESU2046990
Facts & features
Interior
Bedrooms & bathrooms
- Bedrooms: 4
- Bathrooms: 4
- Full bathrooms: 2
- 1/2 bathrooms: 2
- Main level bathrooms: 2
- Main level bedrooms: 1
Rooms
- Room types: Living Room, Primary Bedroom, Bedroom 2, Bedroom 3, Kitchen, Bedroom 1, Laundry, Workshop, Bathroom 1, Primary Bathroom, Half Bath
Basement
- Area: 0
Heating
- Forced Air, Zoned, Propane
Cooling
- Central Air, Zoned, Electric
Appliances
- Included: Dishwasher, Microwave, Oven/Range - Electric, Refrigerator, Washer, Dryer, Water Heater, Disposal
- Laundry: Laundry Room
Features
- Breakfast Area, Built-in Features, Ceiling Fan(s), Chair Railings, Combination Kitchen/Dining, Floor Plan - Traditional, Kitchen - Country, Eat-in Kitchen, Primary Bath(s), Bathroom - Stall Shower, Bathroom - Tub Shower, Walk-In Closet(s), Dry Wall, Cathedral Ceiling(s)
- Flooring: Carpet, Ceramic Tile, Hardwood, Wood
- Doors: Storm Door(s)
- Windows: Screens, Window Treatments
- Basement: Garage Access,Rear Entrance,Workshop
- Has fireplace: No
Interior area
- Total structure area: 1,520
- Total interior livable area: 1,520 sqft
- Finished area above ground: 1,520
- Finished area below ground: 0
Property
Parking
- Total spaces: 8
- Parking features: Garage Faces Rear, Garage Door Opener, Inside Entrance, Concrete, Attached, Off Street
- Attached garage spaces: 2
- Has uncovered spaces: Yes
Accessibility
- Accessibility features: Accessible Doors
Features
- Levels: Three
- Stories: 3
- Patio & porch: Wrap Around, Porch, Enclosed
- Exterior features: Extensive Hardscape
- Pool features: Community
- Has spa: Yes
- Spa features: Bath
- Has view: Yes
- View description: Bay
- Has water view: Yes
- Water view: Bay
- Waterfront features: Bayblock
Lot
- Size: 9,148 Square Feet
- Dimensions: 82.00 x 112.00
- Features: Corner Lot
Details
- Additional structures: Above Grade, Below Grade
- Parcel number: 33505.00143.00
- Lease amount: $0
- Zoning: TN
- Special conditions: Standard
Construction
Type & style
- Home type: SingleFamily
- Architectural style: Coastal
- Property subtype: Single Family Residence
Materials
- Frame, Stick Built
- Foundation: Block
- Roof: Asphalt
Condition
- New construction: No
- Year built: 1992
Utilities & green energy
- Electric: 200+ Amp Service, Circuit Breakers
- Sewer: Public Sewer
- Water: Public
- Utilities for property: Cable Available, Electricity Available, Phone Available, Propane, Cable
Community & HOA
Community
- Features: Pool
- Security: Smoke Detector(s)
- Subdivision: Cape Shores
HOA
- Has HOA: Yes
- Amenities included: Beach Access, Clubhouse, Pier/Dock, Pool, Tennis Court(s), Water/Lake Privileges
- Services included: Common Area Maintenance, Pier/Dock Maintenance, Pool(s)
- HOA fee: $3,500 annually
- HOA name: SEASCAPE PROPERTY MANAGEMENT
Location
- Region: Lewes
Financial & listing details
- Price per square foot: $987/sqft
- Tax assessed value: $1,912,000
- Annual tax amount: $3,604
- Date on market: 8/31/2023
- Listing agreement: Exclusive Right To Sell
- Listing terms: Cash,Conventional
- Ownership: Land Lease
Price history
| Date | Event | Price |
|---|---|---|
| 10/25/2023 | Sold | $1,500,000-3.2%$987/sqft |
Source:  Bright MLS #DESU2046990 Report a problem Bright MLS #DESU2046990 Report a problem | ||
| 10/4/2023 | Pending sale | $1,550,000$1,020/sqft |
Source: Bright MLS #DESU2046990 Report a problem | ||
| 8/31/2023 | Contingent | $1,550,000$1,020/sqft |
Source: Bright MLS #DESU2046990 Report a problem | ||
| 8/31/2023 | Listed for sale | $1,550,000$1,020/sqft |
Source: Bright MLS #DESU2046990 Report a problem | ||
Public tax history
| Year | Property taxes | Tax assessment |
|---|---|---|
| 2025 | $4,038 +67% | $956,000 +1849% |
| 2024 | $2,418 +26.2% | $49,050 |
| 2023 | $1,916 +4.6% | $49,050 |
| 2022 | $1,831 -4.1% | $49,050 |
| 2021 | $1,910 +0.4% | $49,050 |
| 2020 | $1,903 | $49,050 |
| 2019 | $1,903 -0.2% | $49,050 |
| 2018 | $1,906 +9.2% | $49,050 |
| 2017 | $1,746 +2.1% | $49,050 |
| 2016 | $1,709 +5.4% | $49,050 |
| 2015 | $1,622 +9.5% | $49,050 |
| 2014 | $1,482 +2.8% | $49,050 |
| 2013 | $1,441 +0.5% | $49,050 |
| 2012 | $1,434 +10.4% | $49,050 |
| 2011 | $1,299 | $49,050 |
| 2010 | $1,299 -2.8% | $49,050 |
| 2009 | $1,336 | $49,050 |
| 2008 | -- | -- |
| 2007 | -- | -- |
| 2006 | -- | -- |
| 2005 | -- | -- |
| 2004 | -- | -- |
| 2003 | -- | -- |
| 2002 | -- | -- |
| 2001 | -- | -- |
Find assessor info on the county website
Neighborhood: 19958
Nearby homes
- $1,654,6005 bd4 ba3.3k sqft106 Henlopen Shores Cir, Lewes, DE 19958Off Market
- $1,284,1004 bd-- ba2.1k sqft3 Sandpiper Ct, Lewes, DE 19958Off Market
- $1,403,1004 bd3 ba2.2k sqft108 Henlopen Shores Cir, Lewes, DE 19958Off Market
- $1,550,3004 bd3 ba2.1k sqft5 Sandpiper Ct, Lewes, DE 19958Off Market
- $1,254,1004 bd-- ba1.9k sqft102 Henlopen Shores Cir, Lewes, DE 19958Off Market
- $1,700,0004 bd-- ba2.3k sqft107 Henlopen Shores Cir, Lewes, DE 19958Sold
- $1,213,8004 bd-- ba2.1k sqft4 Sandpiper Ct, Lewes, DE 19958Off Market
- $1,667,4006 bd4 ba2.7k sqft109 Henlopen Shores Cir, Lewes, DE 19958Off Market
Nearby schools
GreatSchools rating
- 9/10Shields (Richard A.) Elementary SchoolGrades: K-5Distance: 2.1 mi
- NAFrederick D Thomas Middle SchoolGrades: 6-8Distance: 2.8 mi
- 8/10Cape Henlopen High SchoolGrades: 9-12Distance: 2.6 mi
Schools provided by the listing agent
- Elementary: Lewes
- Middle: Beacon
- High: Cape Henlopen
- District: Cape Henlopen
Source: Bright MLS. This data may not be complete. We recommend contacting the local school district to confirm school assignments for this home.


Get pre-qualified for a loan
At Zillow Home Loans, we can pre-qualify you in as little as 5 minutes with no impact to your credit score.An equal housing lender. NMLS #10287.
Sell for more on Zillow
Get a Zillow Showcase℠ listing at no additional cost and you could sell for .
$1,869,900
2% more
+$37,398
With Zillow Showcase(estimated)
$1,907,298
- Delaware
- Sussex County
- Lewes
- 19958
- 1 Sandpiper Ct
Nearby cities
Nearby zip codes
Other Lewes Topics
