Priced below appraised value. Amazing 3224 sq ft 3 bedroom 2 1/2 bath two story home on a large corner lot in the heart of Ormond Beach. You will absolutely love the open feeling as soon as you open the front door with columns and dramatic vaulted ceilings. The updated kitchen offers stainless appliances and granite counters and has a large island open to living room with fireplace plus a formal dining room and bonus room in front. Large 1st floor master bedroom with massive walk in closet and huge master bath with garden tub and shower. The beautiful staircase leads you to the loft area, 2 bedrooms and bathroom. Outside you can enjoy the large screened patio and fenced yard with above ground pool. Other features include an inside laundry and air conditioned office space off the garage. The roof was installed in 2017 and newer a/c's in 15 and 20. Hurry before this wonderful home is sold.
Pending
Price cut: $15K (8/6)
$499,900
1 Sandpoint Cir, Ormond Beach, FL 32174
3beds
3,224sqft
Single Family Residence, Residential
Built in 1994
10,018 Square Feet Lot
$487,700 Zestimate®
$155/sqft
$30/mo HOA
What's special
Fenced yardLoft areaGranite countersAbove ground poolBonus room in frontInside laundryLarge corner lot
- 133 days
- 322
- 18
Zillow last checked:
Listing updated:
Listed by:
Ian Anderson 386-214-5290,
EXP Realty LLC
Source: DBAMLS,MLS#: 1225349
Facts & features
Interior
Bedrooms & bathrooms
- Bedrooms: 3
- Bathrooms: 3
- Full bathrooms: 2
- 1/2 bathrooms: 1
Bedroom 1
- Level: Main
- Area: 299 Square Feet
- Dimensions: 13.00 x 23.00
Bedroom 2
- Level: Upper
- Area: 156 Square Feet
- Dimensions: 12.00 x 13.00
Bedroom 3
- Level: Upper
- Area: 156 Square Feet
- Dimensions: 12.00 x 13.00
Dining room
- Level: Main
- Area: 176 Square Feet
- Dimensions: 11.00 x 16.00
Kitchen
- Level: Main
- Area: 294 Square Feet
- Dimensions: 14.00 x 21.00
Living room
- Level: Main
- Area: 300 Square Feet
- Dimensions: 15.00 x 20.00
Loft
- Level: Upper
- Area: 238 Square Feet
- Dimensions: 14.00 x 17.00
Office
- Level: Main
- Area: 168 Square Feet
- Dimensions: 8.00 x 21.00
Utility room
- Level: Main
- Area: 48 Square Feet
- Dimensions: 6.00 x 8.00
Heating
- Central
Cooling
- Central Air
Appliances
- Included: Refrigerator, Microwave, Electric Range, Disposal, Dishwasher
- Laundry: In Unit, Lower Level
Features
- Ceiling Fan(s), Entrance Foyer, Kitchen Island, Primary Bathroom -Tub with Separate Shower, Vaulted Ceiling(s), Walk-In Closet(s)
- Flooring: Carpet, Laminate
- Number of fireplaces: 1
- Fireplace features: Wood Burning
Interior area
- Total structure area: 4,357
- Total interior livable area: 3,224 sqft
Property
Parking
- Total spaces: 2
- Parking features: Attached, Garage, Garage Door Opener
- Attached garage spaces: 2
Features
- Levels: Two
- Stories: 2
- Pool features: Above Ground
- Fencing: Back Yard
Lot
- Size: 10,018 Square Feet
- Dimensions: 82.0 ft x 125.0 ft
- Features: Corner Lot
Details
- Parcel number: 422902000630
Construction
Type & style
- Home type: SingleFamily
- Property subtype: Single Family Residence, Residential
Materials
- Brick, Stucco
- Foundation: Brick/Mortar
- Roof: Shingle
Condition
- Updated/Remodeled
- New construction: No
- Year built: 1994
Utilities & green energy
- Sewer: Public Sewer
- Water: Public
- Utilities for property: Electricity Connected, Sewer Connected, Water Connected
Community & HOA
Community
- Subdivision: Coquina Point
HOA
- Has HOA: Yes
- Services included: Maintenance Grounds
- HOA fee: $360 annually
Location
- Region: Ormond Beach
Financial & listing details
- Price per square foot: $155/sqft
- Tax assessed value: $444,493
- Annual tax amount: $3,710
- Date on market: 7/6/2026
- Listing terms: Cash,Conventional,FHA,VA Loan
- Electric utility on property: Yes
- Road surface type: Asphalt
Estimated market value
$487,700
$463,000 - $512,000
$2,871/mo
Price history
| Date | Event | Price |
|---|---|---|
| 8/19/2026 | Pending sale | $499,900$155/sqft |
Source:  DBAMLS #1225349 Report a problem DBAMLS #1225349 Report a problem | ||
| 8/6/2026 | Price change | $499,900-2.9%$155/sqft |
Source: DBAMLS #1225349 Report a problem | ||
| 7/17/2026 | Price change | $514,900-0.6%$160/sqft |
Source: DBAMLS #1225349 Report a problem | ||
| 7/6/2026 | Listed for sale | $517,900$161/sqft |
Source: DBAMLS #1225349 Report a problem | ||
| 6/29/2026 | Pending sale | $517,900$161/sqft |
Source: DBAMLS #1225349 Report a problem | ||
| 6/17/2026 | Price change | $517,900-0.4%$161/sqft |
Source: DBAMLS #1225349 Report a problem | ||
| 6/5/2026 | Price change | $519,900-1%$161/sqft |
Source: DBAMLS #1225349 Report a problem | ||
| 5/13/2026 | Price change | $524,900-1.9%$163/sqft |
Source: DBAMLS #1225349 Report a problem | ||
| 4/27/2026 | Price change | $534,900-0.9%$166/sqft |
Source: DBAMLS #1225349 Report a problem | ||
| 4/17/2026 | Listed for sale | $539,900-0.9%$167/sqft |
Source: DBAMLS #1225349 Report a problem | ||
| 2/11/2026 | Listing removed | $545,000$169/sqft |
Source: eXp Realty #1216826 Report a problem | ||
| 1/22/2026 | Price change | $545,000-2.7%$169/sqft |
Source: eXp Realty #1216826 Report a problem | ||
| 11/12/2025 | Price change | $559,900-1.2%$174/sqft |
Source: DBAMLS #1216826 Report a problem | ||
| 9/22/2025 | Price change | $566,900-0.5%$176/sqft |
Source: DBAMLS #1216826 Report a problem | ||
| 8/15/2025 | Listed for sale | $569,900+145.6%$177/sqft |
Source: DBAMLS #1216826 Report a problem | ||
| 3/9/2017 | Sold | $232,000-3.3%$72/sqft |
Source: DBAMLS #1023128 Report a problem | ||
| 12/29/2016 | Price change | $239,900-7.7%$74/sqft |
Source: RE/MAX Property Centre #1023128 Report a problem | ||
| 11/30/2016 | Listed for sale | $259,900+568.1%$81/sqft |
Source: RE/MAX Property Centre #1023128 Report a problem | ||
| 11/19/1993 | Sold | $38,900$12/sqft |
Source: Public Record Report a problem | ||
Public tax history
| Year | Property taxes | Tax assessment |
|---|---|---|
| 2025 | $3,865 +4.2% | $283,623 +2.9% |
| 2024 | $3,708 +2.8% | $275,630 +3% |
| 2023 | $3,607 +3.3% | $267,602 +3% |
| 2022 | $3,493 | $259,808 +3% |
| 2021 | -- | $252,241 +1.4% |
| 2020 | $3,558 | $248,758 +2.3% |
| 2019 | $3,558 +1.9% | $243,165 +1.9% |
| 2018 | $3,492 -0.4% | $238,631 -9.1% |
| 2017 | $3,507 -30% | $262,491 +30.5% |
| 2016 | $5,006 +58.2% | $201,177 +0.7% |
| 2015 | $3,164 -2.4% | $199,779 +0.8% |
| 2014 | $3,243 | $198,193 +1.5% |
| 2013 | -- | $195,264 -2% |
| 2012 | -- | $199,223 +2.7% |
| 2011 | -- | $193,937 -7.6% |
| 2010 | -- | $209,816 +2.7% |
| 2009 | -- | $204,300 +3.1% |
| 2007 | -- | $198,151 -0.5% |
| 2006 | -- | $199,118 +6.1% |
| 2005 | -- | $187,687 +3% |
| 2004 | -- | $182,220 +1.9% |
| 2003 | -- | $178,822 +2.4% |
| 2002 | -- | $174,631 +1.6% |
| 2001 | -- | $171,881 +3% |
| 2000 | -- | $166,875 |
Find assessor info on the county website
Monthly payment
Est. payment
Payment breakdown
Explore the cost of this home by adjusting the details. Changes won't be saved.Climate risks
Neighborhood: 32174
Similar homes
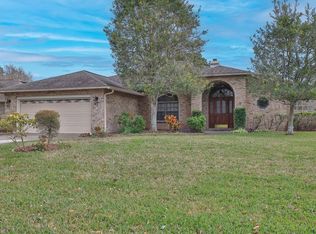
- $520,0004 bd3 ba2.4k sqft2 Eagle Dr, Ormond Beach, FL 32174For Sale

 MLS ID #1229971, Michelle Zirkelbach, Adams, Cameron & Co., Realtors. DBAMLS
 - $535,0003 bd2 ba2.1k sqft456 Chelsea Place Ave, Ormond Beach, FL 32174For Sale
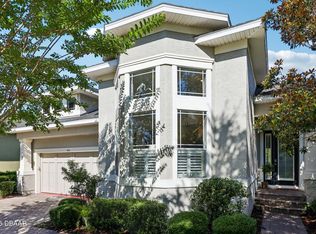 MLS ID #1227695, Elliott Rosser, Redfin Corporation. DBAMLS
 - $520,0003 bd2 ba2.3k sqft133 Creek Forest Ln, Ormond Beach, FL 32174For Sale
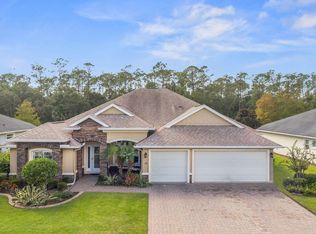 MLS ID #1226496, Amy Rugg, Ted Rugg & Associates LLC. DBAMLS
 - $415,0003 bd2 ba1.9k sqft12 Meadow Ridge Vw, Ormond Beach, FL 32174For Sale
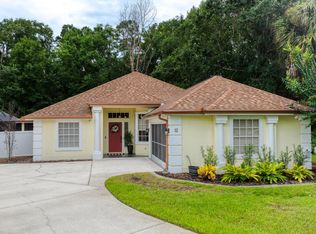 MLS ID #1229972, Jonathan Gildon, Realty Pros Assured. DBAMLS
 - $579,2003 bd2 ba2.4k sqft349 Chelsea Place Ave, Ormond Beach, FL 32174For SaleMLS ID #1224520, Igor Nikomarov, Matok Realty & Management Inc. DBAMLS
- $550,0004 bd3 ba2.7k sqft61 Chrysanthemum Dr, Ormond Beach, FL 32174For SaleMLS ID #1227838, Skip Stamper, Halifax Area Properties LLC. DBAMLS
- $425,0003 bd2 ba1.7k sqft68 Brookwood Dr, Ormond Beach, FL 32174For SaleMLS ID #1224971, Terri Wilkinson, Realty Pros Assured. DBAMLS
- $400,0003 bd2 ba2.2k sqft92 Ridge Field Pl, Ormond Beach, FL 32174For SaleMLS ID #1229074, Kelly Dickmann, Adams, Cameron & Co., Realtors. DBAMLS
- $575,0004 bd3 ba2.5k sqft15 Deep Woods Way, Ormond Beach, FL 32174For SaleMLS ID #1227985, Ian Anderson, EXP Realty LLC. DBAMLS
- $485,0003 bd2 ba1.8k sqft56 Thornhill Chase Cir, Ormond Beach, FL 32174For SaleMLS ID #1224088, Marsha E. Evans PA, Realty Pros Assured. DBAMLS
- $449,0003 bd2 ba1.8k sqft12 Cameo Cir, Ormond Beach, FL 32174For SaleMLS ID #1225021, Stephen Hachey, Flat Fee MLS Realty. DBAMLS
- $499,9004 bd2 ba1.9k sqft45 Loyola Dr, Ormond Beach, FL 32176For SaleMLS ID #1229681, Chrissy Royce, Adams, Cameron & Co., Realtors. DBAMLS
- $599,9004 bd3 ba2.5k sqft3 Echo Woods Way, Ormond Beach, FL 32174For SaleMLS ID #1228184, Steven Thomas, Trademark Realty Group LLC. DBAMLS
- $629,9004 bd3 ba3.2k sqft59 Shadowcreek Way, Ormond Beach, FL 32174For SaleMLS ID #1225441, Terri Wilkinson, Realty Pros Assured. DBAMLS
- $550,0004 bd3 ba2.5k sqft3722 Longford Cir, Ormond Beach, FL 32174For SaleMLS ID #1229872, Jack Corbett, Coldwell Banker Premier Properties. DBAMLS
- $519,0004 bd3 ba2.4k sqft1328 Antrim Cir, Ormond Beach, FL 32174For SaleMLS ID #1225203, David Lieb, RE/MAX Signature. DBAMLS
- $530,0003 bd2 ba1.9k sqft1234 Crown Pointe Ln, Ormond Beach, FL 32174For SaleMLS ID #1229284, Taner Banks, Keller Williams Realty Florida Partners. DBAMLS
- $425,0003 bd2 ba1.7k sqft3012 Anchor Dr, Ormond Beach, FL 32176For SaleMLS ID #1230077, Jessica Melton, Realty Pros Assured. DBAMLS
- $640,0005 bd3 ba2.9k sqft175 Deep Woods Way, Ormond Beach, FL 32174For SaleMLS ID #1223593, Listing Reciprocal, Nonmember office. DBAMLS
