Skip main navigation
Sold cren member
  • $622,000

    1 Sandstone Drive, Durango, CO 81122

    3beds
    1,895sqft
    Townhouse
    Built in 2005
    1,350.36 Square Feet Lot
    $673,200 Zestimate®
    $328/sqft
    $2,824 Estimated rent

    Home value

    $673,200

    $640,000 - $707,000

    $2,824/mo

    Zestimate® history
    Loading
    Loading...

    Owner options

    List your home for rent

    $2,824/mo

    Rent Zestimate®

    Find your next renter with Zillow Rental Manager. Plus, with online applications, you can quickly screen prospective tenants – for free.

    Learn more

    $2,824/mo

    Rent Zestimate®

    Refinance and save

    $3,460/mo

    Est. payment

    Refinancing to a lower rate could help reduce your monthly payments and save thousands over the life of the loan.

    See today's rates

    $3,460/mo

    Est. payment

    Explore your selling options

    Work with a Zillow partner agent

    Leverage their expertise and Zillow's premium Showcase listings to get your home seen by more buyers.

    Get started

    List with your own agent

    Get your home in front of millions of buyers by listing it on Zillow.

    Learn how to do it

    Sell it yourself

    Take full control of how buyers see your home on Zillow by listing For Sale by Owner (FSBO).

    List your home

    What's special

    Corner gas fireplacePrivate deckCustom cabinetryNew back deckGreat spaceOpen concept kitchenBig closets
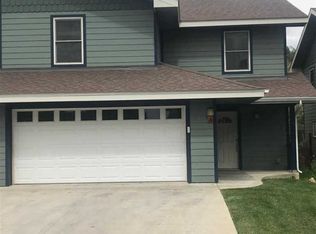
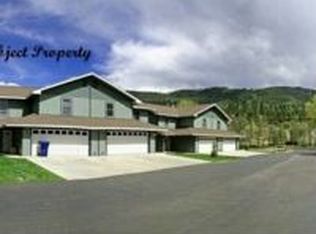
    Light and bright end-unit townhome in a great location. Extra south and east facing windows bring tons of natural light into this spacious three bedroom, three bathroom townhome. The beautiful open concept kitchen, living and dining area has custom cabinetry, granite counter tops, convenient pantry and all stainless steel appliances. The main living area features a corner gas fireplace for cozy winter nights. Gorgeous solid white oak hardwood flooring was recently installed throughout the home and the whole interior was recently repainted. The new back deck and flagstone patio is stubbed out for natural gas for your BBQ and the south and west sides of the home were recently re-painted. The small fenced in yard is perfect for pets and has 2 apple trees and an apricot tree. Upstairs is the large primary suite with vaulted ceiling, large walk-in closet and private deck. The primary bath features a double vanity, walk-in shower, jetted tub and separate seating area with built-in make-up table. Also upstairs are two more large bedrooms with big closets, a full bathroom and a super convenient laundry room. The large two car garage and extremely low HOA fees make this spacious townhome the perfect fit for anyone looking for an open floorplan with great space and nice finishes.

    Zillow last checked:

    Listing updated:

    Listed by:

    Bruce Campbell bruce@realestatedurango.com,

    Coldwell Banker Distinctive Properties

    Bought with:

    Melissa Gibbs

    Blackmore Group

    Source: CREN,MLS#: 807233MLS Logo

    Facts & features

    Interior

    Bedrooms & bathrooms
    • Bedrooms: 3
    • Bathrooms: 3
    • Full bathrooms: 2
    • 1/2 bathrooms: 1
    Primary bedroom
    • Level: Upper
    Cooling
    • Ceiling Fan(s)
    Appliances
    • Included: Range, Refrigerator, Dishwasher, Microwave
    • Laundry: W/D Hookup
    Features
    • Wired/Cable TV, Cathedral Ceiling(s), Ceiling Fan(s), Vaulted Ceiling(s), Granite Counters, Pantry, Walk-In Closet(s)
    • Flooring: Hardwood, Tile
    • Windows: Window Coverings
    • Basement: Crawl Space
    • Has fireplace: Yes
    • Fireplace features: Gas Log, Living Room
    Interior area
    • Total structure area: 1,895
    • Total interior livable area: 1,895 sqft
    • Finished area above ground: 1,895

    Property

    Parking
    • Total spaces: 2
    • Parking features: Attached Garage, Garage Door Opener
    • Attached garage spaces: 2
    Features
    • Levels: Two
    • Stories: 2
    • Patio & porch: Patio, Deck
    • Exterior features: Landscaping
    • Has spa: Yes
    • Spa features: Bath
    Lot
    • Size: 1,350 sqft
    Details
    • Parcel number: 566515103004
    • Zoning description: Residential Single Family

    Construction

    Type & style
    • Home type: Townhouse
    • Property subtype: Townhouse
    Materials
    • Wood Frame
    Condition
    • New construction: No
    • Year built: 2005

    Utilities & green energy

    • Sewer: Public Sewer
    • Water: City Water
    • Utilities for property: Cable Connected, Electricity Connected, Internet, Natural Gas Connected, Phone - Cell Reception, Phone Connected

    Community & neighborhood

    Location
    • Region: Durango
    • Subdivision: Dakota Ridge T

    HOA & financial

    HOA
    • Has HOA: Yes
    • Association name: Dakota Ridge Townhomes

    Other

    Other facts
    • Road surface type: Paved

    Price history

    DateEventPrice
    9/26/2023Sold$622,000-1.1%$328/sqft
    Source: CREN #807233 Report a problem
    9/2/2023Contingent$629,000$332/sqft
    Source: CREN #807233 Report a problem
    8/22/2023Listed for sale$629,000+57.3%$332/sqft
    Source: CREN #807233 Report a problem
    5/20/2020Sold$400,000-5.7%$211/sqft
    Source: Public Record Report a problem
    4/3/2020Pending sale$424,000$224/sqft
    Source: Coldwell Banker Heritage House Realtors #768054 Report a problem
    3/31/2020Listed for sale$424,000+13.1%$224/sqft
    Source: Coldwell Banker Heritage House #768054 Report a problem
    7/21/2016Sold$375,000$198/sqft
    Source: Public Record Report a problem
    5/23/2016Pending sale$375,000$198/sqft
    Source: Coldwell Banker Heritage House Realtors #717906 Report a problem
    4/29/2016Listed for sale$375,000+10.3%$198/sqft
    Source: Coldwell Banker Heritage House Realtors #717906 Report a problem
    6/29/2005Sold$339,900$179/sqft
    Source: Public Record Report a problem

    Public tax history

    YearProperty taxesTax assessment
    2025$1,472 +16.3%$38,410 +16.9%
    2024$1,266 +4.3%$32,860 -3.6%
    2023$1,213 -0.6%$34,090 +23.2%
    2022$1,221 $27,670 -2.8%
    2021-- $28,470 +0.4%
    2020$1,181 +9.1%$28,360
    2019$1,082 $28,360 +3.5%
    2018$1,082 $27,390 -3%
    2017$1,082 -1%$28,250 -4.1%
    2016$1,094 +20.8%$29,470
    2015$905 $29,470 +13.9%
    2014-- $25,880
    2013-- $25,880 -8%
    2012-- $28,130
    2011-- $28,130 -6.1%
    2010-- $29,950
    2009-- $29,950 -0.5%
    2008-- $30,110
    2007-- $30,110 +178.8%
    2005-- $10,800

    Find assessor info on the county website

    Neighborhood: 81301

    Nearby schools

    GreatSchools rating
    Schools provided by the listing agent
    • Elementary: Riverview K-5
    • Middle: Miller 6-8
    • High: Durango 9-12

    Source: CREN. This data may not be complete. We recommend contacting the local school district to confirm school assignments for this home.

    Get pre-qualified for a loan
    At Zillow Home Loans, we can pre-qualify you in as little as 5 minutes with no impact to your credit score.

    An equal housing lender. NMLS #10287.

    Sell for more on Zillow
    Get a Zillow Showcase℠ listing at no additional cost and you could sell for .
    $673,200
    2% more
    +$13,464
    With Zillow Showcase(estimated)
    $686,664