Great opportunity to live on over an acre lot with lots of trees, including fruit trees and garden area with drip system and crossed fenced property for all your livestock needs, bring the chickens, goats, horses, etc. The home offers a split floorplan with the master on one side and the other two bedrooms and bathroom on the opposite side. Plus the living room, kitchen and dining area are open, great to enjoy time with the family. Outside, you have plenty of space for all your toys, hobbies and to entertain family and friends. Home needs some TLC, perfect opportunity to make it your own!! Mobile home is not on a permanent foundation. Call for more details!!
For sale
$170,000
1 Santa Monica Ave, Los Lunas, NM 87031
3beds
1,344sqft
Manufactured Home, Single Family Residence
Built in 1995
1.3 Acres Lot
$159,800 Zestimate®
$126/sqft
$-- HOA
What's special
- 56 days |
- 616 |
- 40 |
Zillow last checked:
Listing updated:
Listed by:
The Rojas Team 505-818-8871,
Real Broker, LLC 505-866-7653
Source: SWMLS,MLS#: 1104877
Facts & features
Interior
Bedrooms & bathrooms
- Bedrooms: 3
- Bathrooms: 2
- Full bathrooms: 2
Primary bedroom
- Level: Main
- Area: 132
- Dimensions: 11 x 12
Bedroom 2
- Level: Main
- Area: 153.27
- Dimensions: 11.7 x 13.1
Bedroom 3
- Level: Main
- Area: 143.64
- Dimensions: 10.8 x 13.3
Kitchen
- Level: Main
- Area: 130
- Dimensions: 13 x 10
Living room
- Level: Main
- Area: 240
- Dimensions: 16 x 15
Heating
- Propane
Cooling
- Evaporative Cooling
Appliances
- Included: Free-Standing Gas Range, Range Hood
- Laundry: Electric Dryer Hookup
Features
- Bathtub, Ceiling Fan(s), Garden Tub/Roman Tub, Main Level Primary, Soaking Tub, Separate Shower, Walk-In Closet(s)
- Flooring: Carpet, Laminate, Tile
- Windows: Metal, Single Pane
- Has basement: No
- Has fireplace: No
Interior area
- Total structure area: 1,344
- Total interior livable area: 1,344 sqft
Property
Features
- Levels: One
- Stories: 1
- Patio & porch: Deck
- Exterior features: Deck, Propane Tank - Leased
- Fencing: Full
Lot
- Size: 1.3 Acres
- Features: Corner Lot, Garden, Landscaped, Many Trees, Sprinklers Partial
Details
- Additional structures: Poultry Coop, Shed(s)
- Parcel number: 1015036156043000000
- Zoning description: RR-1
- Horses can be raised: Yes
Construction
Type & style
- Home type: MobileManufactured
- Architectural style: Mobile Home
- Property subtype: Manufactured Home, Single Family Residence
Materials
- Aluminum Siding, Frame, Masonite
- Roof: Metal,Pitched
Condition
- Resale
- New construction: No
- Year built: 1995
Details
- Builder model: 830
- Builder name: Patr
Utilities & green energy
- Sewer: Septic Tank
- Water: Shared Well
- Utilities for property: Electricity Connected, Propane, Sewer Connected, Water Connected
Green energy
- Energy generation: None
Community & HOA
Community
- Security: Smoke Detector(s)
- Subdivision: EL CERRO MISSION
Location
- Region: Los Lunas
Financial & listing details
- Price per square foot: $126/sqft
- Tax assessed value: $24,039
- Annual tax amount: $202
- Date on market: 6/5/2026
- Cumulative days on market: 43 days
- Listing terms: Cash
- Road surface type: Dirt
- Body type: Double Wide

Leslie Rojas
(505) 818-8871
By pressing Contact Agent, you agree that the real estate professional identified above may call/text you about your search, which may involve use of automated means and pre-recorded/artificial voices. You don't need to consent as a condition of buying any property, goods, or services. Message/data rates may apply. You also agree to our Terms of Use. Zillow does not endorse any real estate professionals. We may share information about your recent and future site activity with your agent to help them understand what you're looking for in a home.
Estimated market value
$159,800
$152,000 - $168,000
$1,902/mo
Price history
| Date | Event | Price |
|---|---|---|
| 6/19/2026 | Listed for sale | $170,000$126/sqft |
Source:  SWMLS #1104877 Report a problem SWMLS #1104877 Report a problem | ||
Public tax history
| Year | Property taxes | Tax assessment |
|---|---|---|
| 2025 | $196 -1.7% | $8,013 |
| 2024 | $200 -1.4% | -- |
| 2023 | $203 -12.7% | $17,618 +1.6% |
| 2022 | $232 +14.5% | $17,338 +116.4% |
| 2021 | $203 -1.4% | $8,013 |
| 2020 | $205 +0.4% | $8,013 |
| 2019 | $205 | $8,013 |
Find assessor info on the county website
Monthly payment
Climate risks
Neighborhood: 87031
Nearby schools
GreatSchools rating
- 2/10Tome Elementary SchoolGrades: PK-6Distance: 4.2 mi
- 5/10Valencia Middle SchoolGrades: 7-8Distance: 3.7 mi
- 3/10Valencia High SchoolGrades: 9-12Distance: 2.3 mi
Schools provided by the listing agent
- Elementary: Tome
- Middle: Valencia
- High: Valencia High
Source: SWMLS. This data may not be complete. We recommend contacting the local school district to confirm school assignments for this home.
- $26,370-- bd-- ba-- sqft1 Santa Monica Ave, Los Lunas, NM 87031Off Market
- $25,000-- bd-- ba-- sqft3 Santa Monica Ave, Los Lunas, NM 87031Off Market
- $3,885-- bd-- ba-- sqft3 Santa Monica Ave, Los Lunas, NM 87031Off Market
- $24,039-- bd-- ba-- sqft247 El Cerro Mission Rd, Los Lunas, NM 87031Off Market
- $137,700-- bd-- ba-- sqft256 El Cerro Mission Rd, Los Lunas, NM 87031Off Market
- $3,454-- bd-- ba-- sqft256 El Cerro Mission Rd, Los Lunas, NM 87031Off Market
- $24,039-- bd-- ba450 sqft258 El Cerro Mission Blvd, Los Lunas, NM 87031Off Market
- $36,6001 Acres5 Santa Monica Ave, Los Lunas, NM 87031Off Market
Similar homes
- $145,0003 bd2 ba1.3k sqft73 Sportsman Dr, Los Lunas, NM 87031For Sale
 MLS ID #1107968, Naomi Madrid, Coldwell Banker Legacy. SWMLS
 - $--3 bd2 ba1.2k sqft5 Meadowlake Ln, Los Lunas, NM 87031Auction
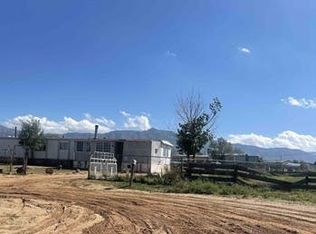 Auction.com 1
 - $199,0003 bd2 ba1.3k sqft149 Manzano View Rd, Los Lunas, NM 87031For Sale
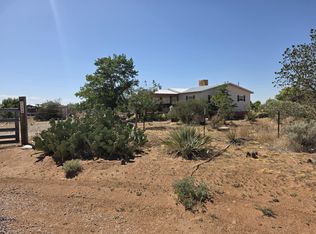 MLS ID #1106042, Caterina Platt, Evergreen Appraisal & Realty. SWMLS
 - $250,0003 bd2 ba1.5k sqft29 Entrada Aragon Rd, Los Lunas, NM 87031For Sale
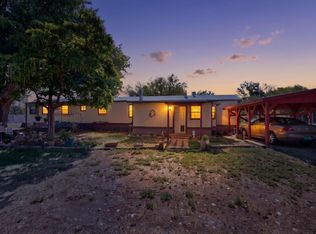 MLS ID #1108035, Bricena K Aragon, Real Broker, LLC. SWMLS
 - $140,0003 bd2 ba980 sqft(Undisclosed Address), Los Lunas, NM 87031For SaleMLS ID #1103049, Lizeth Garcia, Provenza Realty LLC. SWMLS
- $200,0003 bd2 ba1.2k sqft2818 New Mexico #47, Los Lunas, NM 87031For SaleMLS ID #1102952, David M. Sanchez, Sandia Modern Realty, LLC. SWMLS
- $185,0002 bd2 ba980 sqft468 Diana Dr, Los Lunas, NM 87031For SaleMLS ID #1101727, Mary E Saul, Coldwell Banker Legacy. SWMLS
- $175,0002 bd1 ba896 sqft4916 Moore Cir, Los Lunas, NM 87031For SaleMLS ID #1078492, The Cavnar Group, ERA Summit. SWMLS
- $90,0003 bd2 ba1k sqft50 Brazaro Ave, Los Lunas, NM 87031For SaleMLS ID #1090064, Xiomara Romaniz, Weichert, Realtors Image. SWMLS
- $208,0003 bd1 ba1.1k sqft152 El Cerro Loop, Los Lunas, NM 87031For SaleMLS ID #1103318, Sarah Gonzales, Your Home Sold Real Estate. SWMLS
- $215,0003 bd2 ba928 sqft401 Chantelly Ln NE, Los Lunas, NM 87031For SaleMLS ID #1097944, Monica L Rodriguez, Gerald Chavez Realty Inc. SWMLS
- $157,0003 bd2 ba1.2k sqft78 James St, Belen, NM 87002For SaleMLS ID #1103658, Jose Vazquez, Provenza Realty LLC. SWMLS
- $180,0004 bd2 ba1.5k sqft4 Wac Pl Unit A, Belen, NM 87002For SaleMLS ID #1101503, Jennifer L Eylicio, Realty One of New Mexico, LLC. SWMLS
- $250,0002 bd1 ba1.1k sqft5127 Cerritos Ave, Los Lunas, NM 87031For SaleMLS ID #1107089, Charles L Kent, Realty One of New Mexico. SWMLS
- $215,0002 bd2 ba1.1k sqft3305 Highway 47, Los Lunas, NM 87031For SaleMLS ID #1093916, Delilah B Armendarez Perea, Realty ONE Group Concierge. SWMLS
- $189,0003 bd2 ba1.5k sqft617 Wisconsin St, Belen, NM 87002For SaleMLS ID #1099246, Jennifer M Branum, Casa Montoya Realty. SWMLS
- $--2 bd1 ba993 sqft214 Bernard Ave, Belen, NM 87002AuctionAuction.com 1
- $222,9003 bd2 ba1.6k sqft27 Wood Dr, Belen, NM 87002For SaleMLS ID #1106936, Taylor A Gutierrez, Century 21 Champions. SWMLS
- $249,9002 bd2 ba1.4k sqft3030 Tamarack Cir, Bosque Farms, NM 87068For SaleMLS ID #1106023, Clarissa Chavez-Rivera, Gerald Chavez Realty Inc. SWMLS
- $174,0003 bd2 ba1.6k sqft1010 Bernard Ave, Belen, NM 87002For Sale By Owner
