Welcome to 1 Sarasota Court, a beautiful and exceptionally well-maintained corner condo in the highly desirable 50+ community of West View Village. This lovely home offers comfortable, low-maintenance living in a welcoming and sought-after neighbourhood. As a corner unit, the property offers added privacy and plenty of natural light. A private driveway provides convenient parking right at your door and is cleared during the winter months, making seasonal maintenance a little easier. Inside, you’ll find ample storage, a welcoming dining room, living room, a rec room, and a versatile bonus room, along with two bedrooms and two-and-a-half bathrooms. The layout provides plenty of space for comfortable everyday living, entertaining, and accommodating guests. Step outside and enjoy the nice-sized back deck, a wonderful spot to relax, enjoy your morning coffee, or entertain friends and family. Whether you’re looking to downsize, enjoy a simpler lifestyle, or find a well-cared-for home in a fantastic 50+ community, 1 Sarasota Court is a wonderful opportunity. Located in West View Village, this home combines comfort, convenience, and community in one appealing package. As per Sellers direction, no offers to be conveyed prior to 6 pm on Tuesday August 25th, and to be left open until 11 pm on Tuesday August 25th.
For sale
C$319,000
1 Sarasota Court, St. Johns, NL A1E5Z7
2beds
2,161sqft
Condominium, Single Family Residence
Built in 1995
-- sqft lot
$-- Zestimate®
C$148/sqft
C$495/mo HOA
What's special
Corner condoAdded privacyPlenty of natural lightPrivate drivewayAmple storageWelcoming dining roomRec room
- 13 hours |
- 13 |
- 0 |
Zillow last checked:
Listing updated:
Listed by:
Joel Phillips,
Royal LePage Atlantic Homestead
Source: Newfoundland and Labrador AR,MLS®#: 1301261
Facts & features
Interior
Bedrooms & bathrooms
- Bedrooms: 2
- Bathrooms: 3
- Full bathrooms: 2
- 1/2 bathrooms: 1
Bedroom
- Level: Basement
- Area: 115.36 Square Feet
- Dimensions: 11.2x10.3
Bathroom
- Level: Main
- Area: 42.66 Square Feet
- Dimensions: 7.11x6.0
Bathroom
- Level: Basement
- Area: 53.96 Square Feet
- Dimensions: 7.1x7.6
Other
- Level: Main
- Area: 125.43 Square Feet
- Dimensions: 11.10x11.3
Bonus room
- Level: Basement
- Area: 131.3 Square Feet
- Dimensions: 10.10x13.0
Dining room
- Level: Main
- Area: 104.77 Square Feet
- Dimensions: 11.5x9.11
Other
- Level: Main
- Area: 28.2 Square Feet
- Dimensions: 4.7x6.0
Foyer
- Level: Main
- Area: 20.53 Square Feet
- Dimensions: 3.11x6.6
Kitchen
- Level: Main
- Area: 226.32 Square Feet
- Dimensions: 16.4x13.8
Laundry
- Level: Basement
- Area: 50.05 Square Feet
- Dimensions: 6.5x7.7
Living room
- Level: Main
- Area: 388.07 Square Feet
- Dimensions: 15.10x25.7
Recreation room
- Level: Basement
- Area: 312 Square Feet
- Dimensions: 20.8x15.0
Utility room
- Level: Basement
- Area: 418.86 Square Feet
- Dimensions: 26.0x16.11
Heating
- Baseboard, Propane
Appliances
- Included: Dishwasher, Refrigerator, Microwave, Oven Built-In, Stove, Washer, Dryer
Features
- Central Vacuum, Fireplace(s)
- Flooring: Mixed
- Has fireplace: Yes
Interior area
- Total structure area: 2,161
- Total interior livable area: 2,161 sqft
Property
Parking
- Parking features: Attached
- Has uncovered spaces: Yes
Features
- Patio & porch: Deck/Patio, Patio, Patio(s) and Deck(s)
Lot
- Features: Partial Landscaped
Details
- Zoning description: RES
- Other equipment: Air Exchanger
Construction
Type & style
- Home type: Condo
- Property subtype: Condominium, Single Family Residence
- Attached to another structure: Yes
Materials
- Shingle Siding, Vinyl Siding
- Foundation: Concrete
- Roof: Shingle - Asphalt
Condition
- Year built: 1995
Utilities & green energy
- Sewer: Public Sewer
- Water: Public
Community & HOA
Community
- Features: Adult Living
- Senior community: Yes
HOA
- Has HOA: Yes
- HOA fee: C$495 monthly
Location
- Region: St Johns
Financial & listing details
- Price per square foot: C$148/sqft
- Annual tax amount: C$2,422
- Date on market: 8/19/2026
Price history
Price history is unavailable.
Public tax history
Tax history is unavailable.
Climate risks
Neighborhood: A1E
Nearby schools
GreatSchools rating
No schools nearby
We couldn't find any schools near this home.
Schools provided by the listing agent
- District: St. John's
Source: Newfoundland and Labrador AR. This data may not be complete. We recommend contacting the local school district to confirm school assignments for this home.
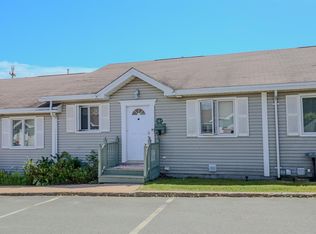
- C$299,0002 bd2 ba2k sqft2 Sarasota Ct, St. John's, NL A1E5Z7For Sale
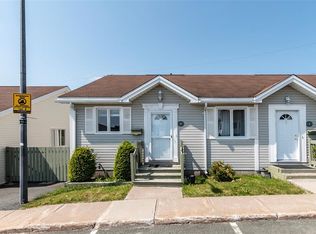
- C$294,0003 bd3 ba2k sqft6 Key West Ct, St. John's, NL A1E5Z7Pending
- C$349,9002 bd2 ba1.6k sqft10 Browne Cres, St. John's, NL A1E4N4For Sale

- C$399,9005 bd3 ba2k sqft70 Winslow St, St. John's, NL A1E6H5For Sale

- C$379,7503 bd2 ba2.1k sqft290 Anspach St, St. John's, NL A1E4M4Pending
- C$269,0003 bd1 ba1.8k sqft40 Winslow St, St. John's, NL A1E6C6For Sale
- C$329,9003 bd2 ba1.4k sqft311 Anspach St, St. John's, NL A1E5C5For Sale
- C$--1 bd1 ba534 sqft251 Anspach St #779862, St. John's, NL A1E4L3Off Market
Similar homes
- C$299,0002 bd2 ba2k sqft2 Sarasota Court, St. John's, NL A1E5Z7For SaleMLS ID #1300698, Tara Sparkes, Royal LePage Atlantic Homestead. Newfoundland and Labrador AR
- C$289,9002 bd2 ba1.6k sqft420 Blackmarsh Road UNIT 3, St John's, NL A1N0B5For Sale
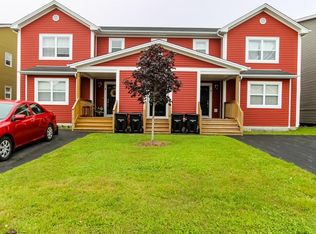 MLS ID #1301738, Chris O'leary, RE/MAX Realty Specialists. Newfoundland and Labrador AR
 - C$349,9002 bd2 ba1.6k sqft10 Browne Crescent, St. John's, NL A1E4N4For SaleMLS ID #1302096, Christopher Samuelson, eXp Realty. Newfoundland and Labrador AR
- C$319,9003 bd2 ba1.6k sqft10 Ledum Place, St. John's, NL A1B5A4For Sale
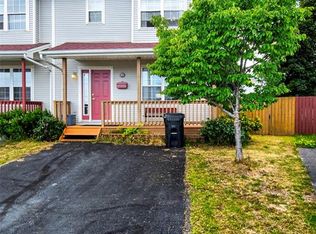 MLS ID #1301982, Sarah Morgan, BlueKey Realty Inc.. Newfoundland and Labrador AR
 - C$399,9005 bd3 ba2k sqft70 Winslow Street, St. John's, NL A1E6H5For SaleMLS ID #1302049, Mae Jia, Keller Williams Platinum Realty. Newfoundland and Labrador AR
- C$339,9003 bd2 ba1.8k sqft19 Knowling Street, St. John's, NL A1E2N8For SaleMLS ID #1302070, Adam Green, BlueKey Realty Inc.. Newfoundland and Labrador AR
- C$345,0004 bd3 ba1.8k sqft13 Meeker Place, St. John's, NL A1B5C9For SaleMLS ID #1302035, Melissa Hynes, eXp Realty. Newfoundland and Labrador AR
- C$325,0005 bd2 ba2.3k sqft21 Harris Road, St.Johns, NL A1E3K7For SaleMLS ID #1301520, Cody Walsh, BlueKey Realty Inc.. Newfoundland and Labrador AR
- C$329,9003 bd2 ba1.4k sqft311 Anspach Street, St. John's, NL A1E5C5For SaleMLS ID #1301435, Stevan Callahan, Royal LePage Atlantic Homestead. Newfoundland and Labrador AR
- C$349,9003 bd2 ba2k sqft4 Raleigh Street, St. John's, NL A1C5E3For SaleMLS ID #1302000, Chris Dunn, RE/MAX Infinity Realty Inc. - Sheraton Hotel. Newfoundland and Labrador AR
- C$275,0002 bd1 ba1.7k sqft66 Pearce Avenue, St.John's, NL A1E3C3For SaleMLS ID #1301995, Wes Ryan, BlueKey Realty Inc.. Newfoundland and Labrador AR
- C$439,9004 bd2 ba2k sqft16 Hatcher Street, St. John's, NL A1B1Z2For SaleMLS ID #1301979, Bern Tobin, Royal LePage Atlantic Homestead. Newfoundland and Labrador AR
- C$289,0002 bd2 ba1.6k sqft403 Blackmarsh Road UNIT 3, St. Johns, NL A1E0E2For SaleMLS ID #1301259, Joel Phillips, Royal LePage Atlantic Homestead. Newfoundland and Labrador AR
- C$399,9003 bd2 ba1.9k sqft48 Canada Drive, St.John’s, NL A1E4H4For SaleMLS ID #1302099, Nancy Jones, RE/MAX Infinity Realty Inc.. Newfoundland and Labrador AR
- C$379,9004 bd2 ba2.2k sqft16 Dundas Street, St John's, NL A1B1X2For SaleMLS ID #1302039, Kandi Gannon, Century 21 Seller`s Choice Inc.. Newfoundland and Labrador AR
- C$319,0002 bd2 ba1.8k sqft41 Cashin Avenue, St John's, NL A1E1C2For SaleMLS ID #1301264, Jeff Ledrew, eXp Realty. Newfoundland and Labrador AR
- C$369,9005 bd2 ba2.3k sqft19 Holbrook Avenue, St. John's, NL A1E2Y2For SaleMLS ID #1301582, Tony Lucas, Keller Williams Platinum Realty. Newfoundland and Labrador AR
- C$269,0003 bd1 ba1.8k sqft40 Winslow Street, St. John's, NL A1E6C6For SaleMLS ID #1301517, Lori Gallant, Royal LePage Atlantic Homestead. Newfoundland and Labrador AR
- C$339,9004 bd2 ba2.3k sqft65 Whiteley Drive, Mount Pearl, NL A1N2P8For SaleMLS ID #1301894, Sheilagh Byrne, Royal LePage Atlantic Homestead. Newfoundland and Labrador AR
- C$275,0003 bd1 ba1.6k sqft36 BAY BULLS Road, St. John's, NL A1G1A3For SaleMLS ID #1301537, Shelley Holden, Hanlon Realty. Newfoundland and Labrador AR
