Skip main navigation
For sale
  • Price cut: $50K (7/8)
    $1,299,000

    1 Sassi Drive, Croton-on-Hudson, NY 10567

    4beds
    2,683sqft
    Loading
    Single Family Residence, Residential
    Built in 1979
    0.94 Acres Lot
    $1,296,900 Zestimate®
    $484/sqft
    $-- HOA

    What's special

    In-ground poolFloor-to-ceiling double-sided wood-burning fireplaceTennis courtAbundant natural lightPrivate tennis courtVersatile first-floor bedroomTwo skylights
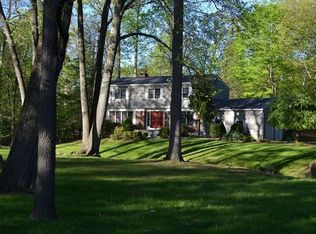
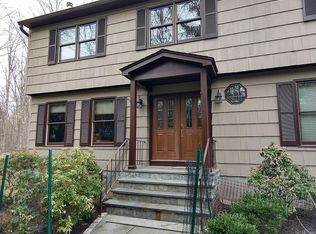
    Nestled on a picturesque property in a desirable Croton-on-Hudson neighborhood, this spacious and light-filled residence offers an exceptional blend of indoor comfort and outdoor recreation, complete with an in-ground pool and private tennis court. Step inside to discover a dramatic formal living room featuring a floor-to-ceiling double-sided wood-burning fireplace, two skylights, rich Brazilian cherry hardwood floors, a wet bar, and walls of glass that flood the space with natural light, creating a warm and inviting atmosphere for both everyday living and entertaining. The formal dining room is bathed in sunlight from three oversized windows that beautifully frame the surrounding landscape and bring the outdoors in. At the heart of the home, the chef's kitchen is appointed with GE Monogram stainless steel appliances, black granite countertops, custom cabinetry with glass display accents, a JennAir cooktop with downdraft ventilation, and durable Durango stone flooring. Sliding glass doors lead directly to the deck and pool area, enhancing the home's effortless indoor-outdoor flow. The adjoining family room is a showstopper, featuring a wall of windows, a striking double-sided wood-burning fireplace, Brazilian cherry hardwood flooring, and sliding glass doors that open to the deck, pool, and outdoor entertaining areas. A versatile first-floor bedroom offers the flexibility to function as a private home office, guest suite, or au pair accommodations. Upstairs, the expansive primary suite serves as a peaceful retreat with three window exposures, generous proportions that accommodate a variety of furniture arrangements, a dedicated vanity/dressing area, walk-in closet, and private en-suite bath. The primary bath features a double vanity, walk-in shower with glass enclosure, bidet, and linen closet. Additional bedrooms are bright and inviting, featuring generous closet space and abundant natural light. Hardwood flooring is exposed in one bedroom, with hardwood floors continuing beneath the carpeting throughout the second level. The hall bath offers a double vanity, blue tile flooring, tub/shower combination, and a convenient laundry chute. Outside, a fully fenced backyard creates a private, resort-like oasis complete with an Anthony Sylvan heated in-ground pool, expansive entertaining areas, and a tennis court, providing endless opportunities for recreation and relaxation. A rare offering combining space, versatility, and exceptional amenities in one of Cortlandt Manor's most established neighborhoods. Ideally located just minutes from shopping, dining, parks, recreation, and major highways, this home offers a remarkably convenient commute to New York City, with Metro-North service from both Cortlandt and Croton-Harmon providing an approximate 52-58 minute ride to Grand Central Terminal. Some photographs have been virtually staged and/or enhanced to illustrate potential furniture placement, updated decor, and design possibilities
    31 days
    |
    3,943
    |
    270
    |

    Likely to sell faster than

    Zillow last checked:

    Listing updated:

    Listed by:

    Corcoran Legends Realty 914-762-0070,

    Wendy Phillips 914-589-1206

    Source: OneKey® MLS as distributed by MLS GRID,MLS#: 1007827MLS Logo

    Loading...

      Facts & features

      Interior

      Bedrooms & bathrooms
      • Bedrooms: 4
      • Bathrooms: 3
      • Full bathrooms: 3
      Primary bedroom
      • Description: The spacious primary suite is filled with natural light from three separate window exposures and offers exceptional flexibility for a variety of furniture configurations. A dedicated vanity/dressing area, walk-in closet, and private en-suite bath create a comfortable retreat designed for both function and relaxation.
      • Level: Second
      Bedroom 1
      • Description: Flexible first-floor bedroom can accommodate a variety of needs, including a home office, guest room, or au pair setup
      • Level: First
      Bedroom 3
      • Description: Comfortable and bright, this generously sized bedroom benefits from three exposures that fill the room with natural light and offers spacious double closets to accommodate all your storage needs.
      • Level: Second
      Bedroom 4
      • Description: Light-filled bedroom with hardwood flooring and spacious double closets.
      • Level: Second
      Primary bathroom
      • Description: The en-suite primary bath is appointed with a double vanity, walk-in shower with glass enclosure, bidet, and linen closet, creating a spacious and well-designed retreat with abundant storage and functionality.
      • Level: Second
      Bathroom 1
      • Description: 1st Floor Hall Bath
      • Level: First
      Bathroom 3
      • Description: The hall bath features a double vanity, distinctive blue tile flooring, a tub/shower combination, and a convenient laundry chute, blending functionality with thoughtful storage solutions.
      • Level: Second
      Dining room
      • Description: Formal Dining Room bathed in natural light from three oversized windows that beautifully frame the surrounding landscape and bring the outdoors in, creating an inviting setting for both intimate dinners and larger gatherings.
      • Level: First
      Family room
      • Description: The expansive family room is designed to bring the outdoors in, featuring a dramatic wall of windows that fills the space with natural light and showcases views of the surrounding property. A striking double-sided wood-burning fireplace serves as the room's focal point, while rich Brazilian cherry hardwood floors add warmth and elegance. Sliding glass doors provide seamless access to the deck, pool, and outdoor entertaining areas, creating an exceptional indoor-outdoor lifestyle.
      • Level: First
      Kitchen
      • Description: The chef’s kitchen is thoughtfully appointed with premium GE Monogram stainless steel appliances, sleek black granite countertops, and custom cabinetry featuring elegant glass display accents. A JennAir cooktop with downdraft ventilation enhances both form and function, while durable Durango stone flooring adds warmth and character. Sliding glass doors provide seamless access to the deck and pool area, creating the perfect indoor-outdoor flow for entertaining and everyday living
      • Level: First
      Laundry
      • Level: First
      Living room
      • Description: Formal Living Romm featuring a dramatic floor-to-ceiling double-sided wood-burning fireplace, soaring ceilings accented by two skylights, rich Brazilian cherry hardwood floors, and a convenient wet bar—creating the perfect setting for both elegant entertaining and everyday living.
      • Level: First
      Heating
      • Hot Water
      Cooling
      • Central Air
      Appliances
      • Included: Convection Oven, Cooktop, Dishwasher, Dryer, Electric Range, Exhaust Fan, Microwave, Oven, Refrigerator, Stainless Steel Appliance(s), Trash Compactor, Washer
      Features
      • First Floor Bedroom, First Floor Full Bath, Bidet, Cathedral Ceiling(s), Ceiling Fan(s), Central Vacuum, Chefs Kitchen, Eat-in Kitchen, Entrance Foyer, Formal Dining, Granite Counters, High Ceilings, Kitchen Island, Open Kitchen, Primary Bathroom, Sound System, Walk-In Closet(s), Wet Bar, Wired for Sound
      • Basement: Crawl Space,Partial,Unfinished
      • Attic: Full,Pull Stairs
      • Number of fireplaces: 1
      • Fireplace features: Wood Burning
      Interior area
      • Total structure area: 2,683
      • Total interior livable area: 2,683 sqft

      Property

      Parking
      • Total spaces: 2
      • Parking features: Attached
      • Garage spaces: 2
      Features
      • Exterior features: Other
      • Has private pool: Yes
      • Pool features: In Ground
      Lot
      • Size: 0.94 Acres
      • Features: Back Yard
      Details
      • Parcel number: 2289055010000020000001
      • Special conditions: None

      Construction

      Type & style
      • Home type: SingleFamily
      • Architectural style: Contemporary
      • Property subtype: Single Family Residence, Residential
      • Attached to another structure: Yes
      Materials
      • Wood Siding
      Condition
      • Actual
      • Year built: 1979

      Utilities & green energy

      • Sewer: Septic Tank
      • Water: Public
      • Utilities for property: Cable Connected, Electricity Connected, Water Connected

      Community & HOA

      HOA
      • Has HOA: No
      Location
      • Region: Croton On Hudson

      Financial & listing details

      • Price per square foot: $484/sqft
      • Tax assessed value: $10,440
      • Annual tax amount: $18,788
      • Date on market: 6/17/2026
      • Cumulative days on market: 32 days
      • Listing agreement: Exclusive Right To Sell
      • Exclusions: Light Fixtures in Entry, Dining Room, 2nd Bedroom Upstairs, Living Room, Kitchen Pendant Lights, Ceiling Fan in Family Room, Doors to Coat Closet in Entry Foyer
      • Electric utility on property: Yes

        Estimated market value

        $1,296,900

        $1.23M - $1.36M

        $6,497/mo

        Price history

        DateEventPrice
        7/8/2026Price change$1,299,000-3.7%$484/sqft
        Source: OneKey® MLS as distributed by MLS GRID #1007827 Report a problem
        6/17/2026Listed for sale$1,349,000+12.4%$503/sqft
        Source: OneKey® MLS as distributed by MLS GRID #1007827 Report a problem
        5/24/2026Listing removed--
        Source: Owner Report a problem
        5/18/2026Price change$1,200,000-7.7%$447/sqft
        Source: Owner Report a problem
        5/18/2022Price change$1,300,000+71.1%$485/sqft
        Source: OneKey® MLS as distributed by MLS GRID #H6148272 Report a problem
        10/14/2019Listing removed$4,800$2/sqft
        Source: Hudson Valley Realty NY Group #5080568 Report a problem
        9/27/2019Price change$4,800-4%$2/sqft
        Source: Hudson Valley Realty NY Group #5080568 Report a problem
        9/24/2019Listed for rent$5,000$2/sqft
        Source: Owner Report a problem
        9/23/2019Price change$760,000-5.1%$283/sqft
        Source: Owner Report a problem
        9/20/2019Price change$801,000+4%$299/sqft
        Source: Owner Report a problem
        9/16/2019Listed for sale$770,000-1.3%$287/sqft
        Source: Owner Report a problem
        5/6/2019Listing removed$780,000$291/sqft
        Source: Owner Report a problem
        4/30/2019Price change$780,000-2.5%$291/sqft
        Source: Owner Report a problem
        4/9/2019Price change$799,900-8%$298/sqft
        Source: Owner Report a problem
        2/7/2019Price change$869,000+8.6%$324/sqft
        Source: Owner Report a problem
        10/22/2018Price change$799,999+0.1%$298/sqft
        Source: Owner Report a problem
        10/4/2018Price change$799,500-3.6%$298/sqft
        Source: Owner Report a problem
        2/20/2018Price change$829,000+4.3%$309/sqft
        Source: Owner Report a problem
        12/18/2017Price change$795,000-5.4%$296/sqft
        Source: Owner Report a problem
        12/2/2017Price change$840,000+3.7%$313/sqft
        Source: Owner Report a problem
        11/1/2017Price change$810,000-3.6%$302/sqft
        Source: Owner Report a problem
        5/18/2017Price change$840,000-0.5%$313/sqft
        Source: Owner Report a problem
        5/9/2017Price change$844,000+5%$315/sqft
        Source: Owner Report a problem
        3/27/2017Price change$804,000-1.3%$300/sqft
        Source: Owner Report a problem
        3/24/2017Listed for sale$814,900$304/sqft
        Source: Owner Report a problem

        Public tax history

        YearProperty taxesTax assessment
        2025-- $10,440
        2024-- $10,440
        2023-- $10,440
        2022-- $10,440
        2021-- $10,440
        2020-- $10,440
        2019-- $10,440
        2018-- $10,440
        2017-- $10,440
        2016-- $10,440
        2015-- $10,440
        2014-- $10,440
        2013-- $10,440 -21.7%
        2012-- $13,325
        2011-- $13,325
        2010-- $13,325
        2009-- $13,325
        2008-- $13,325
        2007-- $13,325
        2006-- $13,325
        2004-- $13,325
        2003-- $13,325
        2002-- $13,325
        2001-- $13,325
        2000-- $13,325
        1999-- $13,325
        Find assessor info on the county website

        Monthly payment

        Estimated monthly payment$1,822
        All calculations are estimates and provided by Zillow, Inc. for informational purposes only. Actual amounts may vary.
        HOA fees may include property taxes on listings classified as Co-Ops. Contact the listing agent and/or owner for fee details.
        Mortgage interest rates are dependent on a number of factors, including credit score, down payment, and repayment length. Interest rate data provided by Zillow Group Marketplace, Inc. as of 1/1/1970 from various mortgage lenders with which we have lead or other similar arrangements; the Estimated Payment is an average of those rates.
        See how much you could borrow to make a competitive offer.

        Climate risks

        Neighborhood: 10520

        Getting around

        2 / 100
        Car-Dependent
        10 / 100
        Somewhat Bikeable

        Nearby schools

        GreatSchools rating
        Schools provided by the listing agent
        • Elementary: Frank G Lindsey Elementary School
        • Middle: Blue Mountain Middle School
        • High: Hendrick Hudson High School

        Source: OneKey® MLS as distributed by MLS GRID. This data may not be complete. We recommend contacting the local school district to confirm school assignments for this home.

        A local agent can set up tours, give advice and negotiate with sellers.

        Browse local experts

        Similar homes