Skip main navigation
Sold for $1,350,000
  • $1,350,000

    1 Saunders Hill, Farmington, CT 06032

    5beds
    4,849sqft
    Single Family Residence
    Built in 2004
    0.94 Acres Lot
    $1,466,900 Zestimate®
    $278/sqft
    $6,436 Estimated rent

    Home value

    $1,466,900

    $1.33M - $1.61M

    $6,436/mo

    Zestimate® history
    Loading
    Loading...

    Owner options

    List your home for rent

    $6,436/mo

    Rent Zestimate®

    Find your next renter with Zillow Rental Manager. Plus, with online applications, you can quickly screen prospective tenants – for free.

    Learn more

    $6,436/mo

    Rent Zestimate®

    Refinance and save

    $8,937/mo

    Est. payment

    Refinancing to a lower rate could help reduce your monthly payments and save thousands over the life of the loan.

    See today's rates

    $8,937/mo

    Est. payment

    Explore your selling options

    Work with a Zillow partner agent

    Leverage their expertise and Zillow's premium Showcase listings to get your home seen by more buyers.

    Get started

    List with your own agent

    Get your home in front of millions of buyers by listing it on Zillow.

    Learn how to do it

    Sell it yourself

    Take full control of how buyers see your home on Zillow by listing For Sale by Owner (FSBO).

    List your home

    What's special

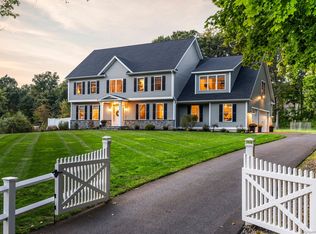
    Welcome to 1 Saunders Hill in the highly sought after neighborhood of Somersby! This gorgeous Colonial-style home offers 5 bedrooms and 3 full baths, plus 2 half baths, creating a spacious and comfortable living environment. The open floor plan enhances the flow between rooms, making it perfect for both entertaining and everyday living. Enjoy cozy evenings by one of the two fireplaces, each adding warmth and charm to the home. The large and bright primary bedroom has a roomy walk-in closet and spa like bath. The kitchen is a chef's dream, featuring custom professionally finished cabinets that provide both beauty and functionality, a wolf gas cooktop, subzero, double ovens and new bosch dishwasher. A custom-covered patio extends your living space outdoors, perfect for relaxing or hosting gatherings in the fresh air. The interior has been freshly painted with newer carpet in the bedrooms and refinished hardwood floors, its truly a turn key home! The lower level has been finished with wide plank luxury vinyl flooring for a fun entertainment area. Every detail of this home is designed for elegance and comfort, making it the perfect retreat for families and those who appreciate fine craftsmanship. Conveniently located to UConn Medical Center, West Hartford Center, Bradley Airport 2 hours to Boston and NYC. Don't miss the video walk through!

    Zillow last checked:

    Listing updated:

    Listed by:

    Christy Muller 860-463-7684,

    William Pitt Sotheby's Int'l 860-777-1800

    Bought with:

    Jessica C. Starr, RES.0771414

    KW Legacy Partners

    Source: Smart MLS,MLS#: 24079710MLS Logo

    Facts & features

    Interior

    Bedrooms & bathrooms
    • Bedrooms: 5
    • Bathrooms: 5
    • Full bathrooms: 3
    • 1/2 bathrooms: 2
    Primary bedroom
    • Features: Walk-In Closet(s), Wall/Wall Carpet
    • Level: Upper
    Bedroom
    • Features: Ceiling Fan(s), Jack & Jill Bath, Wall/Wall Carpet
    • Level: Upper
    Bedroom
    • Features: Ceiling Fan(s), Jack & Jill Bath, Wall/Wall Carpet
    • Level: Upper
    Bedroom
    • Features: Ceiling Fan(s), Full Bath, Wall/Wall Carpet
    • Level: Upper
    Bedroom
    • Features: Ceiling Fan(s), Wall/Wall Carpet
    • Level: Upper
    Primary bathroom
    • Features: Whirlpool Tub, Travertine Floor
    • Level: Upper
    Dining room
    • Features: High Ceilings, Hardwood Floor
    • Level: Main
    Family room
    • Features: High Ceilings, Fireplace, Hardwood Floor
    • Level: Main
    Kitchen
    • Features: High Ceilings, Granite Counters, Dining Area, Kitchen Island, Pantry, Hardwood Floor
    • Level: Main
    Living room
    • Features: High Ceilings, Fireplace, Hardwood Floor
    • Level: Main
    Rec play room
    • Features: Vinyl Floor, Wide Board Floor
    • Level: Lower
    Study
    • Features: High Ceilings, Built-in Features, Hardwood Floor
    • Level: Main
    Heating
    • Forced Air, Natural Gas
    Cooling
    • Central Air
    Appliances
    • Included: Gas Cooktop, Subzero, Dishwasher, Water Heater
    • Laundry: Upper Level, Mud Room
    Features
    • Open Floorplan
    • Windows: Thermopane Windows
    • Basement: Full
    • Number of fireplaces: 2
    Interior area
    • Total structure area: 4,849
    • Total interior livable area: 4,849 sqft
    • Finished area above ground: 4,054
    • Finished area below ground: 795

    Property

    Parking
    • Total spaces: 3
    • Parking features: Attached
    • Attached garage spaces: 3
    Features
    • Patio & porch: Patio
    • Exterior features: Underground Sprinkler
    Lot
    • Size: 0.94 Acres
    • Features: Subdivided, Level
    Details
    • Parcel number: 2486548
    • Zoning: R40
    • Other equipment: Generator Ready

    Construction

    Type & style
    • Home type: SingleFamily
    • Architectural style: Colonial
    • Property subtype: Single Family Residence
    Materials
    • Clapboard
    • Foundation: Concrete Perimeter
    • Roof: Asphalt
    Condition
    • New construction: No
    • Year built: 2004

    Utilities & green energy

    • Sewer: Public Sewer
    • Water: Public
    Green energy
    • Energy efficient items: Thermostat, Windows

    Community & neighborhood

    Community
    • Community features: Planned Unit Development, Golf, Health Club, Library, Medical Facilities, Private School(s)
    Location
    • Region: Farmington
    • Subdivision: Somersby

    HOA & financial

    HOA
    • Has HOA: Yes
    • HOA fee: $800 annually
    • Amenities included: Management

    Price history

    DateEventPrice
    4/4/2025Sold$1,350,000+13%$278/sqft
    Source: Smart MLS #24079710 Report a problem
    3/22/2025Pending sale$1,195,000$246/sqft
    Source: Smart MLS #24079710 Report a problem
    3/20/2025Listed for sale$1,195,000+49.4%$246/sqft
    Source: Smart MLS #24079710 Report a problem
    9/17/2008Sold$800,000+0.1%$165/sqft
    Source: Smart MLS #G489993 Report a problem
    9/23/2004Sold$799,000$165/sqft
    Source: Public Record Report a problem

    Public tax history

    YearProperty taxesTax assessment
    2025$20,011 +4.6%$751,730
    2024$19,132 +5.1%$751,730
    2023$18,199 +11.4%$751,730 +35%
    2022$16,340 +1.8%$556,920
    2021$16,045 +5.4%$556,920 +2.3%
    2020$15,225 $544,320
    2019$15,225 +31.6%$544,320 +27.8%
    2018$11,573 -29.8%$425,790 -31.1%
    2017$16,477 +6.2%$617,570 +2.6%
    2016$15,512 $601,720

    Find assessor info on the county website

    Neighborhood: 06032

    Nearby schools

    GreatSchools rating
    Schools provided by the listing agent
    • Elementary: Noah Wallace
    • High: Farmington

    Source: Smart MLS. This data may not be complete. We recommend contacting the local school district to confirm school assignments for this home.

    Get pre-qualified for a loan
    At Zillow Home Loans, we can pre-qualify you in as little as 5 minutes with no impact to your credit score.

    An equal housing lender. NMLS #10287.

    Sell for more on Zillow
    Get a Zillow Showcase℠ listing at no additional cost and you could sell for .
    $1,466,900
    2% more
    +$29,338
    With Zillow Showcase(estimated)
    $1,496,238