This captivating end-of-group, three-bedroom, two-and-a-half-bathroom townhome is situated in the highly desirable west Newark community of Casho Mill Station, offering a sense of quiet respite. Upon entry, you'll be greeted by a sunlit living room easily adaptable as a formal dining room adorned with crown molding, chair railing, beautiful hardwood floors, and a fresh neutral color palette. The dining area, filled with natural light, boasts a soaring vaulted ceiling and a stunning Palladian window, creating an enchanting atmosphere for meals and gatherings. For relaxation, the open family room provides a casual and comfortable space, enhanced by a remarkable raised hearth stacked stone gas fireplace with a wood block mantel. The gourmet kitchen is a haven for culinary enthusiasts, featuring stainless steel Samsung appliances, elegant 42" cherry cabinetry, a pantry, and a generously-sized kitchen island perfect for enjoyable pizza nights. Through the sliding glass doors, you can step out onto the new paver patio, overlooking the spacious fenced rear lawn, awaiting your gardening skills. The convenient garage access and powder room complete the incredible main level. Moving to the upper level, you'll find a Juliet balcony that serves as the welcome to the serene primary bedroom suite. With a vaulted ceiling, a walk-in closet, and a private bath, this retreat provides a true spa-like experience with its luxurious soaking tub, glass-enclosed shower, and dual sink vanity. Additionally, two more bedrooms and a full bath complete the tranquil sleeping quarters. The lower level presents an opportunity for you to unleash your design inspiration, allowing you to personalize and create your dream home according to your exact specifications. Recent updates include granite counters, kitchen island sink, and faucet, recessed lights, heating and cooling system with a 10-year warranty, washer and dryer, and upper-level bath light fixtures and faucets. *Seller is offering a credit at closing of $5,000.00 for the roof replacement with an acceptable offer* Experience all that this area has to offer such as Barksdale Park, the wide range of dining and shopping options including Christiana Mall, and of course proximity to the University of Delaware providing easy access to educational opportunities, cultural and recreational facilities. Commuter routes include I-95, Main Street, College Avenue, Kirkwood Highway, and DE-Rt. 4. Home is on video surveillance
Sold for $385,000
$385,000
1 Saw Mill Ct, Newark, DE 19711
3beds
1,975sqft
Townhouse
Built in 2002
0.26 Acres Lot
$377,300 Zestimate®
$195/sqft
$2,551 Estimated rent
Home value
$377,300
$355,000 - $400,000
$2,551/mo
Zestimate® history
Owner options
List your home for rent
$2,551/mo
Rent Zestimate®
Find your next renter with Zillow Rental Manager. Plus, with online applications, you can quickly screen prospective tenants – for free.
$2,551/mo
Rent Zestimate®
Refinance and save
$2,319/mo
Est. payment
Refinancing to a lower rate could help reduce your monthly payments and save thousands over the life of the loan.
$2,319/mo
Est. payment
Explore your selling options
Work with a Zillow partner agent
Leverage their expertise and Zillow's premium Showcase listings to get your home seen by more buyers.
Get startedList with your own agent
Get your home in front of millions of buyers by listing it on Zillow.
Learn how to do itSell it yourself
Take full control of how buyers see your home on Zillow by listing For Sale by Owner (FSBO).
List your homeWhat's special
Juliet balconyBeautiful hardwood floorsRecessed lightsPrivate bathVaulted ceilingFresh neutral color paletteUpper-level bath light fixtures
Zillow last checked:
Listing updated:
Listed by:
Charlotte Hanna Cook-Heidingsfelder 302-354-0498,
Northrop Realty,
Co-Listing Team: The Allison Stine Team At Northrop Realty, A Long And Foster Company,Co-Listing Agent: Allison Stine 302-381-5565,
Northrop Realty
Bought with:
Dennis P Snavely, R3-0012292
RE/MAX Elite
Margot LaCombe, RS343755
RE/MAX Elite
Source: Bright MLS,MLS#: DENC2046214
Facts & features
Interior
Bedrooms & bathrooms
- Bedrooms: 3
- Bathrooms: 3
- Full bathrooms: 2
- 1/2 bathrooms: 1
- Main level bathrooms: 1
Rooms
- Room types: Living Room, Primary Bedroom, Bedroom 2, Bedroom 3, Kitchen, Family Room, Basement, Breakfast Room, Laundry, Storage Room
Basement
- Area: 0
Heating
- Forced Air, Natural Gas
Cooling
- Central Air, Electric
Appliances
- Included: Microwave, Dishwasher, Dryer, Oven/Range - Gas, Refrigerator, Stainless Steel Appliance(s), Washer, Disposal, Freezer, Ice Maker, Self Cleaning Oven, Water Heater, Gas Water Heater
- Laundry: Main Level, Laundry Room
Features
- Chair Railings, Crown Molding, Open Floorplan, Kitchen Island, Primary Bath(s), Recessed Lighting, Dining Area, Family Room Off Kitchen, Kitchen - Gourmet, Bathroom - Stall Shower, Bathroom - Tub Shower, Upgraded Countertops, Walk-In Closet(s), Soaking Tub, Dry Wall, Cathedral Ceiling(s), High Ceilings
- Flooring: Hardwood, Carpet, Ceramic Tile, Vinyl, Concrete, Wood
- Doors: Sliding Glass, Six Panel
- Windows: Palladian, Screens, Transom, Vinyl Clad
- Basement: Full,Connecting Stairway,Interior Entry,Sump Pump,Unfinished
- Number of fireplaces: 1
- Fireplace features: Gas/Propane, Mantel(s), Stone
Interior area
- Total structure area: 1,975
- Total interior livable area: 1,975 sqft
- Finished area above ground: 1,975
- Finished area below ground: 0
Property
Parking
- Total spaces: 3
- Parking features: Inside Entrance, Garage Door Opener, Concrete, Attached, Driveway, Off Street
- Attached garage spaces: 1
- Uncovered spaces: 2
Accessibility
- Accessibility features: 2+ Access Exits
Features
- Levels: Three
- Stories: 3
- Patio & porch: Patio
- Exterior features: Lighting, Sidewalks
- Pool features: None
- Fencing: Partial,Privacy
- Has view: Yes
- View description: Garden, Trees/Woods
Lot
- Size: 0.26 Acres
- Features: Corner Lot, Front Yard, Landscaped, Rear Yard, SideYard(s), Suburban
Details
- Additional structures: Above Grade, Below Grade
- Parcel number: 18024.00406
- Zoning: 18RR
- Special conditions: Standard
Construction
Type & style
- Home type: Townhouse
- Architectural style: Traditional
- Property subtype: Townhouse
Materials
- Brick, Vinyl Siding, Aluminum Siding
- Foundation: Block
Condition
- Excellent
- New construction: No
- Year built: 2002
Utilities & green energy
- Sewer: Public Sewer
- Water: Public
Community & HOA
Community
- Security: Main Entrance Lock, Smoke Detector(s)
- Subdivision: Casho Mill Station
HOA
- Has HOA: No
Location
- Region: Newark
Financial & listing details
- Price per square foot: $195/sqft
- Tax assessed value: $77,000
- Annual tax amount: $3,350
- Date on market: 8/3/2023
- Listing agreement: Exclusive Right To Sell
- Listing terms: Conventional,FHA,VA Loan
- Inclusions: Washer / Dryer, Stand Up Freezer In Basement; All Appliances Being Conveyed "as Is"
- Exclusions: Personal Property
- Ownership: Fee Simple
Price history
| Date | Event | Price |
|---|---|---|
| 9/25/2023 | Sold | $385,000$195/sqft |
Source:  Bright MLS #DENC2046214 Report a problem Bright MLS #DENC2046214 Report a problem | ||
| 8/15/2023 | Pending sale | $385,000$195/sqft |
Source: Bright MLS #DENC2046214 Report a problem | ||
| 8/3/2023 | Listed for sale | $385,000+19.6%$195/sqft |
Source: Bright MLS #DENC2046214 Report a problem | ||
| 1/26/2021 | Sold | $322,000+2.2%$163/sqft |
Source: Public Record Report a problem | ||
| 12/22/2020 | Contingent | $315,000$159/sqft |
Source: Bright MLS #DENC511898 Report a problem | ||
| 12/11/2020 | Pending sale | $315,000$159/sqft |
Source: Long & Foster Real Estate, Inc. #DENC511898 Report a problem | ||
| 12/9/2020 | Listed for sale | $315,000$159/sqft |
Source: Long & Foster Real Estate, Inc. #DENC511898 Report a problem | ||
| 11/3/2020 | Pending sale | $315,000$159/sqft |
Source: Long & Foster Real Estate, Inc. #DENC511898 Report a problem | ||
| 10/29/2020 | Listed for sale | $315,000+24%$159/sqft |
Source: Long & Foster Real Estate, Inc. #DENC511898 Report a problem | ||
| 2/18/2015 | Sold | $254,000-2.3%$129/sqft |
Source: Public Record Report a problem | ||
| 10/15/2014 | Price change | $259,900-1.9%$132/sqft |
Source: Patterson-Schwartz Real Estate #6448273 Report a problem | ||
| 9/19/2014 | Price change | $264,900-1.9%$134/sqft |
Source: Patterson-Schwartz Real Estate #6448273 Report a problem | ||
| 8/30/2014 | Listed for sale | $269,900+12.9%$137/sqft |
Source: Patterson-Schwartz Real Estate #6448273 Report a problem | ||
| 7/16/2012 | Sold | $239,000-0.4%$121/sqft |
Source: Public Record Report a problem | ||
| 6/11/2012 | Listed for sale | $239,900+9.4%$121/sqft |
Source: Patterson-Schwartz Real Estate #6067098 Report a problem | ||
| 11/6/2002 | Sold | $219,320$111/sqft |
Source: Public Record Report a problem | ||
Public tax history
| Year | Property taxes | Tax assessment |
|---|---|---|
| 2025 | -- | $400,900 +420.6% |
| 2024 | $69 -97.5% | $77,000 |
| 2023 | $2,784 +1.1% | $77,000 |
| 2022 | $2,755 +2.6% | $77,000 |
| 2021 | $2,684 +3% | $77,000 |
| 2020 | $2,607 +14.1% | $77,000 |
| 2019 | $2,285 +5.5% | $77,000 |
| 2017 | $2,166 +0.3% | $77,000 |
| 2016 | $2,160 | $77,000 |
| 2015 | $2,160 +11.6% | $77,000 |
| 2014 | $1,936 | $77,000 |
| 2013 | -- | $77,000 |
| 2012 | -- | $77,000 |
| 2011 | -- | $77,000 |
| 2010 | -- | $77,000 |
| 2009 | -- | $77,000 |
| 2008 | -- | $77,000 |
| 2007 | -- | $77,000 |
| 2006 | -- | $77,000 |
| 2005 | -- | $77,000 |
| 2004 | -- | $77,000 |
| 2003 | -- | $77,000 +887.2% |
| 2002 | -- | $7,800 |
| 2001 | -- | $7,800 |
Find assessor info on the county website
Neighborhood: 19711
Nearby homes
- $430,8003 bd3 ba2.4k sqft3 Saw Mill Ct, Newark, DE 19711Off Market
- $409,3003 bd2 ba2.4k sqft5 Saw Mill Ct, Newark, DE 19711Off Market
- $355,5003 bd3 ba1.9k sqft102 Sluice Ct, Newark, DE 19711Off Market
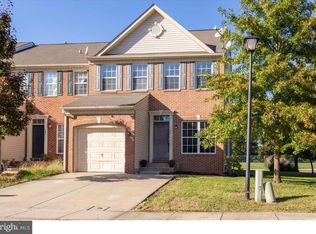
- $381,4003 bd2 ba1.8k sqft7 Saw Mill Ct, Newark, DE 19711Off Market
- $97,2002 bd1 ba950 sqft1107 Barksdale Rd, Newark, DE 19711Off Market
- $374,8003 bd3 ba1.8k sqft9 Saw Mill Ct, Newark, DE 19711Off Market
- $351,8003 bd3 ba1.8k sqft104 Sluice Ct, Newark, DE 19711Off Market
- $405,4003 bd3 ba1.8k sqft11 Saw Mill Ct, Newark, DE 19711Off Market
Nearby schools
GreatSchools rating
- 7/10Downes (John R.) Elementary SchoolGrades: K-5Distance: 0.4 mi
- 3/10Shue-Medill Middle SchoolGrades: 6-8Distance: 3.9 mi
- 3/10Newark High SchoolGrades: 9-12Distance: 1.9 mi
Schools provided by the listing agent
- Elementary: Downes
- Middle: Shue-medill
- High: Newark
- District: Christina
Source: Bright MLS. This data may not be complete. We recommend contacting the local school district to confirm school assignments for this home.
Get a cash offer in 3 minutes
Find out how much your home could sell for in as little as 3 minutes with a no-obligation cash offer.
Estimated market value
$377,300
Get a cash offer in 3 minutes
Find out how much your home could sell for in as little as 3 minutes with a no-obligation cash offer.
Estimated market value
$377,300
- Delaware
- New Castle County
- Newark
- 19711
- 1 Saw Mill Ct
Nearby cities
Nearby neighborhoods
Nearby zip codes
Other Newark Topics
