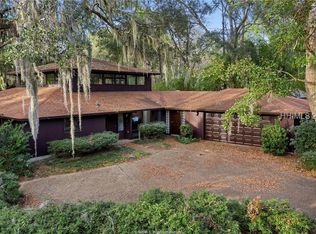
Inspired by Frank Lloyd Wright architectural principles, this beautifully designed Moss Creek residence sits on a private .55-acre cul-de-sac lot with peaceful golf course views. Fresh interior updates include newly painted walls, trim, and bathrooms, a UV filter installed in the HVAC system, and LVP flooring throughout the primary suite and all guest bedrooms, with carpeting removed from the upstairs bedrooms and replaced with LVP for a clean, modern finish. The roof was replaced in 2021, and the deck has been freshly stained to enhance the outdoor living space. The home also features a fully conditioned crawl space, helping to prevent moisture, mold, and pests while improving overall air quality and energy efficiency. The main living area offers excellent flow with a spacious great room featuring a wood-burning fireplace, a dedicated dining room, and a built-in wet bar-creating an ideal setting for everyday living and entertaining. Upstairs, two additional bedrooms provide desirable privacy and separation, one with its own balcony and ensuite bath. The chef's kitchen includes a smart stovetop, center island, and abundant cabinetry. Additional highlights include a dedicated laundry room and a two-car garage with a newly installed electric vehicle charging station. A temperature-controlled detached unit adds exceptional flexibility for a home office, fitness studio, workshop, or creative space-an uncommon and valuable feature in this price range. An expansive wood deck overlooks the 1st tee of the North Course at Devil's Elbow, offering plenty of room for grilling, dining, and gathering with friends and family. Moss Creek's amenities are equally impressive, featuring two Tom Fazio-designed golf courses, a clubhouse with full-service dining and a seasonal poolside grill, two community pools (lap and leisure), tennis, pickleball, basketball, and bocce courts, a dog park, a marina with deep-water access to the Intracoastal Waterway, and a popular weekly Tuesday farmers market. With its architectural character, flexible living spaces, premium lot, thoughtful upgrades, and extensive community offerings, this home represents an outstanding value under $900K in one of the most established private communities in the Hilton Head area.
Sold for $869,000
$869,000
1 Saw Timber Dr, Hilton Head Island, SC 29926
4beds
3,282sqft
Single Family Residence
Built in 1984
24,284 Acres Lot
$872,400 Zestimate®
$265/sqft
$4,820 Estimated rent
Home value
$872,400
$803,000 - $951,000
$4,820/mo
Zestimate® history
Owner options
List your home for rent
$4,820/mo
Rent Zestimate®
Find your next renter with Zillow Rental Manager. Plus, with online applications, you can quickly screen prospective tenants – for free.
$4,820/mo
Rent Zestimate®
Refinance and save
$4,991/mo
Est. payment
Refinancing to a lower rate could help reduce your monthly payments and save thousands over the life of the loan.
$4,991/mo
Est. payment
Explore your selling options
Work with a Zillow partner agent
Leverage their expertise and Zillow's premium Showcase listings to get your home seen by more buyers.
Get startedList with your own agent
Get your home in front of millions of buyers by listing it on Zillow.
Learn how to do itSell it yourself
Take full control of how buyers see your home on Zillow by listing For Sale by Owner (FSBO).
List your homeWhat's special
Zillow last checked:
Listing updated:
Listed by:
COAST PROFESSIONALS II 843-757-3010,
COAST - Brokered by EXP Realty
Bought with:
. Shaw Team HHI
Dunes Real Estate
Source: REsides, Inc.,MLS#: 503076
Facts & features
Interior
Bedrooms & bathrooms
- Bedrooms: 4
- Bathrooms: 4
- Full bathrooms: 3
- 1/2 bathrooms: 1
Primary bedroom
- Level: First
Heating
- Central
Cooling
- Central Air
Appliances
- Included: Double Oven, Dryer, Dishwasher, Freezer, Disposal, Ice Maker, Microwave, Refrigerator, Stove, Washer
Features
- Ceiling Fan(s), Main Level Primary, New Paint, Smooth Ceilings, Entrance Foyer, Eat-in Kitchen
- Flooring: Carpet, Luxury Vinyl, Luxury VinylPlank, Tile
- Windows: Other
Interior area
- Total interior livable area: 3,282 sqft
Property
Parking
- Total spaces: 2
- Parking features: Garage, Two Car Garage
- Garage spaces: 2
Features
- Stories: 2
- Patio & porch: Balcony, Deck
- Exterior features: Balcony, Deck, Rain Gutters
- Pool features: None, Community
- Has view: Yes
- View description: Golf Course
- Water view: Golf Course
Lot
- Size: 24,284 Acres
- Features: 1/2 to 1 Acre Lot
Details
- Parcel number: R60003300A01300000
- Special conditions: None
Construction
Type & style
- Home type: SingleFamily
- Architectural style: Two Story
- Property subtype: Single Family Residence
Materials
- Wood Siding
- Roof: Composition,Shingle
Condition
- Year built: 1984
Details
- Builder model: Other
Utilities & green energy
- Water: Public
Community & HOA
Community
- Security: Smoke Detector(s)
- Subdivision: Moss Creek
HOA
- Amenities included: Basketball Court, Bocce Court, Marina, Business Center, Clubhouse, Dog Park, Fitness Center, Fire Pit, Golf Course, Barbecue, Picnic Area, Playground, Pickleball, Pool, Restaurant, Guard, Tennis Court(s), Trail(s)
Location
- Region: Hilton Head Island
Financial & listing details
- Price per square foot: $265/sqft
- Tax assessed value: $780,300
- Annual tax amount: $2,797
- Date on market: 1/30/2026
- Listing terms: Cash,Conventional,FHA
Price history
| Date | Event | Price |
|---|---|---|
| 3/30/2026 | Sold | $869,000$265/sqft |
Source:  REsides, Inc. #503076 Report a problem REsides, Inc. #503076 Report a problem | ||
| 1/30/2026 | Pending sale | $869,000$265/sqft |
Source: REsides, Inc. #503076 Report a problem | ||
| 1/16/2026 | Listing removed | $869,000$265/sqft |
Source: eXp Realty #503076 Report a problem | ||
| 1/11/2026 | Price change | $869,000-2.4%$265/sqft |
Source: REsides, Inc. #503076 Report a problem | ||
| 11/28/2025 | Listed for sale | $890,000+11.4%$271/sqft |
Source: REsides, Inc. #503076 Report a problem | ||
| 5/12/2025 | Sold | $799,000$243/sqft |
Source: REsides, Inc. #450978 Report a problem | ||
| 4/3/2025 | Pending sale | $799,000$243/sqft |
Source: REsides, Inc. #450978 Report a problem | ||
| 3/25/2025 | Listed for sale | $799,000$243/sqft |
Source: REsides, Inc. #450978 Report a problem | ||
| 3/19/2025 | Pending sale | $799,000$243/sqft |
Source: REsides, Inc. #450978 Report a problem | ||
| 3/1/2025 | Listed for sale | $799,000+68.2%$243/sqft |
Source: REsides, Inc. #450978 Report a problem | ||
| 9/18/2020 | Sold | $475,000$145/sqft |
Source: Public Record Report a problem | ||
| 7/27/2020 | Pending sale | $475,000$145/sqft |
Source: Dunes Real Estate #405261 Report a problem | ||
| 7/10/2020 | Listed for sale | $475,000-9.5%$145/sqft |
Source: Dunes Real Estate #405261 Report a problem | ||
| 5/20/2019 | Listing removed | $525,000$160/sqft |
Source: Dunes Real Estate #389655 Report a problem | ||
| 2/4/2019 | Listed for sale | $525,000+47.9%$160/sqft |
Source: Dunes Real Estate #389655 Report a problem | ||
| 6/7/2004 | Sold | $355,000$108/sqft |
Source: Public Record Report a problem | ||
Public tax history
| Year | Property taxes | Tax assessment |
|---|---|---|
| 2024 | $2,797 0% | $21,850 |
| 2023 | $2,797 +8.8% | $21,850 +15% |
| 2022 | $2,571 -64.4% | $19,000 -33.3% |
| 2021 | $7,215 | $28,500 +65.6% |
| 2020 | -- | $17,210 |
| 2019 | $2,002 +2.9% | $17,210 |
| 2018 | $1,945 +28.3% | $17,210 +15% |
| 2017 | $1,517 | $14,970 |
| 2016 | $1,517 | $14,970 |
| 2015 | $1,517 | $14,970 |
| 2014 | $1,517 | $14,970 |
| 2013 | $1,517 | $14,970 |
| 2010 | $1,517 +3.7% | -- |
| 2009 | $1,463 +3.3% | -- |
| 2008 | $1,417 -32.6% | $13,084 -6.8% |
| 2007 | $2,101 0% | $14,044 |
| 2005 | $2,101 -16.9% | $14,044 -18.8% |
| 2004 | $2,530 +25% | $17,292 +66.8% |
| 2003 | $2,023 | $10,368 |
| 2001 | -- | -- |
| 2000 | -- | $259,200 |
Find assessor info on the county website
Neighborhood: Blufton
Nearby homes
- $742,5003 bd3 ba2.3k sqft2 Saw Timber Dr, Hilton Head Island, SC 29926Sold

- $687,8003 bd3 ba2.4k sqft3 Saw Timber Dr, Hilton Head Island, SC 29926Off Market
- $812,2003 bd3 ba2.4k sqft4 Saw Timber Dr, Hilton Head Island, SC 29926Off Market
- $825,8003 bd3 ba3.2k sqft5 Saw Timber Dr, Hilton Head Island, SC 29926Off Market
- $549,7003 bd2 ba1.8k sqft6 Saw Timber Dr, Hilton Head Island, SC 29926Off Market
- $612,6001 bd1 ba2.3k sqft7 Saw Timber Dr, Hilton Head Island, SC 29926Off Market
- $793,2004 bd3 ba2.3k sqft9 Saw Timber Dr, Hilton Head Island, SC 29926Off Market
- $667,3003 bd3 ba2.4k sqft8 Saw Timber Dr, Hilton Head Island, SC 29926Off Market
Nearby schools
GreatSchools rating
- 7/10Hilton Head Island International Baccalaureate Elementary SchoolGrades: 1-5Distance: 5.5 mi
- 5/10Hilton Head Island Middle SchoolGrades: 6-8Distance: 5.6 mi
- 7/10Hilton Head Island High SchoolGrades: 9-12Distance: 5.5 mi
Get a cash offer in 3 minutes
Find out how much your home could sell for in as little as 3 minutes with a no-obligation cash offer.
Estimated market value
$872,400
Get a cash offer in 3 minutes
Find out how much your home could sell for in as little as 3 minutes with a no-obligation cash offer.
Estimated market value
$872,400
- South Carolina
- Beaufort County
- Hilton Head Island
- 29926
- Blufton
- 1 Saw Timber Dr
Nearby cities
Nearby neighborhoods
Nearby zip codes
Other Hilton Head Island Topics
- Apartments for Rent in 29926
- Houses for Sale in 29926
- Houses for Rent in 29926
- 29926 Real Estate
- Hilton Head Island Condos
- Houses for Sale in Hilton Head Island
- Newest Listings in Hilton Head Island
- Hilton Head Island Home Values
- Hilton Head Island Real Estate Agents
- Hilton Head Island Refinance
- Hilton Head Island Mortgage Rates
