Tucked away and set back on .87 acres, this well maintained Bright and Spacious Sleek Contemporary in Westchester County is a gem. You'll love the flow, open design, relaxed vibe, and soothing light found in this 3 Bedroom, 2.5 Bath Home. Tasteful and thoughtful updates have been made with great attention to detail as seen in the chic Eat-in-Kitchen. Special features are quality Elegant Cabinetry, Quartz Counters, Chrome Hardware/Fixtures, Tiled Backsplash, Built-ins, High-End Stainless Steel Appliances -- GE Profile Induction Stovetop & Range, Microwave, Refrigerator, and Bosch Dishwasher. With doors to a Large Deck and Pretty Yard -- all surrounded by nature and with an occasional Eagle sighting! -- you'll enjoy passing time with friends and family in your pretty back yard oasis. All Bathrooms have also been beautifully updated with premium materials. The Elegant En-Suite Primary Bathroom design features a Granite Topped Vanity, Tiled Shower and Fine Chrome Shower Hardware. Recently updated Hall Bathroom includes Shower/Tub, gorgeous Tile work, Delta Rain Shower Hardware, Robern LED defogging Mirror. The Powder Room is simple but beautiful including a stand-out porcelain vanity/sink. Plus, Formal Dining Room, Fireplace in Living Room (with Cathedral ceiling), Central A/C throughout, Hardwood Floors. More home improvements include: Windows and Back Door (to deck) have been replaced with Andersen (2000-2020), all Interior Doors replaced with thick, quality, solid doors and modern chrome hardware, Air Handler replaced (2022), Garage Doors (2020), expansion tank (2024), leaf guards on gutters, more. The professionally landscaped gardens include peonies, rhododendrons, ornamental grasses, boxwood, and various perennials. Basement is a clean slate --unfinished and ready for your unique vision. Convenient attached 2 Car Garage. Near to Restaurants, Shopping, Music, Hiking, Golf, Boating/Fishing, Hudson River. Equidistant to White Plains or West Point. 5 Minutes to Cortlandt Metro North Train with a scenic ride along the majestic Hudson River to Grand Central Station. Schedule your showing today & make this amazing home your new nest!
Sold for $780,000
$780,000
1 Scala Court, Montrose, NY 10548
3beds
2,200sqft
Single Family Residence, Residential
Built in 1986
0.87 Acres Lot
$834,000 Zestimate®
$355/sqft
$5,484 Estimated rent
Home value
$834,000
$742,000 - $934,000
$5,484/mo
Zestimate® history
Owner options
List your home for rent
$5,484/mo
Rent Zestimate®
Find your next renter with Zillow Rental Manager. Plus, with online applications, you can quickly screen prospective tenants – for free.
$5,484/mo
Rent Zestimate®
Refinance and save
$5,545/mo
Est. payment
Refinancing to a lower rate could help reduce your monthly payments and save thousands over the life of the loan.
$5,545/mo
Est. payment
Explore your selling options
Work with a Zillow partner agent
Leverage their expertise and Zillow's premium Showcase listings to get your home seen by more buyers.
Get startedList with your own agent
Get your home in front of millions of buyers by listing it on Zillow.
Learn how to do itSell it yourself
Take full control of how buyers see your home on Zillow by listing For Sale by Owner (FSBO).
List your homeWhat's special
Pretty yardLarge deckGranite topped vanityHigh-end stainless steel appliancesSurrounded by natureTiled showerFormal dining room
Zillow last checked:
Listing updated:
Listed by:
Heidi Henshaw 914-224-1493,
Corcoran Legends Realty 914-762-0070
Bought with:
Vera Karaqi, 10401261523
Coldwell Banker Realty
Source: OneKey® MLS as distributed by MLS GRID,MLS#: 846528
Facts & features
Interior
Bedrooms & bathrooms
- Bedrooms: 3
- Bathrooms: 3
- Full bathrooms: 2
- 1/2 bathrooms: 1
Heating
- Baseboard, Oil
Cooling
- Central Air
Appliances
- Included: Dishwasher, Dryer, Exhaust Fan, Microwave, Oven, Range, Refrigerator, Washer
- Laundry: In Hall, Laundry Room
Features
- Cathedral Ceiling(s), Ceiling Fan(s), Eat-in Kitchen, Entrance Foyer, Formal Dining, Granite Counters, Primary Bathroom, Open Floorplan, Quartz/Quartzite Counters, Recessed Lighting, Storage
- Flooring: Hardwood, Tile
- Basement: Unfinished
- Attic: Pull Stairs
- Number of fireplaces: 1
Interior area
- Total structure area: 2,200
- Total interior livable area: 2,200 sqft
Property
Parking
- Total spaces: 2
- Parking features: Attached, Driveway
- Garage spaces: 2
- Has uncovered spaces: Yes
Features
- Levels: Three Or More
- Patio & porch: Deck
- Has view: Yes
- View description: Trees/Woods
Lot
- Size: 0.87 Acres
- Features: Back Yard, Front Yard, Landscaped, Private
Details
- Parcel number: 2289043016000070000019
- Special conditions: None
Construction
Type & style
- Home type: SingleFamily
- Architectural style: Contemporary
- Property subtype: Single Family Residence, Residential
Materials
- Wood Siding
Condition
- Year built: 1986
Utilities & green energy
- Sewer: Septic Tank
- Water: Public
- Utilities for property: Cable Connected, Electricity Connected, Trash Collection Public, Water Connected
Community & HOA
Community
- Security: Security System, Smoke Detector(s)
HOA
- Has HOA: No
Location
- Region: Montrose
Financial & listing details
- Price per square foot: $355/sqft
- Tax assessed value: $10,025
- Annual tax amount: $17,593
- Date on market: 4/16/2025
- Cumulative days on market: 19 days
- Listing agreement: Exclusive Right To Sell
- Electric utility on property: Yes
Price history
| Date | Event | Price |
|---|---|---|
| 8/4/2025 | Sold | $780,000+4%$355/sqft |
Source:  OneKey® MLS as distributed by MLS GRID #846528 Report a problem OneKey® MLS as distributed by MLS GRID #846528 Report a problem | ||
| 5/5/2025 | Pending sale | $749,999$341/sqft |
Source: OneKey® MLS as distributed by MLS GRID #846528 Report a problem | ||
| 4/16/2025 | Listed for sale | $749,999$341/sqft |
Source: OneKey® MLS as distributed by MLS GRID #846528 Report a problem | ||
Public tax history
| Year | Property taxes | Tax assessment |
|---|---|---|
| 2025 | -- | $10,025 |
| 2024 | -- | $10,025 |
| 2023 | -- | $10,025 |
| 2022 | -- | $10,025 |
| 2021 | -- | $10,025 |
| 2020 | -- | $10,025 |
| 2019 | -- | $10,025 |
| 2018 | -- | $10,025 |
| 2017 | -- | $10,025 |
| 2016 | -- | $10,025 |
| 2015 | -- | $10,025 |
| 2014 | -- | $10,025 |
| 2013 | -- | $10,025 |
| 2012 | -- | $10,025 |
| 2011 | -- | $10,025 |
| 2010 | -- | $10,025 |
| 2009 | -- | $10,025 |
| 2008 | -- | $10,025 |
| 2007 | -- | $10,025 |
| 2006 | -- | $10,025 |
| 2004 | -- | $10,025 |
| 2003 | -- | $10,025 |
| 2002 | -- | $10,025 |
| 2001 | -- | $10,025 |
| 2000 | -- | $10,025 |
| 1999 | -- | $10,025 |
Find assessor info on the county website
Neighborhood: 10548
Nearby homes
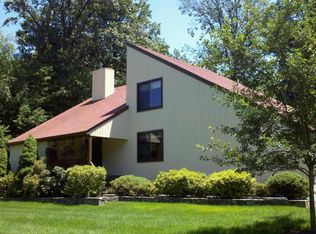
- $851,1003 bd3 ba2.6k sqft3 Scala Ct, Montrose, NY 10548Off Market
- $766,4003 bd2 ba1.6k sqft4 Marisa Ct, Montrose, NY 10548Off Market

- $755,600-- bd-- ba-- sqft6 Marisa Ct, Montrose, NY 10548Off Market
- $830,100-- bd-- ba-- sqft2 Marisa Ct, Montrose, NY 10548Off Market
- $715,600-- bd-- ba-- sqft5 Scala Ct, Montrose, NY 10548Off Market
- $812,500-- bd-- ba-- sqft8 Marisa Ct, Montrose, NY 10548Off Market
- $930,1004 bd4 ba3.1k sqft7 Scala Ct, Montrose, NY 10548Off Market
- $764,700-- bd-- ba-- sqft3 Marisa Ct, Montrose, NY 10548Off Market
Nearby schools
GreatSchools rating
- 6/10Frank G Lindsey Elementary SchoolGrades: 3-5Distance: 0.6 mi
- 6/10Blue Mountain Middle SchoolGrades: 6-8Distance: 2.2 mi
- 8/10Hendrick Hudson High SchoolGrades: 9-12Distance: 0.5 mi
Schools provided by the listing agent
- Elementary: Frank G Lindsey Elementary School
- Middle: Blue Mountain Middle School
- High: Hendrick Hudson High School
Source: OneKey® MLS as distributed by MLS GRID. This data may not be complete. We recommend contacting the local school district to confirm school assignments for this home.
- New York
- Westchester County
- Montrose
- 10548
- 1 Scala Court
