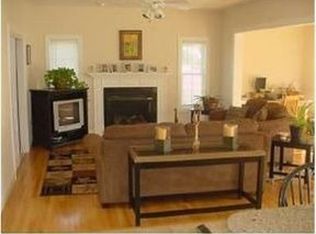
Come visit this stunning 4-bedroom Colonial with an attached 3-car garage and a welcoming, large front porch in this phenomenal neighborhood, perfectly situated with a private backyard. This home offers a luxurious primary suite with vaulted ceilings, a walk-in closet, and a private bath with a soaking tub, plus three additional generously sized bedrooms and a total of 3.5 baths. The recently updated gourmet kitchen is a showstopper, featuring an 11-ft granite island, stainless steel appliances, a farmhouse sink, tiled backsplash, pot filler, a six-burner gas cooktop, and three ovens (single + double). The vaulted family room with a gas fireplace is filled with natural light, complemented by a formal dining room and a flexible front room that can serve as an office or living room. The finished lower level adds approx. 1,400 sq ft of exceptional living space, including a large family room, additional flex/rec space, a private bedroom, and a ¾ bath, perfect for guests or extended living. Step outside to your private backyard oasis with a large composite deck (2020), flat usable yard, mature evergreens and fencing, and a heated in-ground pool with a diving board. Additional features include hardwood floors, central A/C, 3yr old whole house generator, accent walls, ample storage, a shed, town water/sewer, natural gas heating, underground utilities, a newer heating system, and a hot water heater. Professionally landscaped grounds, irrigation, fruit trees, and beautiful surroundings. A truly special home offering space, comfort, and lifestyle, with a captivating, flowing open-concept floor plan perfect for entertaining. Located in a lovely subdivision close to shopping, schools, and highway access. Open house Saturday 12 -2 pm
Closed
Zillow last checked:
Listing updated:
Bought with:
Kirtan Patel
Lamacchia Realty, Inc.
Source: PrimeMLS,MLS#: 5075679
Price history
| Date | Event | Price |
|---|---|---|
| 4/3/2026 | Sold | $910,000-2.2%$228/sqft |
Source:  PrimeMLS #5075679 Report a problem PrimeMLS #5075679 Report a problem | ||
| 3/18/2026 | Pending sale | $930,000$233/sqft |
Source: PrimeMLS #5075679 Report a problem | ||
| 2/16/2026 | Contingent | $930,000$233/sqft |
Source: PrimeMLS #5075679 Report a problem | ||
| 2/4/2026 | Listed for sale | $930,000+124.6%$233/sqft |
Source: PrimeMLS #5075679 Report a problem | ||
| 6/22/2015 | Sold | $414,000-3.7%$104/sqft |
Source: Public Record Report a problem | ||
| 5/19/2015 | Pending sale | $429,721$108/sqft |
Source: CENTURY 21 McLennan & Company #71828219 Report a problem | ||
| 5/1/2015 | Price change | $429,721-2.3%$108/sqft |
Source: CENTURY 21 McLennan & Company #71828219 Report a problem | ||
| 3/31/2015 | Price change | $439,721-2.2%$110/sqft |
Source: CENTURY 21 McLennan & Company #4400934 Report a problem | ||
| 1/29/2015 | Listed for sale | $449,721+37.1%$113/sqft |
Source: CENTURY 21 McLennan & Company #4400934 Report a problem | ||
| 9/9/2009 | Sold | $328,000-33.1%$82/sqft |
Source: Public Record Report a problem | ||
| 3/1/2007 | Sold | $490,000$123/sqft |
Source: Public Record Report a problem | ||
Get a cash offer in 3 minutes
Find out how much your home could sell for in as little as 3 minutes with a no-obligation cash offer.
Estimated market value
$921,700
