*Showing start April 17, 2026* Now available, Amazing Castlebrook model in "The Legends Of Monroe''. Pristine condition, Northeast Facing'' Estate with new driveway is on a premium 3/4+ acre lot. The open floor plan is complete with 9 foot first floor ceilings and a custom dual split staircase to the 2nd floor and the Juliette Bridge that overlooks the two-story foyer and great room (equipped with gas fireplace and marble surround). The double door entry custom Center Hall colonial has beautiful wood floors and a 1st floor-full bath, situated by the oversized private office that can be used for the 5th bedroom(beautiful first floor suite). 4 full baths with premium tile package for convenience. A detailed crown molding package & designer paints are throughout the home. Exquisite designer, drapery enhance the Anderson Windows and recess lights brighten the estate. The Gourmet- Center Island kitchen is equipped with: custom maple 42 inch cabinetry & crown molding, granite counters, designer tile backsplash, stainless steel appliance package, fluted under mount stainless steel dual sink, kitchen exhaust vented outside, built in Chef's desk, oversized pantry and custom lighting. The breakfast nook with Anderson sliders lead to the 16'x33' Trex Deck overlooking the most amazing yard & views. The formal living room and dining room are great for holidays. The designer crystal chandeliers & sconces make the perfect touch. The huge, King's Suite is appointed with: sitting room/dressing room, an immense closet, oversized bathroom with Jacuzzi tub- private shower stall- designer tiles- dual sinks, onyx counters and corner window. The estate is perfect for entertaining. The fully finished (upgraded basement ceiling height, extra foot tall) Step out basement has: kitchenette, full bath, theater (completely wired, the speakers are included), recreation room, den and a plethora of other rooms. Sliders from the finish basement lead out to the gorgeous paver patio that has a fire pit & chair walls for sitting and enjoying the private backyard. **Other bonuses: 2 zone heat & 2 zone air conditioning, oversized laundry room, side entry garage, landscaped, irrigation system, low taxes, upgrades and updates throughout, silent floor construction & steel I-beams, Monroe school system. Now is the time to make this Estate your forever home.
Sold for $1,250,000
$1,250,000
1 Schindler Ln, Monroe Township, NJ 08831
5beds
3,588sqft
Single Family Residence
Built in 2004
0.79 Acres Lot
$1,250,100 Zestimate®
$348/sqft
$6,228 Estimated rent
Home value
$1,250,100
$1.15M - $1.36M
$6,228/mo
Zestimate® history
Owner options
List your home for rent
$6,228/mo
Rent Zestimate®
Find your next renter with Zillow Rental Manager. Plus, with online applications, you can quickly screen prospective tenants – for free.
$6,228/mo
Rent Zestimate®
Refinance and save
$8,678/mo
Est. payment
Refinancing to a lower rate could help reduce your monthly payments and save thousands over the life of the loan.
$8,678/mo
Est. payment
Explore your selling options
Work with a Zillow partner agent
Leverage their expertise and Zillow's premium Showcase listings to get your home seen by more buyers.
Get startedList with your own agent
Get your home in front of millions of buyers by listing it on Zillow.
Learn how to do itSell it yourself
Take full control of how buyers see your home on Zillow by listing For Sale by Owner (FSBO).
List your homeWhat's special
Zillow last checked:
Listing updated:
Listed by:
JOSEPH A. MARASCIO,
RE/MAX INNOVATION 732-298-6006
Source: All Jersey MLS,MLS#: 2613659R
Facts & features
Interior
Bedrooms & bathrooms
- Bedrooms: 5
- Bathrooms: 4
- Full bathrooms: 4
Primary bedroom
- Features: Sitting Area, Dressing Room, Two Sinks, Full Bath, Walk-In Closet(s)
Bathroom
- Features: Jacuzzi-Type, Stall Shower, Two Sinks
Dining room
- Features: Formal Dining Room
Kitchen
- Features: 2nd Kitchen, Granite/Corian Countertops, Kitchen Exhaust Fan, Kitchen Island, Pantry, Eat-in Kitchen
Basement
- Area: 0
Heating
- Zoned, Forced Air
Cooling
- Central Air, Ceiling Fan(s), Zoned
Appliances
- Included: Dishwasher, Dryer, Gas Range/Oven, Exhaust Fan, Microwave, Refrigerator, See Remarks, Range, Washer, Kitchen Exhaust Fan, Gas Water Heater
Features
- 2nd Stairway to 2nd Level, Cathedral Ceiling(s), Drapes-See Remarks, Vaulted Ceiling(s), 1 Bedroom, Entrance Foyer, Great Room, Kitchen, Laundry Room, Library/Office, Living Room, Bath Full, Dining Room, 4 Bedrooms, Bath Main, Other Room(s), Attic
- Flooring: Carpet, Ceramic Tile, Wood
- Windows: Drapes
- Basement: Finished, Bath Full, Other Room(s), Daylight, Exterior Entry, Den, Recreation Room, Interior Entry, Kitchen
- Number of fireplaces: 1
- Fireplace features: Gas
Interior area
- Total structure area: 3,588
- Total interior livable area: 3,588 sqft
Property
Parking
- Total spaces: 2
- Parking features: 2 Car Width, 3 Cars Deep, Asphalt, Garage, Attached, Built-In Garage, Oversized, Garage Door Opener, Driveway, Lighted
- Attached garage spaces: 2
- Has uncovered spaces: Yes
Features
- Levels: Three Or More, Two
- Stories: 2
- Patio & porch: Porch, Deck, Patio
- Exterior features: Barbecue, Lawn Sprinklers, Open Porch(es), Curbs, Deck, Patio, Sidewalk, Yard
- Has spa: Yes
- Spa features: Bath
Lot
- Size: 0.79 Acres
- Features: Abuts Conservation Area, See Remarks
Details
- Parcel number: 12000770000000151
- Zoning: FHC
Construction
Type & style
- Home type: SingleFamily
- Architectural style: Colonial, Custom Development, Two Story
- Property subtype: Single Family Residence
Materials
- Roof: Asphalt
Condition
- Year built: 2004
Utilities & green energy
- Gas: Natural Gas
- Sewer: Public Sewer
- Water: Private
- Utilities for property: Underground Utilities, Cable Connected, Electricity Connected, Natural Gas Connected
Community & HOA
Community
- Features: Curbs, Sidewalks
Location
- Region: Monroe Township
Financial & listing details
- Price per square foot: $348/sqft
- Tax assessed value: $665,300
- Annual tax amount: $18,569
- Date on market: 4/17/2026
- Ownership: Fee Simple
- Electric utility on property: Yes
Price history
| Date | Event | Price |
|---|---|---|
| 6/29/2026 | Sold | $1,250,000-2%$348/sqft |
Source:  All Jersey MLS #2613659R Report a problem All Jersey MLS #2613659R Report a problem | ||
| 4/25/2026 | Pending sale | $1,275,000$355/sqft |
Source:  MoreMLS #22609999 Report a problem MoreMLS #22609999 Report a problem | ||
| 4/25/2026 | Contingent | $1,275,000$355/sqft |
Source: All Jersey MLS #2613659R Report a problem | ||
| 4/17/2026 | Listed for sale | $1,275,000+112.3%$355/sqft |
Source: All Jersey MLS #2613659R Report a problem | ||
| 6/22/2004 | Sold | $600,665$167/sqft |
Source: Public Record Report a problem | ||
Public tax history
| Year | Property taxes | Tax assessment |
|---|---|---|
| 2025 | $17,657 | $665,300 |
| 2024 | $17,657 +3.7% | $665,300 |
| 2023 | $17,025 +1.7% | $665,300 |
| 2022 | $16,746 +0.5% | $665,300 |
| 2021 | $16,666 | $665,300 |
| 2020 | -- | $665,300 |
| 2019 | $17,038 | $665,300 |
| 2018 | $17,038 +3.5% | $665,300 |
| 2017 | $16,460 +2.9% | $665,300 |
| 2016 | $15,994 +5.9% | $665,300 +1.6% |
| 2015 | $15,100 -8% | $654,800 |
| 2014 | $16,407 | $654,800 |
Find assessor info on the county website
Neighborhood: 08831
Nearby homes
- $1,314,3005 bd4 ba3.6k sqft3 Schindler Ln, Monroe Township, NJ 08831Off Market
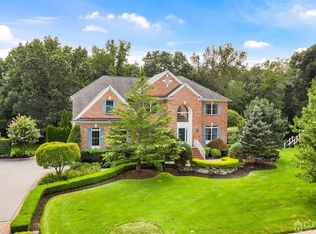
- $1,533,8005 bd6 ba4.6k sqft2 Schindler Ln, Monroe Township, NJ 08831Off Market
- $1,282,000-- bd-- ba3.9k sqft4 Schindler Ln, Monroe Township, NJ 08831Off Market
- $331,500-- bd-- ba-- sqft533 Spotswd Engtwn Rd, Monroe Township, NJ 08831Off Market
- $1,465,300-- bd-- ba4.9k sqft5 Schindler Ln, Monroe Township, NJ 08831Off Market
- $1,542,7004 bd5 ba5.3k sqft6 Schindler Ln, Monroe Township, NJ 08831Off Market
- $1,471,400-- bd-- ba4.8k sqft4 Legends Dr, Monroe Township, NJ 08831Off Market
- $1,312,0004 bd3 ba3.3k sqft8 Schindler Ln, Monroe Township, NJ 08831Sold
Nearby schools
GreatSchools rating
- 6/10Mill Lake Elementary SchoolGrades: PK-3Distance: 1.5 mi
- 8/10Monroe Township Middle SchoolGrades: 6-8Distance: 3.5 mi
- 6/10Monroe Twp High SchoolGrades: 9-12Distance: 3.2 mi
Get a cash offer in 3 minutes
Find out how much your home could sell for in as little as 3 minutes with a no-obligation cash offer.
Estimated market value
$1,250,100
Get a cash offer in 3 minutes
Find out how much your home could sell for in as little as 3 minutes with a no-obligation cash offer.
Estimated market value
$1,250,100
- New Jersey
- Middlesex County
- Monroe Township
- 08831
- 1 Schindler Ln
Nearby cities
Nearby neighborhoods
Nearby zip codes
Other Monroe Township Topics
