Skip main navigation
Sold for $332,500
  • $332,500

    1 Scott Cir #708, Washington, DC 20036

    1beds
    761sqft
    Condominium
    Built in 1941
    -- sqft lot
    $331,200 Zestimate®
    $437/sqft
    $2,944 Estimated rent

    Home value

    $331,200

    $315,000 - $348,000

    $2,944/mo

    Zestimate® history
    Loading
    Loading...

    Owner options

    List your home for rent

    $2,944/mo

    Rent Zestimate®

    Find your next renter with Zillow Rental Manager. Plus, with online applications, you can quickly screen prospective tenants – for free.

    Learn more

    $2,944/mo

    Rent Zestimate®

    Refinance and save

    $1,586/mo

    Est. payment

    Refinancing to a lower rate could help reduce your monthly payments and save thousands over the life of the loan.

    See today's rates

    $1,586/mo

    Est. payment

    Explore your selling options

    Work with a Zillow partner agent

    Leverage their expertise and Zillow's premium Showcase listings to get your home seen by more buyers.

    Get started

    List with your own agent

    Get your home in front of millions of buyers by listing it on Zillow.

    Learn how to do it

    Sell it yourself

    Take full control of how buyers see your home on Zillow by listing For Sale by Owner (FSBO).

    List your home

    What's special

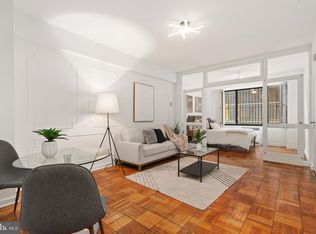
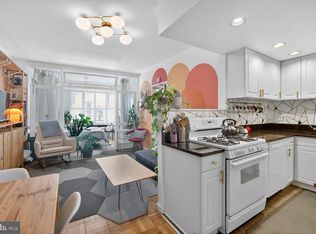
    Gleaming parquet hardwood floorsStylish track lightingElegant stone countertopsBath with tiled showerTall ceilingsGorgeous white appliancesAbundant natural light
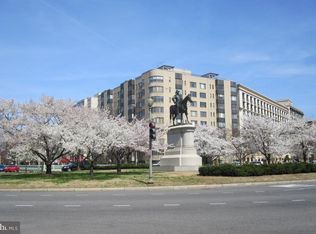
    Best View in the Building! Flooded with Sunlight! Experience top-notch city living in this beautifully upgraded and extra-spacious 1-bedroom with 761 sq. ft. perched on the 7th floor of The General Scott—an iconic Art Deco building perfectly positioned between Dupont and Logan Circle. Enjoy breathtaking skyline and Scott Circle views, gleaming parquet hardwood floors, tall ceilings, abundant natural light, and plentiful storage throughout this architect-designed home. The Entry Foyer features a large closet for plenty of storage in the main living area. The modern kitchen was tastefully Renovated and features gorgeous white appliances, crisp white cabinetry with designer cabinet pulls, elegant stone countertops, and stylish track lighting—a beautifully curated space that blends function and sophistication. A chic dining area sits tucked in between the Living Room and Kitchen, with breathtaking city and skyline views in every direction. The expanded bedroom alcove includes a custom Murphy bed, bath with tiled shower, and large walk-in closet. Head to the spectacular rooftop lounge/ oasis to relax, entertain, or take in sweeping views of the Washington Monument and the city below—perfect for morning coffee, sunny lunches, or evening cocktails. Building amenities include a 24-hour concierge, resident library, laundry just down the hall, vending machines, and a beautifully furnished roof deck. Condo fee covers ALL utilities plus cable/internet (owner only pays electric) Pet-friendly, dog-approved, and FHA/VA approved. Walk Score 98, Bike Score 96—steps to Metro, Whole Foods, Starbucks, restaurants, shopping, parks, and world-class DC attractions. This home is turnkey and move-in ready for its next lucky buyer!

    Zillow last checked:

    Listing updated:

    Listed by:

    Neil Bacchus 301-674-8090,

    EXP Realty, LLC,

    Co-Listing Agent: Laura Bacchus 240-401-2420,

    EXP Realty, LLC

    Bought with:

    Fernando Garcia, SP98357903

    RLAH @properties

    Source: Bright MLS,MLS#: DCDC2231142MLS Logo

    Facts & features

    Interior

    Bedrooms & bathrooms
    • Bedrooms: 1
    • Bathrooms: 1
    • Full bathrooms: 1
    • Main level bathrooms: 1
    • Main level bedrooms: 1
    Bedroom 1
    • Features: Flooring - HardWood
    • Level: Main
    • Area: 198 Square Feet
    • Dimensions: 11 X 18
    Dining room
    • Features: Flooring - HardWood
    • Level: Main
    • Area: 100 Square Feet
    • Dimensions: 10 X 10
    Foyer
    • Features: Flooring - HardWood, Walk-In Closet(s)
    • Level: Main
    • Area: 51 Square Feet
    • Dimensions: 3 X 17
    Other
    • Features: Flooring - Ceramic Tile, Bathroom - Stall Shower
    • Level: Main
    • Area: 40 Square Feet
    • Dimensions: 4 X 10
    Kitchen
    • Features: Flooring - Ceramic Tile, Countertop(s) - Quartz
    • Level: Main
    • Area: 48 Square Feet
    • Dimensions: 6 X 8
    Living room
    • Features: Flooring - HardWood
    • Level: Main
    • Area: 216 Square Feet
    • Dimensions: 12 X 18
    Heating
    • Convector, Radiant, Natural Gas
    Cooling
    • Convector, Electric
    Appliances
    • Included: Refrigerator, Dishwasher, Microwave, Cooktop, Gas Water Heater
    • Laundry: Common Area, Shared, Main Level
    Features
    • Combination Kitchen/Living, Walk-In Closet(s), Bathroom - Tub Shower, Ceiling Fan(s), Dining Area, Kitchen - Efficiency, Open Floorplan
    • Flooring: Wood, Ceramic Tile
    • Windows: Window Treatments
    • Has basement: No
    • Has fireplace: No
    Interior area
    • Total structure area: 761
    • Total interior livable area: 761 sqft
    • Finished area above ground: 761
    • Finished area below ground: 0

    Property

    Parking
    • Parking features: None
    Accessibility
    • Accessibility features: Other
    Features
    • Levels: One
    • Stories: 1
    • Patio & porch: Roof Deck
    • Pool features: None
    Lot
    • Features: Unknown Soil Type
    Details
    • Additional structures: Above Grade, Below Grade
    • Parcel number: 0195//2186
    • Zoning: NA
    • Special conditions: Probate Listing

    Construction

    Type & style
    • Home type: Condo
    • Architectural style: Art Deco
    • Property subtype: Condominium
    • Attached to another structure: Yes
    Materials
    • Brick
    • Roof: Other
    Condition
    • Very Good
    • New construction: No
    • Year built: 1941
    Details
    • Builder name: General Scott Building

    Utilities & green energy

    • Sewer: Public Sewer
    • Water: Public

    Community & neighborhood

    Security
    • Security features: 24 Hour Security, Desk in Lobby, Main Entrance Lock
    Location
    • Region: Washington
    • Subdivision: Dupont

    HOA & financial

    HOA
    • Has HOA: No
    • Amenities included: Laundry
    • Services included: Air Conditioning, Gas, Sewer, Snow Removal, Trash, Water
    • Association name: General Scott Building
    Other fees
    • Condo and coop fee: $800 monthly

    Other

    Other facts
    • Listing agreement: Exclusive Right To Sell
    • Listing terms: Cash,Conventional
    • Ownership: Condominium

    Price history

    DateEventPrice
    2/10/2026Sold$332,500-3.6%$437/sqft
    Source: Bright MLS #DCDC2231142 Report a problem
    1/28/2026Pending sale$345,000$453/sqft
    Source: eXp Realty #DCDC2231142 Report a problem
    1/20/2026Contingent$345,000$453/sqft
    Source: eXp Realty #DCDC2231142 Report a problem
    11/13/2025Listed for sale$345,000-6.7%$453/sqft
    Source: Bright MLS #DCDC2231142 Report a problem
    11/24/2015Sold$369,900$486/sqft
    Source: Public Record Report a problem
    10/9/2015Listed for sale$369,900$486/sqft
    Source: Keller Williams - Washington Capitol Hill #DC8764494 Report a problem

    Public tax history

    YearProperty taxesTax assessment
    2025$1,007 -2.7%$357,980 -0.8%
    2024$1,034 -6.7%$360,710 -3.6%
    2023$1,108 -4.4%$374,080 -1.3%
    2022$1,159 -0.8%$378,930 +0.3%
    2021$1,168 -6%$377,800 +2.6%
    2020$1,243 -47.9%$368,150 +4%
    2018$2,386 -2.2%$354,020 -1.5%
    2017$2,439 +29.4%$359,370 +2.8%
    2016$1,885 +119.7%$349,580 +1.8%
    2015$858 +9.3%$343,530 +5.3%
    2014$785 +9.3%$326,330 +4.9%
    2013$717 +9%$311,030 -1.8%
    2012$658 $316,810
    2011$658 +21%$316,810 -1%
    2010$544 +67.5%$320,080 -2.6%
    2009$325 +5.9%$328,520 +5.6%
    2007$307 +5.2%$311,090 +23.4%
    2006$291 -29.9%$252,130 +27.7%
    2005$416 +12%$197,480 +6.9%
    2004$371 +12%$184,690 +27.5%
    2003$331 +25%$144,890 +70%
    2002$265 $85,232
    2001$265 $85,232

    Find assessor info on the county website

    Neighborhood: Logan Circle

    Nearby schools

    GreatSchools rating
    Schools provided by the listing agent
    • District: District Of Columbia Public Schools

    Source: Bright MLS. This data may not be complete. We recommend contacting the local school district to confirm school assignments for this home.

    Get a cash offer in 3 minutes
    Find out how much your home could sell for in as little as 3 minutes with a no-obligation cash offer.
    Estimated market value
    $331,200
    Get a cash offer in 3 minutes
    Find out how much your home could sell for in as little as 3 minutes with a no-obligation cash offer.
    Estimated market value
    $331,200