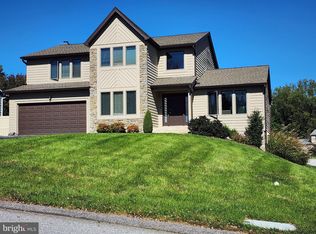
Welcome to this inviting four bedroom, three and a half bathroom home set on a corner lot in the desirable Velvet Hills neighborhood. Step inside where the dramatic two-story foyer greets you with an abundance of natural light. The front living room opens to the dining room, offering space for entertaining and everyday living, adorned with elegant trim moldings.. Prepare your favorite meals in the eat-in kitchen that boasts granite counters, tile backsplash, a center island, pantry, and appliances that include a double wall oven and electric cooktop. The breakfast area is ideal for casual meals and features sliding glass doors out back, while the family room provides a cozy space for relaxing. Finishing the main level is a half bathroom, several storage closets, and a laundry room with access to the two-car garage and side porch. Upstairs, the primary bedroom suite is a true retreat with a vaulted ceiling and walk-in closet. The luxurious ensuite bathroom was recently renovated and showcases sliding glass barn doors, a dual sink vanity, free standing soaking tub, and a frameless walk-in shower with body sprays. Three additional bedrooms and a hall full bathroom complete the upper level. Downstairs, the lower level expands the living space with a recreation room that has sliding glass doors outside, a third full bathroom, and a versatile bonus room ideal for an office, den, gym or potential extra bedroom. The expansive utility room has tons of storage space for all your needs. Enjoy spending time outside in the backyard surrounded by trees, with a deck and patio for outdoor living. Recent updates in the last three years include a new HVAC system, blown insulation in the attic and the primary bathroom remodel.
Sold for $640,000
$640,000
1 Scott Norman Ct, Owings Mills, MD 21117
4beds
3,291sqft
Single Family Residence
Built in 1994
0.38 Acres Lot
$642,900 Zestimate®
$194/sqft
$4,064 Estimated rent
Home value
$642,900
$591,000 - $694,000
$4,064/mo
Zestimate® history
Owner options
List your home for rent
$4,064/mo
Rent Zestimate®
Find your next renter with Zillow Rental Manager. Plus, with online applications, you can quickly screen prospective tenants – for free.
$4,064/mo
Rent Zestimate®
Refinance and save
$3,943/mo
Est. payment
Refinancing to a lower rate could help reduce your monthly payments and save thousands over the life of the loan.
$3,943/mo
Est. payment
Explore your selling options
Work with a Zillow partner agent
Leverage their expertise and Zillow's premium Showcase listings to get your home seen by more buyers.
Get startedList with your own agent
Get your home in front of millions of buyers by listing it on Zillow.
Learn how to do itSell it yourself
Take full control of how buyers see your home on Zillow by listing For Sale by Owner (FSBO).
List your homeWhat's special
Backyard surrounded by treesDramatic two-story foyerDual sink vanityElegant trim moldingsAbundance of natural lightCenter islandTile backsplash
Zillow last checked:
Listing updated:
Listed by:
Jory Frankle 443-463-5246,
Northrop Realty,
Co-Listing Team: The Group., Co-Listing Agent: Samuel P Bruck 410-736-2016,
Northrop Realty
Bought with:
Chris Russ, 633578
The KW Collective
Source: Bright MLS,MLS#: MDBC2158960
Facts & features
Interior
Bedrooms & bathrooms
- Bedrooms: 4
- Bathrooms: 4
- Full bathrooms: 3
- 1/2 bathrooms: 1
- Main level bathrooms: 1
Rooms
- Room types: Living Room, Dining Room, Primary Bedroom, Bedroom 2, Bedroom 3, Bedroom 4, Kitchen, Family Room, Foyer, Breakfast Room, Laundry, Recreation Room, Utility Room, Bathroom 2, Bathroom 3, Bonus Room, Primary Bathroom, Half Bath
Primary bedroom
- Features: Attached Bathroom, Cathedral/Vaulted Ceiling, Ceiling Fan(s), Flooring - Carpet, Walk-In Closet(s)
- Level: Upper
- Area: 336 Square Feet
- Dimensions: 16 X 21
Bedroom 2
- Features: Ceiling Fan(s), Flooring - Carpet
- Level: Upper
- Area: 154 Square Feet
- Dimensions: 11 X 14
Bedroom 3
- Features: Ceiling Fan(s), Flooring - Carpet
- Level: Upper
- Area: 143 Square Feet
- Dimensions: 11 X 13
Bedroom 4
- Features: Attic - Access Panel, Ceiling Fan(s), Flooring - Carpet
- Level: Upper
- Area: 156 Square Feet
- Dimensions: 12 X 13
Primary bathroom
- Features: Soaking Tub, Bathroom - Walk-In Shower, Double Sink, Flooring - Luxury Vinyl Plank, Recessed Lighting
- Level: Upper
- Area: 130 Square Feet
- Dimensions: 10 X 13
Bathroom 2
- Features: Bathroom - Tub Shower, Flooring - Ceramic Tile
- Level: Upper
- Area: 72 Square Feet
- Dimensions: 8 X 9
Bathroom 3
- Features: Bathroom - Tub Shower, Flooring - Vinyl
- Level: Lower
- Area: 90 Square Feet
- Dimensions: 10 X 9
Bonus room
- Features: Flooring - Carpet
- Level: Lower
- Area: 130 Square Feet
- Dimensions: 10 X 13
Breakfast room
- Features: Flooring - Laminate Plank, Lighting - Ceiling
- Level: Main
- Area: 96 Square Feet
- Dimensions: 12 X 8
Dining room
- Features: Chair Rail, Crown Molding, Flooring - Laminate Plank, Lighting - Ceiling
- Level: Main
- Area: 195 Square Feet
- Dimensions: 15 X 13
Family room
- Features: Flooring - Laminate Plank, Lighting - Ceiling
- Level: Main
- Area: 221 Square Feet
- Dimensions: 17 X 13
Foyer
- Features: Flooring - Ceramic Tile
- Level: Main
- Area: 196 Square Feet
- Dimensions: 14 X 14
Half bath
- Features: Flooring - Ceramic Tile
- Level: Main
- Area: 25 Square Feet
- Dimensions: 5 X 5
Kitchen
- Features: Breakfast Nook, Granite Counters, Dining Area, Flooring - Laminate Plank, Kitchen Island, Eat-in Kitchen, Kitchen - Electric Cooking, Lighting - Ceiling, Recessed Lighting, Pantry
- Level: Main
- Area: 221 Square Feet
- Dimensions: 17 X 13
Laundry
- Features: Flooring - Vinyl
- Level: Main
- Area: 78 Square Feet
- Dimensions: 6 X 13
Living room
- Features: Crown Molding, Flooring - Laminate Plank, Lighting - Ceiling, Lighting - Wall sconces
- Level: Main
- Area: 182 Square Feet
- Dimensions: 14 X 13
Recreation room
- Features: Flooring - Carpet, Lighting - Ceiling
- Level: Lower
- Area: 432 Square Feet
- Dimensions: 27 X 16
Utility room
- Features: Basement - Unfinished, Walk-In Closet(s)
- Level: Lower
- Area: 560 Square Feet
- Dimensions: 16 X 35
Heating
- Forced Air, Programmable Thermostat, Zoned, Electric
Cooling
- Ceiling Fan(s), Central Air, Multi Units, Programmable Thermostat, Zoned, Electric
Appliances
- Included: Cooktop, Dishwasher, Disposal, Dryer, Exhaust Fan, Double Oven, Oven, Refrigerator, Washer, Water Heater, Electric Water Heater
- Laundry: Main Level, Laundry Chute, Laundry Room
Features
- Attic, Soaking Tub, Bathroom - Tub Shower, Bathroom - Walk-In Shower, Breakfast Area, Ceiling Fan(s), Chair Railings, Crown Molding, Dining Area, Family Room Off Kitchen, Floor Plan - Traditional, Formal/Separate Dining Room, Eat-in Kitchen, Kitchen Island, Kitchen - Table Space, Pantry, Primary Bath(s), Upgraded Countertops, Walk-In Closet(s), 2 Story Ceilings, Dry Wall, High Ceilings, Vaulted Ceiling(s)
- Flooring: Carpet, Ceramic Tile, Laminate, Luxury Vinyl
- Doors: Double Entry, French Doors, Six Panel, Sliding Glass
- Windows: Double Pane Windows, Insulated Windows, Screens
- Basement: Connecting Stairway,Full,Finished,Heated,Improved,Interior Entry,Exterior Entry,Side Entrance,Sump Pump,Walk-Out Access
- Has fireplace: No
Interior area
- Total structure area: 4,043
- Total interior livable area: 3,291 sqft
- Finished area above ground: 2,616
- Finished area below ground: 675
Property
Parking
- Total spaces: 4
- Parking features: Garage Faces Side, Garage Door Opener, Inside Entrance, Asphalt, Attached, Driveway
- Attached garage spaces: 2
- Uncovered spaces: 2
Accessibility
- Accessibility features: None
Features
- Levels: Three
- Stories: 3
- Patio & porch: Deck, Patio
- Exterior features: Lighting, Rain Gutters
- Pool features: None
- Has view: Yes
- View description: Garden, Trees/Woods
Lot
- Size: 0.38 Acres
- Features: Corner Lot, Cul-De-Sac, Front Yard, Landscaped, Rear Yard, SideYard(s), Wooded, Corner Lot/Unit
Details
- Additional structures: Above Grade, Below Grade
- Parcel number: 04042200010969
- Zoning: DR 2
- Special conditions: Standard
Construction
Type & style
- Home type: SingleFamily
- Architectural style: Colonial
- Property subtype: Single Family Residence
Materials
- Brick, Wood Siding
- Foundation: Permanent
- Roof: Shingle
Condition
- New construction: No
- Year built: 1994
Utilities & green energy
- Sewer: Public Sewer
- Water: Public
Community & HOA
Community
- Subdivision: Velvet Hills
HOA
- Has HOA: No
Location
- Region: Owings Mills
Financial & listing details
- Price per square foot: $194/sqft
- Tax assessed value: $513,267
- Annual tax amount: $5,805
- Date on market: 4/16/2026
- Listing agreement: Exclusive Right To Sell
- Ownership: Fee Simple
Price history
| Date | Event | Price |
|---|---|---|
| 5/22/2026 | Sold | $640,000+6.7%$194/sqft |
Source:  Bright MLS #MDBC2158960 Report a problem Bright MLS #MDBC2158960 Report a problem | ||
| 4/18/2026 | Pending sale | $600,000$182/sqft |
Source: Bright MLS #MDBC2158960 Report a problem | ||
| 4/16/2026 | Listed for sale | $600,000+151.3%$182/sqft |
Source: Bright MLS #MDBC2158960 Report a problem | ||
| 11/23/1994 | Sold | $238,800+298%$73/sqft |
Source: Public Record Report a problem | ||
| 9/22/1994 | Sold | $60,000$18/sqft |
Source: Public Record Report a problem | ||
Public tax history
| Year | Property taxes | Tax assessment |
|---|---|---|
| 2025 | $6,478 +20.2% | $478,933 +7.7% |
| 2024 | $5,389 +3.8% | $444,600 +3.8% |
| 2023 | $5,193 +3.9% | $428,500 -3.6% |
| 2022 | $4,998 +4.1% | $444,600 +12.2% |
| 2021 | $4,803 +4.6% | $396,300 +4.6% |
| 2020 | $4,594 +4.8% | $379,033 -4.4% |
| 2019 | $4,385 +5% | $396,300 +15% |
| 2018 | $4,175 | $344,500 |
| 2017 | $4,175 -19.1% | $344,500 |
| 2016 | $5,161 | $344,500 -1.3% |
| 2015 | $5,161 | $349,000 |
| 2014 | $5,161 | $349,000 |
| 2013 | -- | $349,000 -11.9% |
| 2012 | -- | $396,000 |
| 2011 | -- | $396,000 |
| 2010 | -- | $396,000 -24.7% |
| 2009 | -- | $526,020 +12.3% |
| 2008 | -- | $468,392 +14% |
| 2007 | -- | $410,766 +16.3% |
| 2006 | -- | $353,140 +9.6% |
| 2005 | -- | $322,112 +10.7% |
| 2004 | -- | $291,086 +11.9% |
| 2003 | -- | $260,060 +1.9% |
| 2002 | -- | $255,322 +1.9% |
| 2001 | -- | $250,586 |
Find assessor info on the county website
Neighborhood: 21117
Nearby homes
- $498,600-- bd2 ba1.5k sqft3800 Tabor Ln, Owings Mills, MD 21117Off Market
- $581,8004 bd3 ba2.5k sqft3802 Tabor Rd, Owings Mills, MD 21117Sold
- $647,700-- bd2 ba2.8k sqft3 Scott Norman Ct, Owings Mills, MD 21117Off Market
- $560,300-- bd2 ba2.3k sqft3804 Tabor Ln, Owings Mills, MD 21117Off Market
- $594,1004 bd3 ba2.4k sqft3803 Tabor Rd, Owings Mills, MD 21117Off Market
- $519,000-- bd2 ba1.9k sqft3801 Tabor Rd, Owings Mills, MD 21117Off Market
- $637,100-- bd3 ba2.2k sqft4 Scott Norman Ct, Owings Mills, MD 21117Off Market
- $568,700-- bd2 ba2.3k sqft3806 Tabor Ln, Owings Mills, MD 21117Off Market
Nearby schools
GreatSchools rating
- 2/10Glyndon Elementary SchoolGrades: PK-5Distance: 1.6 mi
- 3/10Franklin Middle SchoolGrades: 6-8Distance: 2.6 mi
- 5/10Franklin High SchoolGrades: 9-12Distance: 2 mi
Schools provided by the listing agent
- District: Baltimore County Public Schools
Source: Bright MLS. This data may not be complete. We recommend contacting the local school district to confirm school assignments for this home.
Get a cash offer in 3 minutes
Find out how much your home could sell for in as little as 3 minutes with a no-obligation cash offer.
Estimated market value
$642,900
Get a cash offer in 3 minutes
Find out how much your home could sell for in as little as 3 minutes with a no-obligation cash offer.
Estimated market value
$642,900
- Maryland
- Baltimore County
- Owings Mills
- 21117
- 1 Scott Norman Ct
Nearby cities
Nearby zip codes
Other Owings Mills Topics
