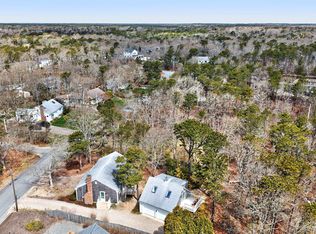
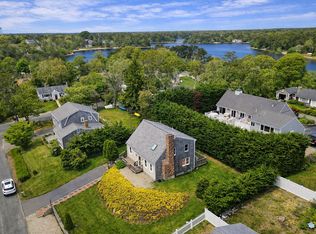
Tucked away on a quiet dead-end street in one of South Harwich's most sought-after coastal neighborhoods, less than half a mile from Red River Beach, 1 Sea Pine Knoll offers the Cape Cod lifestyle buyers dream about, with several major systems updated. This lovingly maintained, one-owner 3-bedroom, 2.5-bath home had these updates: a brand-new 3-bedroom septic system, a 2021 furnace paired with a tankless on-demand water heater, and central air conditioning for year-round comfort and true move-in-ready peace of mind, with the ability to make it your own.The open first floor is made for gathering, anchored by a centrally located wood-burning fireplace and a classic Morsø cast-iron wood stove that adds warmth and character in equal measure. Freshly refinished wide-plank pine floors, a newly painted interior and exterior, a skylight, and three sets of sliding glass doors fill the home with natural light and open onto the expansive wraparound deck with built-in seating — private, peaceful, and framed by woods. Brand-new flooring runs through the kitchen, the downstairs bath, and the entire second floor, while the under-house garage and full basement with laundry hookups add generous space for vehicles, hobbies, and beach-house storage.Stroll to the beach past the herring run, bike the quiet neighborhood streets, or venture out to nearby restaurants, shopping, golf, marinas, and conservation lands. A private setting, an unbeatable location, and several major updates behind you — the rare Cape retreat you can simply move into and start enjoying.
For sale
$875,000
1 Sea Pine Knl, Harwich, MA 02645
3beds
1,788sqft
:
Get pre-qualified$5,207/mo
Single Family Residence
Built in 1982
0.46 Acres Lot
$-- Zestimate®
$489/sqft
$-- HOA
What's special
Quiet dead-end streetPrivate settingUnder-house garageCentrally located wood-burning fireplace
- 19 hours |
- 319 |
- 20 |
Zillow last checked:
Listing updated:
Listed by:
Tina Davis Chiruna 617-816-4609,
Lamacchia Realty, Inc. 508-548-3415
Source: MLS PIN,MLS#: 73558770
Facts & features
Interior
Bedrooms & bathrooms
- Bedrooms: 3
- Bathrooms: 3
- Full bathrooms: 2
- 1/2 bathrooms: 1
Primary bedroom
- Features: Bathroom - Full, Closet, Flooring - Laminate, Cable Hookup
- Level: Second
- Area: 270
- Dimensions: 15 x 18
Bedroom 2
- Features: Closet, Flooring - Laminate, Cable Hookup
- Level: Second
- Area: 165
- Dimensions: 11 x 15
Bedroom 3
- Features: Closet, Flooring - Laminate, Cable Hookup
- Level: Second
- Area: 121
- Dimensions: 11 x 11
Primary bathroom
- Features: Yes
Bathroom 1
- Features: Bathroom - Full, Bathroom - With Tub & Shower, Closet, Flooring - Vinyl, Jacuzzi / Whirlpool Soaking Tub, Recessed Lighting
- Level: Second
- Area: 77
- Dimensions: 11 x 7
Bathroom 2
- Features: Bathroom - Full, Bathroom - With Shower Stall, Flooring - Vinyl
- Level: Second
- Area: 42
- Dimensions: 6 x 7
Bathroom 3
- Features: Bathroom - Half, Flooring - Stone/Ceramic Tile
- Level: First
- Area: 24
- Dimensions: 6 x 4
Dining room
- Features: Flooring - Hardwood, Deck - Exterior, Exterior Access, Recessed Lighting, Slider
- Level: First
- Area: 288
- Dimensions: 16 x 18
Kitchen
- Features: Closet, Flooring - Stone/Ceramic Tile, Pantry, Kitchen Island, Breakfast Bar / Nook, Deck - Exterior, Exterior Access, Recessed Lighting
- Level: First
- Area: 162
- Dimensions: 9 x 18
Living room
- Features: Wood / Coal / Pellet Stove, Skylight, Flooring - Hardwood, Cable Hookup, Deck - Exterior, Slider
- Level: First
- Area: 253
- Dimensions: 11 x 23
Heating
- Baseboard, Natural Gas
Cooling
- Central Air
Appliances
- Included: Gas Water Heater, Tankless Water Heater, Range, Dishwasher, Trash Compactor, Refrigerator
- Laundry: Electric Dryer Hookup, Washer Hookup, In Basement
Features
- Flooring: Vinyl, Laminate, Hardwood
- Basement: Partial,Concrete,Unfinished
- Number of fireplaces: 2
- Fireplace features: Dining Room
Interior area
- Total structure area: 1,788
- Total interior livable area: 1,788 sqft
- Finished area above ground: 1,788
Property
Parking
- Total spaces: 7
- Parking features: Under, Garage Door Opener, Paved
- Attached garage spaces: 1
- Uncovered spaces: 6
Features
- Patio & porch: Deck - Wood
- Exterior features: Deck - Wood, Rain Gutters, Sprinkler System, Stone Wall
- Waterfront features: Ocean
Lot
- Size: 0.46 Acres
- Features: Corner Lot
Details
- Foundation area: 0
- Parcel number: M:0035 B:0000 L:P710,2333856
- Zoning: R
Construction
Type & style
- Home type: SingleFamily
- Architectural style: Contemporary
- Property subtype: Single Family Residence
Materials
- Frame, Conventional (2x4-2x6)
- Foundation: Concrete Perimeter
- Roof: Shingle
Condition
- Year built: 1982
Utilities & green energy
- Electric: Circuit Breakers
- Sewer: Private Sewer
- Water: Public
- Utilities for property: for Electric Range, Washer Hookup
Green energy
- Energy efficient items: Thermostat
Community & HOA
Community
- Features: Laundromat, Highway Access, House of Worship, Public School
HOA
- Has HOA: No
Location
- Region: Harwich
Financial & listing details
- Price per square foot: $489/sqft
- Tax assessed value: $774,800
- Annual tax amount: $4,502
- Date on market: 8/4/2026
- Road surface type: Paved
Estimated market value
Not available
Estimated sales range
Not available
Not available
Price history
| Date | Event | Price |
|---|---|---|
| 8/4/2026 | Listed for sale | $875,000$489/sqft |
Source: MLS PIN #73558770 Report a problem | ||
Public tax history
Tax history is unavailable.
Monthly payment
Est. payment
Payment breakdown
Explore the cost of this home by adjusting the details. Changes won't be saved.Climate risks
Neighborhood: 02645
Nearby schools
GreatSchools rating
- 6/10Harwich Elementary SchoolGrades: PK-4Distance: 2.4 mi
- 5/10Monomoy Regional High SchoolGrades: 8-12Distance: 1.8 mi
- 7/10Monomoy Regional Middle SchoolGrades: 5-7Distance: 3.6 mi
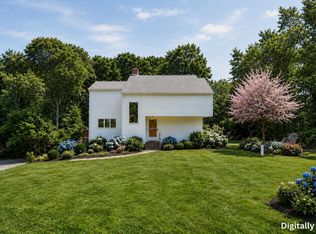
- $875,0003 bd3 ba1.7k sqft1 Sea Pine Knls, Harwich, MA 02645For Sale
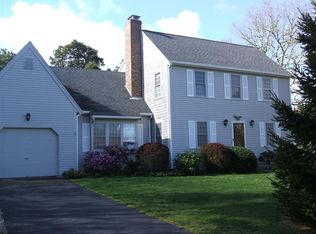
- $1,198,1004 bd3 ba1.8k sqft11 Sea Pine Knl, Harwich, MA 02645Off Market
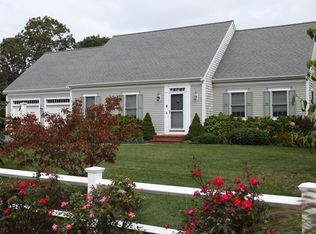
- $1,872,8004 bd4 ba2.9k sqft6 Sea Pine Knl, Harwich, MA 02645Off Market

- $1,573,5003 bd3 ba3.2k sqft2 Sea Pine Knls, Harwich, MA 02645Off Market
- $1,374,2004 bd3 ba2.4k sqft5 Sea Pine Knls, Harwich, MA 02645Off Market
- $875,0003 bd3 ba1.8k sqft149 Uncle Venies Rd, Harwich, MA 02645Sold
- $736,6003 bd2 ba1.1k sqft154 Uncle Venies Rd, Harwich, MA 02645Off Market
- $787,9002 bd2 ba1k sqft158 Uncle Venies Rd, Harwich, MA 02645Off Market
A local agent can set up tours, give advice and negotiate with sellers.
Similar homes
- $875,0003 bd3 ba1.7k sqft1 Sea Pine Knoll, South Harwich, MA 02661For Sale
 MLS ID #22603688, Tina M Davis, Lamacchia Realty, Inc.. CCIMLS
 - $889,0003 bd3 ba1.6k sqft96 Stage Coach Drive, South Chatham, MA 02659For Sale
 MLS ID #22601955, Dawn Lee, Gibson Sotheby's International Realty. CCIMLS
 - $725,0003 bd2 ba1.5k sqft6 Carefree Way, Harwich, MA 02645For Sale
 MLS ID #22602045, Felicia Sawyer, LPT Realty. CCIMLS
 - $915,0003 bd3 ba1.4k sqft118 Wayside Drive, Brewster, MA 02631For Sale
 MLS ID #22603643, Lucas Vieira, Margo & Company. CCIMLS
 - $850,0003 bd2 ba1.7k sqft33 Runestone Rd, South Yarmouth, MA 02664For SaleMLS ID #73544435, Janice Wright, RE/MAX Platinum. MLS PIN
- $1,150,7004 bd3 ba2.1k sqft21 Mill Pond Road, Harwich, MA 02645For SaleMLS ID #22602815, Pete V Cacciatore, Andrew Abu, Inc.. CCIMLS
- $829,0003 bd2 ba1.1k sqft33 Duck Marsh Lane, Chatham, MA 02633For SaleMLS ID #22505803, Darci A Sequin, Gibson Sotheby's International Realty. CCIMLS
- $799,0003 bd2 ba1.3k sqft33 Sandpiper Lane, Brewster, MA 02631For SaleMLS ID #22603644, A Cape Life, Today Real Estate. CCIMLS
- $950,0003 bd2 ba2k sqft1016 Stony Brook Road, Brewster, MA 02631For SaleMLS ID #22603572, Tina M Davis, Lamacchia Realty, Inc.. CCIMLS
- $839,9004 bd3 ba2.4k sqft249 Route-6A, Orleans, MA 02653For SaleMLS ID #22602136, Cape Island Estates, Christie's Int'l RE Atlantic Brokerage. CCIMLS
- $949,9004 bd2 ba2.5k sqft48 Sea Gull Ln, West Dennis, MA 02670For SaleMLS ID #73510935, Kristin Haddigan, William Raveis R.E. & Home Services. MLS PIN
- $719,0003 bd2 ba1.6k sqft49 Thousand Oaks Drive, Brewster, MA 02631For SaleMLS ID #22602844, Laura Lowe, Laura Lowe Realty Group Inc. CCIMLS
- $699,0003 bd2 ba1.1k sqft40 North St, Dennis Port, MA 02639For SaleMLS ID #73550733, Nadia Santiago, Lamacchia Realty, Inc.. MLS PIN
- $665,0003 bd2 ba1.2k sqft50 Dunstable Cross Road, South Dennis, MA 02660For SaleMLS ID #22603749, Lisa J Damato, William Raveis Real Estate & Home Services. CCIMLS
- $779,0003 bd3 ba1.8k sqft105 Hillside Dr, Barnstable, MA 02630For SaleMLS ID #73556855, Kattia Ira, Thumbprint Realty, LLC. MLS PIN
- $849,0005 bd3 ba2k sqft390 Brackett Road, Eastham, MA 02642For SaleMLS ID #22602573, Bob Sheldon, RE/MAX Real Estate Center. CCIMLS
- $639,9003 bd2 ba1.3k sqft119 Webbers Path, West Yarmouth, MA 02673For SaleMLS ID #22603745, Kerri L Wick, Sotheby's International Realty. CCIMLS
- $899,0004 bd2 ba1.6k sqft50 Amy's Way, Wellfleet, MA 02667For SaleMLS ID #22603196, Chandler Crowell, Berkshire Hathaway HomeServices Robert Paul Properties. CCIMLS
- $879,0004 bd2 ba2.5k sqft50 Designers Road, Wellfleet, MA 02667For SaleMLS ID #22601974, Lynn McDermott, VIP Real Estate. CCIMLS
- $899,9993 bd3 ba2.3k sqft12 Settlers, Eastham, MA 02642For SaleMLS ID #22602157, Jonathan Silva, eXp Realty, LLC. CCIMLS
