Custom Luxury Estate Backing to Indian Creek Conservancy | Stevenson HS District Set on nearly 6 secluded acres at the end of a quiet cul-de-sac, this exceptional estate backs to the Indian Creek Conservancy with direct access to scenic walking trails and protected wetlands. Located in the award-winning Adlai E. Stevenson High School District 125, this home offers the perfect balance of privacy, luxury, and convenience. With nearly 9,000 square feet of finished living space across four expansive levels, this residence features 6 bedrooms, 6 full and 1 half baths, and 4 fireplaces. A dramatic two-story great room with stone fireplace opens to the fully updated chef's kitchen with oversized island and a combined butler's and walk-in pantry. The main-level primary suite includes a spa-like bath, custom walk-in closet, private laundry, and fireplace. The home features 3 laundry rooms, a formal dining room, and a private office. The layout is ideal for multi-generational living or in-law arrangements, offering flexible spaces on both the main and lower levels. The walkout basement includes a movie theater, home gym, steam room, sauna, guest suite, and plenty of storage. The finished sub-basement adds additional space for hobbies, media, or recreation. On the fourth level, a vaulted open loft offers the perfect space for a game room, playroom, or studio. Step outside to enjoy a tranquil pond with waterfall, fully fenced raised garden beds, professional landscaping, and sweeping views of nature. This is a rare opportunity to own a luxurious retreat-minutes from shopping, dining, and top-tier schools, yet completely private.
Closed
$1,300,000
1 Seneca Ave W, Hawthorn Woods, IL 60047
6beds
8,878sqft
Single Family Residence
Built in ----
5.92 Acres Lot
$1,371,700 Zestimate®
$146/sqft
$7,808 Estimated rent
Home value
$1,371,700
$1.23M - $1.52M
$7,808/mo
Zestimate® history
Owner options
List your home for rent
$7,808/mo
Rent Zestimate®
Find your next renter with Zillow Rental Manager. Plus, with online applications, you can quickly screen prospective tenants – for free.
$7,808/mo
Rent Zestimate®
Refinance and save
$8,313/mo
Est. payment
Refinancing to a lower rate could help reduce your monthly payments and save thousands over the life of the loan.
$8,313/mo
Est. payment
Explore your selling options
Work with a Zillow partner agent
Leverage their expertise and Zillow's premium Showcase listings to get your home seen by more buyers.
Get startedList with your own agent
Get your home in front of millions of buyers by listing it on Zillow.
Learn how to do itSell it yourself
Take full control of how buyers see your home on Zillow by listing For Sale by Owner (FSBO).
List your homeWhat's special
Guest suiteStone fireplaceTranquil pond with waterfallSecluded acresIdeal for multi-generational livingProfessional landscapingSweeping views of nature
Zillow last checked:
Listing updated:
Listed by:
Monika Skucas, E-PRO,GRI 847-436-0155,
Landhaus Real Estate
Bought with:
Jane Lee
RE/MAX Top Performers
Andrew Lipin
RE/MAX Top Performers
Source: MRED as distributed by MLS GRID,MLS#: 12423924
Facts & features
Interior
Bedrooms & bathrooms
- Bedrooms: 6
- Bathrooms: 7
- Full bathrooms: 6
- 1/2 bathrooms: 1
Rooms
- Room types: Bedroom 5, Bedroom 6, Attic, Exercise Room, Office, Theatre Room, Foyer
Primary bedroom
- Features: Flooring (Hardwood), Bathroom (Full)
- Level: Main
- Area: 306 Square Feet
- Dimensions: 18X17
Bedroom 2
- Features: Flooring (Hardwood)
- Level: Second
- Area: 270 Square Feet
- Dimensions: 18X15
Bedroom 3
- Features: Flooring (Hardwood)
- Level: Second
- Area: 224 Square Feet
- Dimensions: 14X16
Bedroom 4
- Features: Flooring (Hardwood)
- Level: Second
- Area: 195 Square Feet
- Dimensions: 13X15
Bedroom 5
- Features: Flooring (Hardwood)
- Level: Second
- Area: 558 Square Feet
- Dimensions: 18X31
Bedroom 6
- Features: Flooring (Hardwood)
- Level: Second
- Area: 342 Square Feet
- Dimensions: 18X19
Other
- Features: Flooring (Hardwood)
- Level: Fourth
- Area: 1638 Square Feet
- Dimensions: 63X26
Dining room
- Features: Flooring (Hardwood)
- Level: Main
- Area: 225 Square Feet
- Dimensions: 15X15
Exercise room
- Features: Flooring (Hardwood)
- Level: Basement
- Area: 288 Square Feet
- Dimensions: 12X24
Family room
- Features: Flooring (Hardwood)
- Level: Basement
- Area: 1590 Square Feet
- Dimensions: 53X30
Foyer
- Features: Flooring (Hardwood)
- Level: Main
- Area: 42 Square Feet
- Dimensions: 7X6
Kitchen
- Features: Kitchen (Eating Area-Table Space, Island, Pantry-Butler, SolidSurfaceCounter, Updated Kitchen), Flooring (Hardwood)
- Level: Main
- Area: 357 Square Feet
- Dimensions: 21X17
Laundry
- Features: Flooring (Hardwood)
- Level: Main
- Area: 120 Square Feet
- Dimensions: 8X15
Living room
- Features: Flooring (Hardwood)
- Level: Main
- Area: 792 Square Feet
- Dimensions: 24X33
Office
- Features: Flooring (Hardwood)
- Level: Main
- Area: 224 Square Feet
- Dimensions: 14X16
Other
- Features: Flooring (Carpet)
- Level: Basement
- Area: 416 Square Feet
- Dimensions: 26X16
Heating
- Natural Gas, Radiant Floor
Cooling
- Central Air
Appliances
- Included: Dishwasher, Refrigerator, Range
- Laundry: Main Level, Gas Dryer Hookup, Electric Dryer Hookup, Multiple Locations, Sink
Features
- Vaulted Ceiling(s), Steam Room, Sauna, 1st Floor Bedroom, In-Law Floorplan, 1st Floor Full Bath, Built-in Features, Bookcases, Beamed Ceilings, Open Floorplan, Dining Combo, Pantry
- Flooring: Hardwood
- Doors: French Doors
- Windows: Skylight(s)
- Basement: Finished,Exterior Entry,Rec/Family Area,Storage Space,Walk-Up Access,Full
- Attic: Finished,Full
- Number of fireplaces: 4
- Fireplace features: Wood Burning, Electric, Family Room, Living Room, Master Bedroom, Bedroom
Interior area
- Total structure area: 9,188
- Total interior livable area: 8,878 sqft
- Finished area below ground: 3,120
Property
Parking
- Total spaces: 7
- Parking features: Asphalt, Garage Door Opener, Yes, Garage Owned, Attached, Owned, Garage
- Attached garage spaces: 3
- Has uncovered spaces: Yes
Accessibility
- Accessibility features: No Disability Access
Features
- Patio & porch: Deck, Patio
- Exterior features: Balcony, Fire Pit
- Has view: Yes
- View description: Water
- Has water view: Yes
- Water view: Water
Lot
- Size: 5.92 Acres
- Dimensions: 671X412X671X458
Details
- Parcel number: 14024040280000
- Special conditions: None
Construction
Type & style
- Home type: SingleFamily
- Architectural style: Other
- Property subtype: Single Family Residence
Materials
- Brick
- Foundation: Concrete Perimeter
Condition
- New construction: No
- Major remodel year: 2024
Utilities & green energy
- Sewer: Septic Tank
- Water: Well
Community & HOA
HOA
- Services included: None
Location
- Region: Hawthorn Woods
Financial & listing details
- Price per square foot: $146/sqft
- Tax assessed value: $931,689
- Annual tax amount: $25,383
- Date on market: 7/19/2025
- Listing terms: Conventional
- Ownership: Fee Simple
Price history
| Date | Event | Price |
|---|---|---|
| 8/11/2025 | Sold | $1,300,000+0.1%$146/sqft |
Source:  MRED as distributed by MLS GRID #12423924 Report a problem MRED as distributed by MLS GRID #12423924 Report a problem | ||
| 7/24/2025 | Contingent | $1,299,000$146/sqft |
Source: MRED as distributed by MLS GRID #12423924 Report a problem | ||
| 7/19/2025 | Listed for sale | $1,299,000+91%$146/sqft |
Source: MRED as distributed by MLS GRID #12423924 Report a problem | ||
| 10/6/2022 | Sold | $680,000-4.2%$77/sqft |
Source: MRED as distributed by MLS GRID #11485913 Report a problem | ||
| 8/13/2022 | Contingent | $710,000$80/sqft |
Source: MRED as distributed by MLS GRID #11485913 Report a problem | ||
| 7/13/2022 | Listed for sale | $710,000+2.9%$80/sqft |
Source: MRED as distributed by MLS GRID #11462850 Report a problem | ||
| 7/28/2021 | Listing removed | -- |
Source: MRED as distributed by MLS GRID #10974923 Report a problem | ||
| 3/16/2020 | Listed for sale | $690,000+3.2%$78/sqft |
Source: Interdome Realty #10846589 Report a problem | ||
| 6/22/2017 | Sold | $668,563-15.9%$75/sqft |
Source: Public Record Report a problem | ||
| 6/21/2017 | Price change | $795,000+6.1%$90/sqft |
Source: Coldwell Banker Residential Brokerage - Northwest #09649724 Report a problem | ||
| 6/6/2017 | Pending sale | $749,000-5.8%$84/sqft |
Source: Coldwell Banker Residential Brokerage #09649724 Report a problem | ||
| 6/1/2017 | Price change | $795,000+6.1%$90/sqft |
Source: Coldwell Banker Residential Brokerage - Northwest #09487270 Report a problem | ||
| 5/17/2017 | Pending sale | $749,000$84/sqft |
Source: Coldwell Banker Residential Brokerage - Northwest #09487270 Report a problem | ||
| 1/27/2017 | Price change | $749,000-5.8%$84/sqft |
Source: Coldwell Banker Residential Brokerage - Northwest #09487270 Report a problem | ||
| 10/25/2016 | Price change | $795,000-6.4%$90/sqft |
Source: Coldwell Banker Residential Brokerage - Northwest #09487270 Report a problem | ||
| 8/26/2016 | Price change | $849,000-5.6%$96/sqft |
Source: Coldwell Banker Residential Brokerage - Northwest #09487270 Report a problem | ||
| 5/17/2016 | Price change | $899,000-3.2%$101/sqft |
Source: Coldwell Banker Residential Brokerage - Northwest #09487270 Report a problem | ||
| 3/5/2016 | Listed for sale | $929,000$105/sqft |
Source: Coldwell Banker Residential Brokerage - Northwest #09487270 Report a problem | ||
Public tax history
| Year | Property taxes | Tax assessment |
|---|---|---|
| 2024 | $26,136 +3% | $343,680 +10.7% |
| 2023 | $25,383 +10.8% | $310,532 +7.9% |
| 2022 | $22,901 +4.1% | $287,801 +11.9% |
| 2021 | $22,004 -0.8% | $257,259 +2.6% |
| 2020 | $22,191 -4.3% | $250,666 -5.3% |
| 2019 | $23,199 +2.5% | $264,609 +1.1% |
| 2018 | $22,642 | $261,749 +0.9% |
| 2017 | $22,642 +1.4% | $259,539 +3.3% |
| 2016 | $22,338 +3.5% | $251,321 +5% |
| 2015 | $21,573 +1.7% | $239,376 +5.7% |
| 2014 | $21,214 +4.6% | $226,543 -0.2% |
| 2012 | $20,280 -6.2% | $227,020 -22.9% |
| 2011 | $21,628 -0.2% | $294,414 +0.6% |
| 2010 | $21,661 +4.7% | $292,691 -4% |
| 2009 | $20,698 +3.5% | $304,886 +2.1% |
| 2008 | $19,991 +9.2% | $298,703 +1.6% |
| 2006 | $18,299 +10.1% | $294,006 |
| 2005 | $16,624 +3.4% | -- |
| 2004 | $16,075 +4.4% | -- |
| 2003 | $15,401 +3.9% | -- |
| 2002 | $14,830 +5.1% | -- |
| 2001 | $14,107 +1.1% | $208,341 +2.7% |
| 2000 | $13,957 | $202,861 |
Find assessor info on the county website
Neighborhood: 60047
Nearby homes
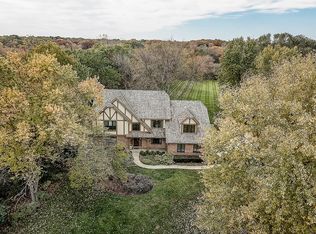
- $831,4005 bd4 ba3.4k sqft3 Seneca Ave W, Hawthorn Woods, IL 60047Off Market
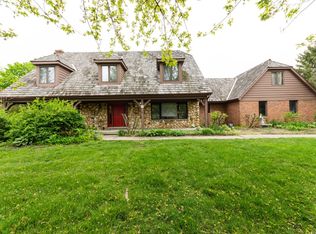
- $844,9004 bd4 ba3.8k sqft5 Seneca Ave W, Hawthorn Woods, IL 60047Off Market
- $1,120,700-- bd-- ba-- sqft2 Senaca Ave W, Hawthorn Woods, IL 60047Off Market
- $1,120,700-- bd-- ba-- sqft2 Senaca Ave W, Hawthorn Woods, IL 60047Off Market
- $1,120,700-- bd-- ba-- sqft2 Senaca Ave W, Hawthorn Woods, IL 60047Off Market
- $1,120,700-- bd-- ba-- sqft2 Senaca Ave W, Hawthorn Woods, IL 60047Off Market
- $832,5004 bd5 ba3.1k sqft7 Seneca Ave W, Hawthorn Woods, IL 60047Off Market
- $772,400-- bd4 ba2.7k sqft4 Seneca Ave W, Hawthorn Woods, IL 60047Off Market
Nearby schools
GreatSchools rating
- 8/10Fremont Intermediate SchoolGrades: 3-5Distance: 4.4 mi
- 7/10Fremont Jr High/Middle SchoolGrades: 6-8Distance: 4.3 mi
- 9/10Adlai E Stevenson High SchoolGrades: 9-12Distance: 4.6 mi
Schools provided by the listing agent
- Elementary: Fremont Elementary School
- High: Adlai E Stevenson High School
- District: 79
Source: MRED as distributed by MLS GRID. This data may not be complete. We recommend contacting the local school district to confirm school assignments for this home.
Get a cash offer in 3 minutes
Find out how much your home could sell for in as little as 3 minutes with a no-obligation cash offer.
Estimated market value
$1,371,700
Get a cash offer in 3 minutes
Find out how much your home could sell for in as little as 3 minutes with a no-obligation cash offer.
Estimated market value
$1,371,700
- Illinois
- Lake County
- Hawthorn Woods
- 60047
- 1 Seneca Ave W
Nearby cities
Nearby zip codes
Other Hawthorn Woods Topics
