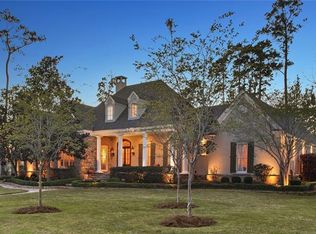
The discerning buyer will love this fabulous Acadian home in the coveted Sanctuary private, gated community. It sits on a corner, sprawling estate lot. This property has garages for 3 vehicles with a long driveway for many cars & an additional circle driveway in front. This extraordinary home was completely renovated less than 3 years ago & is the perfect spot for large gatherings & entertaining as it has a very open and nicely flowing floor plan. This beautiful abode features 5 BR, 4.5 BA a kitchen fit for a chef with an oversized island, marble countertops, large pantry, butler's pantry & a Subzero refrigerator. Also, it has a bar with wine cooler. Two fireplaces to enjoy cozy nights. Fabulous downstairs primary suite is massive & features a gorgeous bath with marble countertops and floors, double vanity, plus a dreamy enormous closet. Bath boasts a large soaker tub plus a seamless glass marble shower. Storage galore in this home including 2 walk in decked attics. Huge 45' rectangular pool is less than 3 years old & is surrounded by a large deck for relaxing & entertaining. Home has 27KW liquid cooled whole house generator plus a fence that is also less than 3 years old surrounding the enormous back yard. If you have pets, they will love this yard! Huge porches in front & back are perfect spots for coffee, cocktails, gatherings or spotting deer. Irrigation system is less than 6 months old & windows were replaced 2 years ago. Floors in common areas restained 1/24. Front landscaping 4/24. The Sanctuary is an environmentally planned community 1100+ acres nestled among wetlands, forests & marshes located less than two miles from The Causeway Bridge & contains miles of nature trails, a health & activity center, fitness center, tournament sized swimming pool, 3 lighted tennis courts, soccer field, stocked lake, & a busy homeowner’s assoc. Easy drive to Covington, Madisonville, Metairie & NOLA. Backup offers are being accepted.
Sold
Zillow last checked:
Listing updated:
Bought with:
Alice W McNeely, 995696135
Compass Mandeville
Source: ROAM MLS,MLS#: 2425978
Price history
| Date | Event | Price |
|---|---|---|
| 7/1/2024 | Sold | -- |
Source:  ROAM MLS #2425978 Report a problem | ||
| 4/30/2024 | Contingent | $1,180,000$237/sqft |
Source:  GSREIN #2425978 Report a problem | ||
| 4/9/2024 | Price change | $1,180,000-4.3%$237/sqft |
Source: GSREIN #2425978 Report a problem | ||
| 3/26/2024 | Price change | $1,233,000-5.1%$247/sqft |
Source: GSREIN #2425978 Report a problem | ||
| 1/14/2024 | Listed for sale | $1,298,988+44.5%$260/sqft |
Source: GSREIN #2425978 Report a problem | ||
| 2/9/2021 | Sold | -- |
Source: ROAM MLS #2276690 Report a problem | ||
| 1/8/2021 | Pending sale | $899,000$180/sqft |
Source: GSREIN #2276690 Report a problem | ||
| 12/11/2020 | Listed for sale | $899,000$180/sqft |
Source: Fine Southern Properties, LLC #2276690 Report a problem | ||
| 11/23/2020 | Pending sale | $899,000$180/sqft |
Source: Fine Southern Properties, LLC #2276690 Report a problem | ||
| 11/17/2020 | Listed for sale | $899,000+39.4%$180/sqft |
Source: Fine Southern Properties, LLC #2276690 Report a problem | ||
| 5/30/2018 | Sold | -- |
Source: Public Record Report a problem | ||
| 7/4/2014 | Listing removed | $645,000$129/sqft |
Source: RE/MAX Real Estate Partners #984027 Report a problem | ||
| 3/20/2014 | Listed for sale | $645,000+98.5%$129/sqft |
Source: RE/MAX Real Estate Partners #984027 Report a problem | ||
| 1/12/2013 | Listing removed | -- |
Source: Auction.com Report a problem | ||
| 12/25/2012 | Price change | $325,000+160%$65/sqft |
Source: Auction.com Report a problem | ||
| 12/11/2012 | Price change | $125,000-54.5%$25/sqft |
Source: Auction.com Report a problem | ||
| 12/6/2012 | Price change | $275,000+120%$55/sqft |
Source: Auction.com Report a problem | ||
| 12/4/2012 | Price change | $125,000$25/sqft |
Source: Auction.com Report a problem | ||
| 11/30/2012 | Listed for sale | -- |
Source: Auction.com Report a problem | ||
| 2/23/2012 | Sold | -- |
Source: Public Record Report a problem | ||

Get a cash offer in 3 minutes
Find out how much your home could sell for in as little as 3 minutes with a no-obligation cash offer.
Estimated market value
