Nestled at the end of a quiet cul de sac in the desirable Pacific Ridge Community of Newport Coast, 1 Serenity offers an exceptional blend of privacy, comfort, and elegance. A long driveway leads to this secluded property, where a spacious backyard becomes your personal oasis. The expansive outdoor area features a built-in BBQ, a tranquil koi pond, and a cozy lounge area complete with a fireplace and spa. With no neighbors overlooking, this is the perfect retreat for relaxation and entertaining.
Upon entering the home, you are welcomed by an inviting formal entry with decorative tile flooring. The living room impresses with its high, open-beam ceilings and an abundance of natural light, creating a space that is both airy and cozy. A large fireplace adds warmth and charm. The kitchen, equipped with newer gas appliances, a generous pantry, and a breakfast bar, opens to both the dining area and the backyard, offering a delightful view of the koi pond.
The main level also features a guest powder room, a bedroom with an additional bathroom, and a convenient two-car garage with built in storage. Upstairs, the expansive primary suite offers a private living or lounging area and a nook, perfect for a home office. The main level of the primary bedroom, up two steps, provides ample space for a king-size bed and features a charming Juliette balcony overlooking the serene backyard. The primary bathroom boasts dual sinks, vanities, and his-and-hers walk-in closets. Additionally, the upper level includes a laundry room with extra storage and a third bedroom with its own en-suite bathroom.
Meticulously maintained and move-in ready, this home is ideal for those seeking to enjoy the peaceful atmosphere of the Pacific Ridge Community.
Sold for $4,150,000
Listed by: Coldwell Banker Realty • Krista McIntosh • Contact: 949-644-1600
Bought with: Coldwell Banker Realty
$4,150,000
1 Serenity, Newport Beach, CA 92657
3beds
2,718sqft
Single Family Residence
Built in 2004
6,434 Square Feet Lot
$4,674,200 Zestimate®
$1,527/sqft
$12,198 Estimated rent
Home value
$4,674,200
$4.35M - $5.05M
$12,198/mo
Zestimate® history
Owner options
List your home for rent
$12,198/mo
Rent Zestimate®
Find your next renter with Zillow Rental Manager. Plus, with online applications, you can quickly screen prospective tenants – for free.
$12,198/mo
Rent Zestimate®
Refinance and save
$26,915/mo
Est. payment
Refinancing to a lower rate could help reduce your monthly payments and save thousands over the life of the loan.
$26,915/mo
Est. payment
Explore your selling options
Work with a Zillow partner agent
Leverage their expertise and Zillow's premium Showcase listings to get your home seen by more buyers.
Get startedList with your own agent
Get your home in front of millions of buyers by listing it on Zillow.
Learn how to do itSell it yourself
Take full control of how buyers see your home on Zillow by listing For Sale by Owner (FSBO).
List your homeWhat's special
Zillow last checked:
Listing updated:
Listed by:
Krista McIntosh DRE #01839681 949-296-5094,
Coldwell Banker Realty,
Anne Stiefel DRE #01360537,
Coldwell Banker Realty
Bought with:
Anne Stiefel, DRE #01360537
Coldwell Banker Realty
Source: CRMLS,MLS#: NP24184002 Originating MLS: California Regional MLS
Originating MLS: California Regional MLSFacts & features
Interior
Bedrooms & bathrooms
- Bedrooms: 3
- Bathrooms: 4
- Full bathrooms: 3
- 1/2 bathrooms: 1
- Main level bathrooms: 2
- Main level bedrooms: 1
Rooms
- Room types: Bedroom, Entry/Foyer, Family Room, Kitchen, Laundry, Living Room, Primary Bathroom, Primary Bedroom, Other, Pantry
Primary bedroom
- Features: Primary Suite
Bedroom
- Features: Bedroom on Main Level
Bathroom
- Features: Bathtub, Closet, Dual Sinks, Separate Shower, Tub Shower
Kitchen
- Features: Granite Counters, Kitchen Island, Walk-In Pantry
Other
- Features: Walk-In Closet(s)
Heating
- Forced Air
Cooling
- Central Air
Appliances
- Included: 6 Burner Stove, Built-In Range, Barbecue, Dishwasher, Gas Range, Microwave, Refrigerator, Range Hood
- Laundry: Inside, Laundry Room, Upper Level
Features
- Beamed Ceilings, Breakfast Bar, Balcony, Granite Counters, Pantry, Unfurnished, Bedroom on Main Level, Primary Suite, Walk-In Pantry, Walk-In Closet(s)
- Flooring: Carpet, Stone
- Windows: Plantation Shutters
- Has fireplace: Yes
- Fireplace features: Family Room, Living Room, Outside
- Common walls with other units/homes: No Common Walls
Interior area
- Total interior livable area: 2,718 sqft
Property
Parking
- Total spaces: 5
- Parking features: Door-Single, Garage Faces Front, Garage, Garage Door Opener
- Attached garage spaces: 2
- Uncovered spaces: 3
Features
- Levels: Two
- Stories: 2
- Entry location: 1
- Patio & porch: Brick, Front Porch
- Exterior features: Barbecue, Koi Pond, Rain Gutters
- Pool features: Association
- Has spa: Yes
- Spa features: Association, Private
- Fencing: Wrought Iron
- Has view: Yes
- View description: None
Lot
- Size: 6,434 Square Feet
- Features: Back Yard, Close to Clubhouse, Cul-De-Sac
Details
- Parcel number: 47846405
- Special conditions: Standard
Construction
Type & style
- Home type: SingleFamily
- Architectural style: Mediterranean
- Property subtype: Single Family Residence
Materials
- Stucco
- Foundation: Slab
- Roof: Tile
Condition
- Turnkey
- New construction: No
- Year built: 2004
Utilities & green energy
- Sewer: Public Sewer
- Water: Public
Community & HOA
Community
- Features: Biking, Curbs, Park
- Security: 24 Hour Security
HOA
- Has HOA: Yes
- Amenities included: Barbecue, Picnic Area, Pool, Spa/Hot Tub
- HOA fee: $606 monthly
- HOA name: Pacific ridge
- HOA phone: 949-494-9285
Location
- Region: Newport Beach
Financial & listing details
- Price per square foot: $1,527/sqft
- Tax assessed value: $2,459,762
- Annual tax amount: $29,567
- Date on market: 9/5/2024
- Cumulative days on market: 29 days
- Listing terms: Cash to New Loan
Price history
| Date | Event | Price |
|---|---|---|
| 10/25/2024 | Sold | $4,150,000-5.6%$1,527/sqft |
Source:  CRMLS #NP24184002 Report a problem CRMLS #NP24184002 Report a problem | ||
| 10/5/2024 | Contingent | $4,395,000$1,617/sqft |
Source: CRMLS #NP24184002 Report a problem | ||
| 9/6/2024 | Listed for sale | $4,395,000+127.7%$1,617/sqft |
Source: CRMLS #NP24184002 Report a problem | ||
| 10/16/2014 | Sold | $1,930,000-10.2%$710/sqft |
Source: Public Record Report a problem | ||
| 5/30/2014 | Listing removed | $8,900$3/sqft |
Source: First Team Real Estate #OC14054953 Report a problem | ||
| 5/3/2014 | Price change | $2,149,000-2.3%$791/sqft |
Source: First Team Real Estate #OC14063066 Report a problem | ||
| 4/11/2014 | Price change | $2,199,000-3.9%$809/sqft |
Source: First Team Estates #OC14063066 Report a problem | ||
| 4/8/2014 | Price change | $2,288,000-4.5%$842/sqft |
Source: First Team Estates #OC14063066 Report a problem | ||
| 3/29/2014 | Listed for sale | $2,395,000+49.7%$881/sqft |
Source: First Team Estates #OC14063066 Report a problem | ||
| 3/21/2014 | Price change | $8,900+1.1%$3/sqft |
Source: First Team Real Estate #OC14054953 Report a problem | ||
| 3/19/2014 | Listed for rent | $8,800$3/sqft |
Source: First Team Estates #OC14054953 Report a problem | ||
| 1/24/2014 | Sold | $1,600,000+17.6%$589/sqft |
Source: Public Record Report a problem | ||
| 8/6/2010 | Sold | $1,360,000-2.8%$500/sqft |
Source: Public Record Report a problem | ||
| 5/5/2010 | Price change | $1,398,800-6.7%$515/sqft |
Source: CENTURY 21 Professionals #U10001069 Report a problem | ||
| 3/7/2010 | Listed for sale | $1,498,800+11%$551/sqft |
Source: BIRDVIEW Technologies. Inc. #U10001069 Report a problem | ||
| 1/30/2009 | Sold | $1,350,000$497/sqft |
Source: Public Record Report a problem | ||
Public tax history
| Year | Property taxes | Tax assessment |
|---|---|---|
| 2025 | $29,567 +7.4% | $2,459,762 +8.2% |
| 2024 | $27,532 +1.9% | $2,274,085 +2% |
| 2023 | $27,030 +2.6% | $2,229,496 +2% |
| 2022 | $26,344 +1.6% | $2,185,781 +2% |
| 2021 | $25,939 -0.1% | $2,142,923 +1% |
| 2020 | $25,960 | $2,120,950 +2% |
| 2019 | $25,960 +0% | $2,079,363 +2% |
| 2018 | $25,953 +1.2% | $2,038,592 +2% |
| 2017 | $25,640 | $1,998,620 +2% |
| 2016 | $25,640 +4.1% | $1,959,432 +1.5% |
| 2015 | $24,640 +33.8% | $1,930,000 +35.8% |
| 2014 | $18,416 | $1,421,367 +0.5% |
| 2013 | -- | $1,414,944 +4% |
| 2012 | -- | $1,360,000 |
| 2011 | -- | $1,360,000 +1% |
| 2010 | -- | $1,346,800 +4.5% |
| 2009 | -- | $1,288,756 +4% |
| 2008 | -- | $1,238,713 |
| 2007 | -- | $1,238,713 +2% |
| 2006 | -- | $1,214,425 +3.3% |
| 2005 | -- | $1,175,913 +2252.9% |
| 2004 | -- | $49,978 |
Find assessor info on the county website
Neighborhood: Newport Coast
Nearby homes
- $5,018,6004 bd3 ba2.7k sqft3 Serenity, Newport Coast, CA 92657Off Market

- $5,156,9003 bd3 ba3.5k sqft2 Serenity, Newport Coast, CA 92657Off Market
- $3,936,4003 bd4 ba2.7k sqft5 Serenity, Newport Coast, CA 92657Off Market
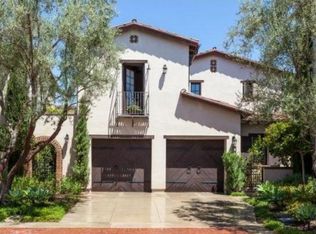
- $3,853,2004 bd3 ba2.5k sqft7 Serenity, Newport Coast, CA 92657Off Market
- $4,421,0003 bd3 ba2.5k sqft6 Serenity, Newport Coast, CA 92657Off Market
- $6,270,6004 bd4 ba3.8k sqft6 Eucalyptus, Newport Coast, CA 92657Off Market
- $5,261,5004 bd3 ba2.8k sqft8 Eucalyptus, Newport Coast, CA 92657Off Market
- $5,287,8004 bd4 ba3.2k sqft8 Serenity, Newport Coast, CA 92657Off Market
Nearby schools
GreatSchools rating
- 10/10Newport Coast Elementary SchoolGrades: K-6Distance: 1 mi
- 8/10Corona Del Mar High SchoolGrades: 7-12Distance: 4.6 mi
Schools provided by the listing agent
- Elementary: Newport Coast
- Middle: Corona Del Mar
- High: Corona Del Mar
Source: CRMLS. This data may not be complete. We recommend contacting the local school district to confirm school assignments for this home.
Get a cash offer in 3 minutes
Find out how much your home could sell for in as little as 3 minutes with a no-obligation cash offer.
Estimated market value
$4,674,200
Get a cash offer in 3 minutes
Find out how much your home could sell for in as little as 3 minutes with a no-obligation cash offer.
Estimated market value
$4,674,200
Nearby cities
Nearby neighborhoods
Nearby zip codes
Other Newport Beach Topics
