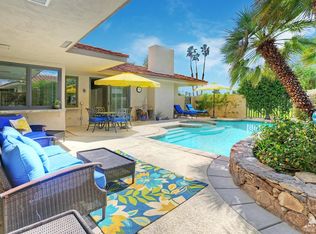
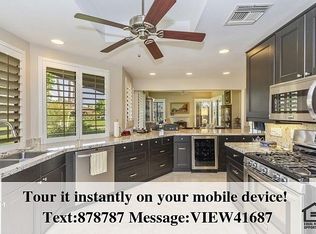
Upgraded 3 bed / 3 bath home with private pool exudes style, quality and privacy with a boutique hotel vibe!Imagine coffee in the morning by your pool or sipping a glass of wine in the evening by one of two distinctive fireplaces.The owners made several tasteful updates including porcelain tile floors throughout; New dual-paned windows and sliders; Custom blinds; Bathroom tile and cabinetry; Kitchen upgrade with quartz counters, new cabinets and Bosch appliances. This home impresses the moment you enter the foyer. You know you are somewhere very special. The three en-suite bathrooms sport new tile and fixtures while the custom Primary vanity catches your eye with a design MCM aficionados will instantly recognize. The third bedroom/den beckons with a rare second fireplace and the guest bedroom with adjoining private courtyard offers views of the mountains to the west. The light-filled breakfast room is only steps from the pool, laundry and attached garage. Outside you'll find a new Saltillo tile decking, private courtyards, fruit trees, and a 35-panel solar system. This spectacular home offers desert living the way it was meant to be. All centrally situated within the Springs Country Club in the heart of beautiful Rancho Mirage. What more could you want?
Sold for $930,000
Zillow last checked:
Listing updated:
Bought with:
Carol Graff-Radford, DRE #01249156
Equity Union
Source: CRMLS,MLS#: 219121907DA Originating MLS: California Desert AOR & Palm Springs AOR
Originating MLS: California Desert AOR & Palm Springs AORPrice history
| Date | Event | Price |
|---|---|---|
| 8/17/2026 | Listing removed | $1,075,000$434/sqft |
Source:  CLAW #26840979PS Report a problem CLAW #26840979PS Report a problem | ||
| 6/1/2026 | Listed for sale | $1,075,000-0.9%$434/sqft |
Source: CLAW #26840979PS Report a problem | ||
| 3/25/2026 | Listing removed | $1,085,000$438/sqft |
Source:  Greater Palm Springs Realtors #219144123 Report a problem Greater Palm Springs Realtors #219144123 Report a problem | ||
| 3/3/2026 | Listed for sale | $1,085,000+16.7%$438/sqft |
Source: Greater Palm Springs Realtors #219144123 Report a problem | ||
| 3/20/2025 | Sold | $930,000-2.1%$376/sqft |
Source:  CRMLS #219121907DA Report a problem CRMLS #219121907DA Report a problem | ||
| 3/6/2025 | Pending sale | $950,000$384/sqft |
Source: Greater Palm Springs Realtors #219121907 Report a problem | ||
| 2/19/2025 | Contingent | $950,000$384/sqft |
Source: Greater Palm Springs Realtors #219121907 Report a problem | ||
| 1/2/2025 | Listed for sale | $950,000-7.3%$384/sqft |
Source:  CDAR/ Desert Area MLS #219121907 Report a problem CDAR/ Desert Area MLS #219121907 Report a problem | ||
| 10/30/2024 | Listing removed | $1,025,000$414/sqft |
Source: CDAR/ Desert Area MLS #219115870 Report a problem | ||
| 10/8/2024 | Price change | $1,025,000-6.4%$414/sqft |
Source: Greater Palm Springs Realtors #219115870 Report a problem | ||
| 8/29/2024 | Listed for sale | $1,095,000+125.8%$442/sqft |
Source: Greater Palm Springs Realtors #219115870 Report a problem | ||
| 12/24/2020 | Sold | $485,000$196/sqft |
Source: Greater Palm Springs Realtors #19453796 Report a problem | ||
| 12/11/2020 | Pending sale | $485,000$196/sqft |
Source: HK Lane Real Estate #19453796 Report a problem | ||
| 1/18/2020 | Price change | $485,000-2.8%$196/sqft |
Source: HK Lane Real Estate #19453796 Report a problem | ||
| 4/17/2019 | Listed for sale | $499,000+37.7%$202/sqft |
Source: HK Lane Real Estate #19453796PS Report a problem | ||
| 1/23/2019 | Listing removed | $6,750$3/sqft |
Source: Owner Report a problem | ||
| 11/3/2018 | Price change | $6,750+22.7%$3/sqft |
Source: Owner Report a problem | ||
| 12/4/2014 | Sold | $362,500-8.2%$146/sqft |
Source: Greater Palm Springs Realtors #21482043 Report a problem | ||
| 11/7/2014 | Pending sale | $395,000$160/sqft |
Source: Windermere Real Estate Southern California #21482043 Report a problem | ||
| 10/31/2014 | Price change | $395,000-0.8%$160/sqft |
Source: Windermere Real Estate Coachella Valley #21482043 Report a problem | ||
| 5/18/2014 | Price change | $398,000-11.4%$161/sqft |
Source: Windermere Real Estate Coachella Valley #21482043 Report a problem | ||
| 3/8/2014 | Price change | $449,000-4.3%$181/sqft |
Source: Windermere Real Estate Coachella Valley #21482043 Report a problem | ||
| 3/6/2014 | Price change | $469,000-5.6%$189/sqft |
Source: Windermere Real Estate Coachella Valley #21482043 Report a problem | ||
| 11/28/2013 | Listed for sale | $497,000+24.3%$201/sqft |
Source: Windermere Real Estate Coachella Valley #21482043 Report a problem | ||
| 5/17/2013 | Price change | $5,500+150%$2/sqft |
Source: Windermere Real Estate #21392806 Report a problem | ||
| 12/17/2012 | Listed for rent | $2,200$1/sqft |
Source: Windermere Real Estate #21392806 Report a problem | ||
| 9/30/2009 | Sold | $400,000$162/sqft |
Source: Public Record Report a problem | ||
Get a cash offer in 3 minutes
Find out how much your home could sell for in as little as 3 minutes with a no-obligation cash offer.
Estimated market value
$1,036,000
