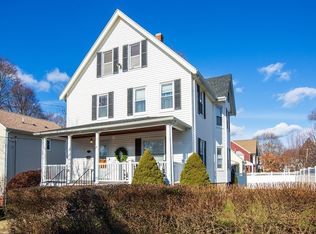
Meticulously maintained Eastside Victorian nestled in the sought-after Common neighborhood surrounded by colorful perennials, trees & beauty!! The amazing transformation w/attention to the smallest detail begins in 2017 w/a new front porch...from there step in & be wowed by the warm LR/w built-ins & gas FP, the custom chef's kitchen boasts a large island, gas cook top, built-in oven & dining area! A new bath & mudroom w/built-ins too!! Upstairs holds a a beautifully renovated ba, 3 bdrms & a reading nook w/built-in bookcases. The 3rd fl features a lux ensuite, gorgeous BA, another FP, walk-in closet & office for WFH. CA on the 1st & 2nd fls & 3rd floor has a mini split! New furnace in 2019 too! Outside, new siding, new doors, patio, driveway & solar panels. This home exudes warmth & a casual elegance replete with the finest finishes & materials, all the boxes have been checked, the eye-catching landscaping & a private oasis in the backyard rounds out this amazing home!
Sold for $1,340,000
$1,340,000
1 Sewall St, Melrose, MA 02176
4beds
2,201sqft
Single Family Residence
Built in 1880
3,690 Square Feet Lot
$1,266,100 Zestimate®
$609/sqft
$4,069 Estimated rent
Home value
$1,266,100
$1.19M - $1.34M
$4,069/mo
Zestimate® history
Owner options
List your home for rent
$4,069/mo
Rent Zestimate®
Find your next renter with Zillow Rental Manager. Plus, with online applications, you can quickly screen prospective tenants – for free.
$4,069/mo
Rent Zestimate®
Refinance and save
$6,793/mo
Est. payment
Refinancing to a lower rate could help reduce your monthly payments and save thousands over the life of the loan.
$6,793/mo
Est. payment
Explore your selling options
Work with a Zillow partner agent
Leverage their expertise and Zillow's premium Showcase listings to get your home seen by more buyers.
Get startedList with your own agent
Get your home in front of millions of buyers by listing it on Zillow.
Learn how to do itSell it yourself
Take full control of how buyers see your home on Zillow by listing For Sale by Owner (FSBO).
List your homeWhat's special
Zillow last checked:
Listing updated:
Listed by:
Leeman & Gately 781-307-1243,
Compass 617-206-3333
Bought with:
Alice Miles
Coldwell Banker Realty - Brookline
Source: MLS PIN,MLS#: 73238301
Facts & features
Interior
Bedrooms & bathrooms
- Bedrooms: 4
- Bathrooms: 3
- Full bathrooms: 2
- 1/2 bathrooms: 1
Primary bedroom
- Features: Bathroom - 3/4, Walk-In Closet(s), Closet/Cabinets - Custom Built, Flooring - Hardwood, Recessed Lighting, Remodeled
- Level: Third
- Area: 221
- Dimensions: 17 x 13
Bedroom 2
- Features: Closet, Flooring - Hardwood, Lighting - Overhead, Crown Molding
- Level: Second
- Area: 182
- Dimensions: 14 x 13
Bedroom 3
- Features: Closet, Flooring - Hardwood, Lighting - Overhead, Crown Molding
- Level: Second
- Area: 182
- Dimensions: 14 x 13
Bedroom 4
- Features: Closet, Flooring - Hardwood, Chair Rail, Lighting - Overhead, Crown Molding
- Level: Second
- Area: 99
- Dimensions: 11 x 9
Primary bathroom
- Features: Yes
Bathroom 1
- Features: Bathroom - Half, Flooring - Stone/Ceramic Tile, Remodeled
- Level: First
- Area: 21
- Dimensions: 7 x 3
Bathroom 2
- Features: Bathroom - Full, Bathroom - Tiled With Tub & Shower, Flooring - Stone/Ceramic Tile, Countertops - Stone/Granite/Solid, Cabinets - Upgraded, Dryer Hookup - Gas, Remodeled, Washer Hookup
- Level: Second
- Area: 91
- Dimensions: 13 x 7
Bathroom 3
- Features: Bathroom - Full, Bathroom - Tiled With Shower Stall, Flooring - Stone/Ceramic Tile, Countertops - Stone/Granite/Solid, Cabinets - Upgraded, Remodeled
- Level: Third
- Area: 56
- Dimensions: 8 x 7
Dining room
- Features: Flooring - Hardwood, Open Floorplan, Recessed Lighting, Lighting - Overhead
- Level: First
- Area: 169
- Dimensions: 13 x 13
Kitchen
- Features: Flooring - Hardwood, Dining Area, Countertops - Stone/Granite/Solid, Kitchen Island, Cabinets - Upgraded, Open Floorplan, Recessed Lighting, Remodeled, Stainless Steel Appliances, Wine Chiller, Gas Stove, Lighting - Pendant
- Level: First
- Area: 156
- Dimensions: 13 x 12
Living room
- Features: Closet/Cabinets - Custom Built, Flooring - Hardwood, French Doors, Recessed Lighting, Crown Molding
- Level: First
- Area: 224
- Dimensions: 16 x 14
Office
- Features: Closet/Cabinets - Custom Built, Recessed Lighting
- Level: Third
- Area: 56
- Dimensions: 8 x 7
Heating
- Forced Air
Cooling
- Central Air, Ductless
Appliances
- Included: Gas Water Heater, Range, Oven, Dishwasher, Disposal, Microwave, Refrigerator, Washer, Dryer
- Laundry: Second Floor, Gas Dryer Hookup, Washer Hookup
Features
- Closet/Cabinets - Custom Built, Recessed Lighting, Center Hall, Foyer, Mud Room, Office
- Flooring: Tile, Hardwood, Flooring - Hardwood, Flooring - Stone/Ceramic Tile
- Windows: Stained Glass, Insulated Windows
- Basement: Full,Unfinished
- Number of fireplaces: 2
- Fireplace features: Living Room, Master Bedroom
Interior area
- Total structure area: 2,201
- Total interior livable area: 2,201 sqft
Property
Parking
- Total spaces: 3
- Parking features: Paved Drive, Off Street, Paved
- Uncovered spaces: 3
Features
- Patio & porch: Porch, Patio
- Exterior features: Porch, Patio, Fenced Yard, Garden
- Fencing: Fenced/Enclosed,Fenced
Lot
- Size: 3,690 Square Feet
- Features: Corner Lot, Level
Details
- Parcel number: 656010
- Zoning: Res
Construction
Type & style
- Home type: SingleFamily
- Architectural style: Victorian
- Property subtype: Single Family Residence
Materials
- Frame
- Foundation: Stone
- Roof: Shingle
Condition
- Updated/Remodeled
- Year built: 1880
Utilities & green energy
- Electric: 200+ Amp Service
- Sewer: Public Sewer
- Water: Public
- Utilities for property: for Gas Range, for Electric Oven, for Gas Dryer, Washer Hookup
Community & HOA
Community
- Features: Public Transportation, Shopping, Park, Golf, Medical Facility, Laundromat, Highway Access, House of Worship, Private School, Public School, T-Station, Sidewalks
- Subdivision: Eastside/Common
HOA
- Has HOA: No
Location
- Region: Melrose
Financial & listing details
- Price per square foot: $609/sqft
- Tax assessed value: $757,100
- Annual tax amount: $7,518
- Date on market: 9/22/2026
- Listing terms: Contract
- Exclusions: Tv In Living Room. Mount For Tv Will Stay. Washer/Dryer In 2nd Floor Bathroom Will Remain.
- Road surface type: Paved
Price history
| Date | Event | Price |
|---|---|---|
| 6/28/2024 | Sold | $1,340,000+24.7%$609/sqft |
Source: MLS PIN #73238301 Report a problem | ||
| 5/15/2024 | Listed for sale | $1,075,000+118.7%$488/sqft |
Source: MLS PIN #73238301 Report a problem | ||
| 5/15/2014 | Sold | $491,500+4.6%$223/sqft |
Source: Public Record Report a problem | ||
| 3/23/2014 | Pending sale | $469,900$213/sqft |
Source: CENTURY 21 Commonwealth #71640565 Report a problem | ||
| 3/6/2014 | Listed for sale | $469,900+43.9%$213/sqft |
Source: CENTURY 21 Commonwealth #71640565 Report a problem | ||
| 4/27/2007 | Sold | $326,500$148/sqft |
Source: Public Record Report a problem | ||
Public tax history
| Year | Property taxes | Tax assessment |
|---|---|---|
| 2025 | $7,827 +4.1% | $790,600 +4.4% |
| 2024 | $7,518 +0.1% | $757,100 +5% |
| 2023 | $7,512 +0.2% | $720,900 +1.6% |
| 2022 | $7,496 +19.3% | $709,200 +23.6% |
| 2021 | $6,284 +6.2% | $573,900 +7.2% |
| 2020 | $5,916 +10.9% | $535,400 +8.5% |
| 2019 | $5,334 +1% | $493,400 +5.8% |
| 2018 | $5,283 +3% | $466,300 +7.3% |
| 2017 | $5,127 +2.9% | $434,500 +7.5% |
| 2016 | $4,983 +4% | $404,100 +9.3% |
| 2015 | $4,790 +4.9% | $369,600 +7.5% |
| 2014 | $4,566 +1.9% | $343,800 |
| 2013 | $4,480 +2.1% | $343,800 |
| 2012 | $4,387 +2.4% | $343,800 |
| 2011 | $4,284 +1.3% | $343,800 -1.9% |
| 2010 | $4,228 +2.4% | $350,300 -3.6% |
| 2009 | $4,127 +11.8% | $363,300 +2.7% |
| 2008 | $3,691 +3.8% | $353,900 -2.1% |
| 2007 | $3,555 +2.1% | $361,600 |
| 2006 | $3,482 +3.8% | $361,600 +5% |
| 2005 | $3,354 +9.8% | $344,400 +29.9% |
| 2004 | $3,055 +3.5% | $265,200 +10% |
| 2003 | $2,952 +2.6% | $241,000 +9% |
| 2002 | $2,877 +2.6% | $221,100 +10.7% |
| 2000 | $2,803 +9.3% | $199,800 +22.5% |
| 1999 | $2,564 | $163,100 |
Find assessor info on the county website
Neighborhood: East Side
Nearby homes
- $768,0003 bd1 ba1.1k sqft3 Sewall St, Melrose, MA 02176Off Market
- $994,4004 bd3 ba1.6k sqft9 Sewall St, Melrose, MA 02176Off Market
- $1,123,9003 bd2 ba2.2k sqft98 1st St, Melrose, MA 02176Off Market
- $1,500,7005 bd2 ba3.5k sqft108 1st St, Melrose, MA 02176Off Market

- $632,8002 bd1 ba840 sqft8 Sewall St, Melrose, MA 02176Off Market
- $293,200-- bd1 ba533 sqft47 W Wyoming Ave APT 5, Melrose, MA 02176Off Market
- $1,063,8003 bd1 ba2.2k sqft105 1st St, Melrose, MA 02176Off Market
- $865,1003 bd1 ba1.4k sqft15 Sewall St, Melrose, MA 02176Off Market
Nearby schools
GreatSchools rating
- 9/10Winthrop Elementary SchoolGrades: K-5Distance: 0.2 mi
- 6/10Melrose Middle SchoolGrades: 6-8Distance: 0.8 mi
- 10/10Melrose High SchoolGrades: 9-12Distance: 0.8 mi
Schools provided by the listing agent
- Elementary: Lottery
- Middle: Melrose Middle
- High: Melrose High
Source: MLS PIN. This data may not be complete. We recommend contacting the local school district to confirm school assignments for this home.
Get a cash offer in 3 minutes
Find out how much your home could sell for in as little as 3 minutes with a no-obligation cash offer.
Estimated market value
$1,266,100
Get a cash offer in 3 minutes
Find out how much your home could sell for in as little as 3 minutes with a no-obligation cash offer.
Estimated market value
$1,266,100
