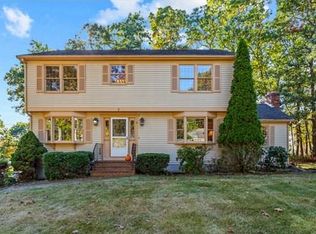
Perfectly situated in a serene cul-de-sac, this charming 1 owner Raised Cape offers the perfect blend of character & comfort. Step into the stunning two-story family room, highlighted by exposed beams, a cozy fireplace, & abundant natural light. The thoughtfully designed layout has 4 spacious bedrooms, 2 full baths, plus a versatile lofted living room ideal for a home office or additional relaxation space. The expansive primary suite offers a private retreat with a beautifully appointed ensuite, walk-in closet & hardwood floors. Hardwood flooring continues throughout the main living areas, adding warmth & elegance. Enjoy peace of mind with numerous updates, including newer furnace, water heater, & updated energy-efficient windows. Two-car garage provides ample storage. Basement with full size windows waiting for your finishing touch. Meticulously cared-for home showcases pride of ownership throughout. Close to 95, Route 1 & 495 yet tucked away in very desired neighborhood.
Sold for $720,000
$720,000
1 Shady Ln, North Attleboro, MA 02760
4beds
1,961sqft
Single Family Residence
Built in 1988
0.36 Acres Lot
$773,600 Zestimate®
$367/sqft
$4,088 Estimated rent
Home value
$773,600
$696,000 - $859,000
$4,088/mo
Zestimate® history
Owner options
List your home for rent
$4,088/mo
Rent Zestimate®
Find your next renter with Zillow Rental Manager. Plus, with online applications, you can quickly screen prospective tenants – for free.
$4,088/mo
Rent Zestimate®
Refinance and save
$4,597/mo
Est. payment
Refinancing to a lower rate could help reduce your monthly payments and save thousands over the life of the loan.
$4,597/mo
Est. payment
Explore your selling options
Work with a Zillow partner agent
Leverage their expertise and Zillow's premium Showcase listings to get your home seen by more buyers.
Get startedList with your own agent
Get your home in front of millions of buyers by listing it on Zillow.
Learn how to do itSell it yourself
Take full control of how buyers see your home on Zillow by listing For Sale by Owner (FSBO).
List your homeWhat's special
Zillow last checked:
Listing updated:
Listed by:
Lori Seavey Realty Team 508-446-1258,
Keller Williams Elite 508-695-4545
Bought with:
Lori Seavey Realty Team
Keller Williams Elite
Source: MLS PIN,MLS#: 73334318
Facts & features
Interior
Bedrooms & bathrooms
- Bedrooms: 4
- Bathrooms: 2
- Full bathrooms: 2
Primary bedroom
- Features: Bathroom - Full, Walk-In Closet(s), Flooring - Hardwood
- Level: Second
- Area: 350
- Dimensions: 14 x 25
Bedroom 2
- Features: Closet, Flooring - Wall to Wall Carpet
- Level: First
- Area: 143
- Dimensions: 13 x 11
Bedroom 3
- Features: Closet, Flooring - Wall to Wall Carpet
- Level: First
- Area: 117
- Dimensions: 9 x 13
Bedroom 4
- Features: Closet, Flooring - Wall to Wall Carpet
- Level: First
- Area: 100
- Dimensions: 10 x 10
Primary bathroom
- Features: Yes
Bathroom 1
- Features: Bathroom - Full, Bathroom - Tiled With Tub & Shower, Closet - Linen, Dryer Hookup - Electric, Washer Hookup, Lighting - Overhead
- Level: First
- Area: 96
- Dimensions: 8 x 12
Bathroom 2
- Features: Bathroom - Full, Bathroom - With Shower Stall, Closet - Linen, Double Vanity, Lighting - Overhead
- Level: Second
- Area: 72
- Dimensions: 8 x 9
Dining room
- Features: Flooring - Hardwood, Chair Rail, Lighting - Overhead, Pocket Door
- Level: First
- Area: 110
- Dimensions: 10 x 11
Family room
- Features: Ceiling Fan(s), Beamed Ceilings, Vaulted Ceiling(s), Flooring - Hardwood
- Level: First
- Area: 260
- Dimensions: 20 x 13
Kitchen
- Features: Flooring - Laminate, Countertops - Upgraded, Exterior Access, Lighting - Overhead
- Level: First
- Area: 156
- Dimensions: 13 x 12
Living room
- Features: Flooring - Wall to Wall Carpet
- Level: Second
- Area: 322
- Dimensions: 23 x 14
Heating
- Baseboard, Oil
Cooling
- Ductless
Appliances
- Included: Water Heater, Range, Dishwasher, Microwave, Refrigerator, Washer, Dryer
- Laundry: Laundry Closet, First Floor, Electric Dryer Hookup
Features
- Flooring: Tile, Carpet, Laminate, Hardwood
- Windows: Screens
- Basement: Full,Interior Entry,Garage Access,Concrete,Unfinished
- Number of fireplaces: 1
- Fireplace features: Family Room
Interior area
- Total structure area: 1,961
- Total interior livable area: 1,961 sqft
- Finished area above ground: 1,961
Property
Parking
- Total spaces: 7
- Parking features: Under, Paved Drive, Off Street
- Attached garage spaces: 2
- Uncovered spaces: 5
Features
- Patio & porch: Deck - Wood, Covered
- Exterior features: Deck - Wood, Covered Patio/Deck, Rain Gutters, Storage, Sprinkler System, Screens
- Has view: Yes
- View description: Water, Pond
- Has water view: Yes
- Water view: Pond,Water
Lot
- Size: 0.36 Acres
- Features: Cul-De-Sac, Cleared, Level
Details
- Parcel number: M:0034 B:0634 L:0000,2874386
- Zoning: Res
Construction
Type & style
- Home type: SingleFamily
- Architectural style: Cape
- Property subtype: Single Family Residence
Materials
- Frame
- Foundation: Concrete Perimeter
- Roof: Shingle
Condition
- Year built: 1988
Utilities & green energy
- Electric: 200+ Amp Service
- Sewer: Public Sewer
- Water: Public
- Utilities for property: for Electric Range, for Electric Dryer
Community & HOA
Community
- Features: Shopping, Tennis Court(s), Highway Access, House of Worship, Private School, Public School
HOA
- Has HOA: No
Location
- Region: North Attleboro
Financial & listing details
- Price per square foot: $367/sqft
- Tax assessed value: $612,800
- Annual tax amount: $7,072
- Date on market: 1/4/2026
Price history
| Date | Event | Price |
|---|---|---|
| 3/18/2025 | Sold | $720,000+10.8%$367/sqft |
Source: MLS PIN #73334318 Report a problem | ||
| 2/19/2025 | Contingent | $649,900$331/sqft |
Source: MLS PIN #73334318 Report a problem | ||
| 2/11/2025 | Listed for sale | $649,900$331/sqft |
Source: MLS PIN #73334318 Report a problem | ||
Public tax history
| Year | Property taxes | Tax assessment |
|---|---|---|
| 2025 | $7,072 | $612,800 |
| 2024 | $7,072 +0.6% | $612,800 +11.5% |
| 2023 | $7,029 +10.8% | $549,600 +20.7% |
| 2022 | $6,344 +5.2% | $455,400 +7.7% |
| 2021 | $6,033 +5.5% | $422,800 +6.1% |
| 2020 | $5,718 +4.3% | $398,500 +3.5% |
| 2019 | $5,482 +6.7% | $385,000 |
| 2018 | $5,136 +7.7% | $385,000 +6.7% |
| 2017 | $4,768 +3.7% | $360,700 +3.7% |
| 2016 | $4,598 -2.6% | $347,800 -3.2% |
| 2015 | $4,720 +6.6% | $359,200 +7.4% |
| 2014 | $4,427 +2.5% | $334,400 -1.1% |
| 2013 | $4,321 +6.3% | $338,100 +1.7% |
| 2012 | $4,065 +4.3% | $332,400 |
| 2011 | $3,896 +6.2% | $332,400 -5.4% |
| 2010 | $3,668 +0.7% | $351,300 -5.3% |
| 2009 | $3,642 +2% | $370,900 -5.8% |
| 2008 | $3,570 +2.7% | $393,600 -4.7% |
| 2007 | $3,477 +1.5% | $412,900 +8.5% |
| 2006 | $3,427 +1.2% | $380,400 +4.4% |
| 2005 | $3,385 +7.5% | $364,400 +48.5% |
| 2004 | $3,148 +4.9% | $245,400 |
| 2003 | $3,001 +3% | $245,400 +28.6% |
| 2001 | $2,914 +2.6% | $190,800 |
| 2000 | $2,839 | $190,800 |
Find assessor info on the county website
Neighborhood: 02760
Nearby homes
- $731,1004 bd3 ba2k sqft1 Rocky Knoll Dr, North Attleboro, MA 02760Off Market
- $721,1004 bd3 ba1.8k sqft52 Village Way, North Attleboro, MA 02760Off Market
- $743,1003 bd2 ba2k sqft42 Village Way, North Attleboro, MA 02760Off Market
- $789,9003 bd3 ba2.4k sqft10 Shady Ln, North Attleboro, MA 02760Off Market
- $738,0005 bd3 ba2.2k sqft2 Shady Ln, North Attleboro, MA 02760Off Market
- $720,2004 bd3 ba1.9k sqft11 Rocky Knoll Dr, North Attleboro, MA 02760Off Market
- $769,0004 bd2 ba2.5k sqft12 Rocky Knoll Dr, North Attleboro, MA 02760Off Market
- $803,5004 bd3 ba2.6k sqft11 Rocky Knoll Ln, North Attleboro, MA 02760Off Market
Nearby schools
GreatSchools rating
- 7/10FallsGrades: K-5Distance: 0.5 mi
- 7/10North Attleborough Middle SchoolGrades: 6-8Distance: 0.7 mi
- 6/10North Attleboro High SchoolGrades: 9-12Distance: 0.8 mi
Schools provided by the listing agent
- Middle: Nams
- High: Nahs/Bf/Tri
Source: MLS PIN. This data may not be complete. We recommend contacting the local school district to confirm school assignments for this home.
Get a cash offer in 3 minutes
Find out how much your home could sell for in as little as 3 minutes with a no-obligation cash offer.
Estimated market value
$773,600
Get a cash offer in 3 minutes
Find out how much your home could sell for in as little as 3 minutes with a no-obligation cash offer.
Estimated market value
$773,600
Nearby cities
Nearby zip codes
Other North Attleboro Topics
