Welcome to this updated attached cluster home, ideally situated just a short stroll from the Van Aken District and the Rapid, and only minutes from the Cleveland Clinic, Case Western, and University Circle. Step inside to an open and airy floor plan designed for modern living. The fully renovated kitchen (2015) is a true highlight, featuring white cabinetry, granite countertops, stainless steel appliances, a large island, glass-front accents, a wall of pantry space, and sliders that lead out to a charming front patio—perfect for morning coffee or evening relaxation. The living room boasts vaulted ceilings and a cozy gas fireplace, while the adjacent dining room offers an inviting space for gatherings. An additional room on the first floor makes a perfect home office or den. Beautiful hardwood floors were installed in the living, dining, kitchen, and office spaces in 2015, adding warmth and elegance throughout. Enjoy outdoor living in the large screened-in porch, which opens to a small, manageable yard—ideal for low-maintenance enjoyment. The first-floor primary suite is filled with natural light and features a walk-in closet and a spacious private bath with double sinks, a separate soaking tub, and a walk-in shower. Additional conveniences on the main level include a laundry area with 2015 washer and dryer, and a half bath for guests. Upstairs, a loft overlooks the main living area and provides another flexible space for work or relaxation. Two generously sized bedrooms with fantastic closet space share a full hall bath. The huge finished basement adds exceptional value with a full bathroom and three large storage rooms—ideal for hobbies, workout space, or long-term storage. Major updates include: water tank (2015), furnace and A/C (2019), roof and gutters (2021), making this home truly move-in ready. Don't miss your opportunity to own this spacious, low-maintenance gem in a prime location!
Closed
$465,000
1 Shaker Glen Ln, Shaker Heights, OH 44122
3beds
3,357sqft
Condominium
Built in 1999
-- sqft lot
$486,700 Zestimate®
$139/sqft
$4,169 Estimated rent
Home value
$486,700
$443,000 - $535,000
$4,169/mo
Zestimate® history
Owner options
List your home for rent
$4,169/mo
Rent Zestimate®
Find your next renter with Zillow Rental Manager. Plus, with online applications, you can quickly screen prospective tenants – for free.
$4,169/mo
Rent Zestimate®
Refinance and save
$3,935/mo
Est. payment
Refinancing to a lower rate could help reduce your monthly payments and save thousands over the life of the loan.
$3,935/mo
Est. payment
Explore your selling options
Work with a Zillow partner agent
Leverage their expertise and Zillow's premium Showcase listings to get your home seen by more buyers.
Get startedList with your own agent
Get your home in front of millions of buyers by listing it on Zillow.
Learn how to do itSell it yourself
Take full control of how buyers see your home on Zillow by listing For Sale by Owner (FSBO).
List your homeWhat's special
Large islandHalf bath for guestsHuge finished basementGlass-front accentsFirst-floor primary suiteVaulted ceilingsBeautiful hardwood floors
Zillow last checked:
Listing updated:
Listed by:
Jackie Collesi jackiecollesi@howardhanna.com216-780-8607,
Howard Hanna
Bought with:
Eileen Clegg McKeon, 2001022498
Howard Hanna
Britt Bodager, 2017006100
Howard Hanna
Source: MLS Now,MLS#: 5117413Originating MLS: Akron Cleveland Association of REALTORS
Facts & features
Interior
Bedrooms & bathrooms
- Bedrooms: 3
- Bathrooms: 4
- Full bathrooms: 3
- 1/2 bathrooms: 1
- Main level bathrooms: 2
- Main level bedrooms: 1
Bedroom
- Description: Flooring: Carpet
- Level: Second
- Dimensions: 13 x 19
Bedroom
- Description: Flooring: Carpet
- Level: Second
- Dimensions: 12 x 13
Primary bathroom
- Description: Flooring: Carpet
- Level: First
- Dimensions: 13 x 14
Primary bathroom
- Description: Flooring: Ceramic Tile
- Level: First
- Dimensions: 10 x 12
Dining room
- Description: Flooring: Wood
- Level: First
- Dimensions: 9 x 11
Eat in kitchen
- Description: Flooring: Wood
- Features: Breakfast Bar
- Level: First
- Dimensions: 11 x 18
Family room
- Description: Flooring: Wood
- Level: First
- Dimensions: 10 x 14
Great room
- Description: Flooring: Wood
- Features: Cathedral Ceiling(s), Fireplace
- Level: First
- Dimensions: 16 x 17
Laundry
- Description: Flooring: Luxury Vinyl Tile
- Level: First
- Dimensions: 6 x 10
Loft
- Description: Flooring: Carpet
- Level: Second
- Dimensions: 12 x 14
Recreation
- Description: Flooring: Carpet
- Level: Lower
- Dimensions: 20 x 25
Sunroom
- Description: Flooring: Luxury Vinyl Tile
- Level: First
- Dimensions: 11 x 13
Heating
- Forced Air, Fireplace(s)
Cooling
- Central Air, Ceiling Fan(s)
Appliances
- Included: Dryer, Dishwasher, Disposal, Microwave, Range, Refrigerator, Washer
- Laundry: Main Level, Laundry Room, Laundry Tub, In Unit, Sink
Features
- Basement: Full,Partially Finished
- Number of fireplaces: 1
- Fireplace features: Gas Log, Gas
Interior area
- Total structure area: 3,357
- Total interior livable area: 3,357 sqft
- Finished area above ground: 2,857
- Finished area below ground: 500
Property
Parking
- Parking features: Attached, Electricity, Garage Faces Front, Garage, Garage Door Opener
- Attached garage spaces: 2
Features
- Levels: Two
- Stories: 2
- Patio & porch: Rear Porch, Enclosed, Patio, Porch, Screened
Lot
- Size: 4,247 Square Feet
- Dimensions: 48 x 87
Details
- Parcel number: 73325055
Construction
Type & style
- Home type: Condo
- Architectural style: Cape Cod,Colonial
- Property subtype: Condominium
- Attached to another structure: Yes
Materials
- Brick, Vinyl Siding
- Roof: Asphalt,Fiberglass
Condition
- Year built: 1999
Utilities & green energy
- Sewer: Public Sewer
- Water: Public
Community & HOA
Community
- Security: Smoke Detector(s)
- Subdivision: Shaker Glen Clstr
HOA
- Has HOA: No
- Services included: Association Management, Insurance, Maintenance Grounds, Reserve Fund
- HOA fee: $627 monthly
Location
- Region: Shaker Heights
Financial & listing details
- Price per square foot: $139/sqft
- Tax assessed value: $401,700
- Annual tax amount: $12,495
- Date on market: 4/25/2025
- Cumulative days on market: 29 days
- Listing agreement: Exclusive Right To Sell
- Listing terms: Cash,Conventional,1031 Exchange,FHA,VA Loan
Price history
| Date | Event | Price |
|---|---|---|
| 5/24/2025 | Pending sale | $465,000$139/sqft |
Source: MLS Now #5117413 Report a problem | ||
| 5/23/2025 | Sold | $465,000$139/sqft |
Source: MLS Now #5117413 Report a problem | ||
| 5/2/2025 | Contingent | $465,000$139/sqft |
Source: MLS Now #5117413 Report a problem | ||
| 4/25/2025 | Listed for sale | $465,000+94.6%$139/sqft |
Source: MLS Now #5117413 Report a problem | ||
| 5/8/2015 | Sold | $239,000-13.1%$71/sqft |
Source: MLS Now #3675869 Report a problem | ||
| 1/7/2015 | Listed for sale | $275,000+5.8%$82/sqft |
Source: Howard Hanna - Pepper Pike #3675869 Report a problem | ||
| 3/10/1999 | Sold | $260,000$77/sqft |
Source: Public Record Report a problem | ||
Public tax history
| Year | Property taxes | Tax assessment |
|---|---|---|
| 2025 | $14,064 +13.8% | $140,600 |
| 2024 | $12,361 +16.5% | $140,600 +47.8% |
| 2023 | $10,608 +3.5% | $95,100 |
| 2022 | $10,249 +0.3% | $95,100 |
| 2021 | $10,213 -4.3% | $95,100 +2% |
| 2020 | $10,678 -0.9% | $93,240 |
| 2019 | $10,776 +0.9% | $93,240 |
| 2018 | $10,682 +6% | $93,240 +11.5% |
| 2017 | $10,081 +1.8% | $83,660 |
| 2016 | $9,907 -7.3% | $83,660 -7.4% |
| 2015 | $10,686 +5.9% | $90,310 +10% |
| 2014 | $10,093 +7.1% | $82,080 |
| 2013 | $9,420 +1.7% | $82,080 |
| 2012 | $9,258 +0.5% | $82,080 -15.1% |
| 2011 | $9,210 +0.6% | $96,640 |
| 2010 | $9,159 +992.9% | $96,640 |
| 2009 | $838 -90.2% | $96,640 -7% |
| 2008 | $8,553 +2.1% | $103,920 |
| 2007 | $8,374 -8.2% | $103,920 |
| 2006 | $9,126 +2.5% | $103,920 -0.3% |
| 2005 | $8,906 +2.3% | $104,200 |
| 2004 | $8,708 +2.6% | $104,200 |
| 2003 | $8,486 +15.2% | $104,200 +14.5% |
| 2002 | $7,369 -55.2% | $91,000 |
| 2001 | $16,435 | $91,000 |
| 2000 | $16,435 | $91,000 |
Find assessor info on the county website
Neighborhood: Malvern
Nearby homes
- $417,9003 bd4 ba3.4k sqft2 Shaker Glen Ln, Shaker Heights, OH 44122Off Market
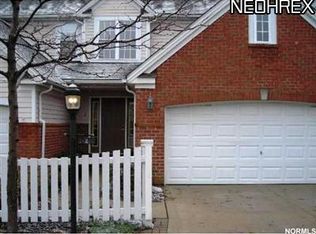
- $461,3003 bd2 ba2.8k sqft3 Shaker Glen Ln, Shaker Heights, OH 44122Off Market
- $482,1004 bd2 ba2.1k sqft3200 Warrensville Center Rd, Beachwood, OH 44122Off Market
- $406,1003 bd2 ba2.5k sqft12 Shaker Glen Ln, Shaker Heights, OH 44122Off Market
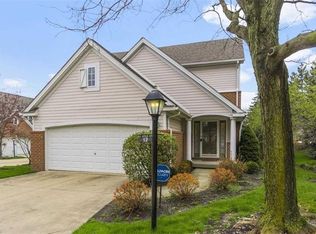
- $520,4006 bd5 ba4.3k sqft20201 Marchmont Rd, Shaker Heights, OH 44122Off Market
- $512,5003 bd5 ba2.8k sqft4 Shaker Glen Ln, Shaker Heights, OH 44122Off Market
- $380,0003 bd4 ba3.9k sqft5 Shaker Glen Ln, Beachwood, OH 44122Sold
- $415,0003 bd4 ba3.1k sqft11 Shaker Glen Ln, Shaker Heights, OH 44122Sold
Nearby schools
GreatSchools rating
- 7/10Onaway Elementary SchoolGrades: PK-5Distance: 1.9 mi
- 7/10Shaker Heights Middle SchoolGrades: 6-8Distance: 0.4 mi
- 7/10Shaker Heights High SchoolGrades: 9-12Distance: 1.7 mi
Schools provided by the listing agent
- District: Shaker Heights CSD - 1827
Source: MLS Now. This data may not be complete. We recommend contacting the local school district to confirm school assignments for this home.
Get a cash offer in 3 minutes
Find out how much your home could sell for in as little as 3 minutes with a no-obligation cash offer.
Estimated market value
$486,700
Get a cash offer in 3 minutes
Find out how much your home could sell for in as little as 3 minutes with a no-obligation cash offer.
Estimated market value
$486,700
- Ohio
- Cuyahoga County
- Shaker Heights
- 44122
- Malvern
- 1 Shaker Glen Ln
Nearby cities
Nearby neighborhoods
Nearby zip codes
Other Shaker Heights Topics
