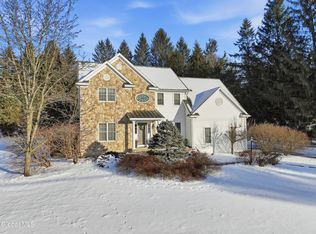
The seller has over 1.1 million invested into this property & now the savings will be passed onto the new buyer. Incredible deal. Brick fronted Ted Cillis jr. built colonial. Over 200k in options. As guests pull in your circular driveway, welcome them in your dramatic 2 story marble foyer w/ cast iron rails. Upgrades galore include HW flrs throughout, 9' ceilings on 1st flr, extensive crown & basebd moldings, granite kitchen w/ cherry cab, breakfast nook & specialty lighting. 2 story fam rm w/ columns & gas fp. Resort quality master suite w/ dbl sinks, large tub, & tiled shower. State of the art sec & surveillance system. 3 car side load garage and a professionally landscaped lot w/ gardens galore inc rows of evergreen trees offering extra privacy. Full basement is ready to be finished.
Sold for $1,200,000
$1,200,000
1 Shalimar Ct, Loudonville, NY 12211
4beds
4,000sqft
SingleFamily
Built in 2008
1 Acres Lot
$1,210,200 Zestimate®
$300/sqft
$5,722 Estimated rent
Home value
$1,210,200
$1.05M - $1.38M
$5,722/mo
Zestimate® history
Owner options
List your home for rent
$5,722/mo
Rent Zestimate®
Find your next renter with Zillow Rental Manager. Plus, with online applications, you can quickly screen prospective tenants – for free.
$5,722/mo
Rent Zestimate®
Refinance and save
$8,198/mo
Est. payment
Refinancing to a lower rate could help reduce your monthly payments and save thousands over the life of the loan.
$8,198/mo
Est. payment
Explore your selling options
Work with a Zillow partner agent
Leverage their expertise and Zillow's premium Showcase listings to get your home seen by more buyers.
Get startedList with your own agent
Get your home in front of millions of buyers by listing it on Zillow.
Learn how to do itSell it yourself
Take full control of how buyers see your home on Zillow by listing For Sale by Owner (FSBO).
List your homeWhat's special
Facts & features
Interior
Bedrooms & bathrooms
- Bedrooms: 4
- Bathrooms: 4
- Full bathrooms: 3
- 1/2 bathrooms: 1
Heating
- Forced air, Gas
Cooling
- Central
Appliances
- Included: Dishwasher, Dryer, Garbage disposal, Microwave, Refrigerator, Washer
- Laundry: Laundry Room, 2nd Floor
Features
- Central Vacuum, Vaulted Ceiling(s), Crown Molding, Built-In Cabinets
- Flooring: Hardwood
- Doors: French Doors, Atrium Door
- Windows: Bay Window(s)
- Basement: Full
- Attic: Hatch
- Has fireplace: Yes
- Fireplace features: Gas
Interior area
- Total interior livable area: 4,000 sqft
Property
Parking
- Parking features: Garage - Attached
Features
- Patio & porch: Patio
- Exterior features: Vinyl, Brick
Lot
- Size: 1 Acres
- Features: Cul-de-Sac, Private, Landscaped
Details
- Parcel number: 012689313882
- Other equipment: Intercom, Generator, Air Purifier
Construction
Type & style
- Home type: SingleFamily
- Architectural style: Colonial
Materials
- brick
- Roof: Asphalt
Condition
- SUPERIOR
- Year built: 2008
Details
- Builder model: Brick fron
Utilities & green energy
- Electric: Generator
- Sewer: Public Sewer
- Water: Public
Community & HOA
Community
- Security: Security System
Location
- Region: Loudonville
Financial & listing details
- Price per square foot: $300/sqft
- Tax assessed value: $1,059,500
Price history
| Date | Event | Price |
|---|---|---|
| 3/27/2026 | Sold | $1,200,000+34185.7%$300/sqft |
Source: Public Record Report a problem | ||
| 8/1/2019 | Sold | $3,500-99.5%$1/sqft |
Source:  Global MLS #201914473 Report a problem Global MLS #201914473 Report a problem | ||
| 10/17/2018 | Pending sale | $758,800$190/sqft |
Source: Gucciardo Real Estate LLC #201823478 Report a problem | ||
| 8/15/2018 | Price change | $758,800-5%$190/sqft |
Source: Gucciardo Real Estate LLC #201823478 Report a problem | ||
| 7/7/2017 | Price change | $798,800-3.2%$200/sqft |
Source: Gucciardo Real Estate LLC #201713108 Report a problem | ||
| 6/16/2016 | Price change | $824,800-2.9%$206/sqft |
Source: Gucciardo Real Estate LLC #201601152 Report a problem | ||
| 4/6/2016 | Price change | $849,800-5.6%$212/sqft |
Source: Gucciardo Real Estate LLC #201601152 Report a problem | ||
| 1/24/2016 | Price change | $899,800-7.7%$225/sqft |
Source: Gucciardo Real Estate LLC #201601152 Report a problem | ||
| 8/24/2015 | Listed for sale | $975,000+25%$244/sqft |
Source: Select Sotheby's International Realty #201518679 Report a problem | ||
| 6/10/2005 | Sold | $780,000+420%$195/sqft |
Source: Global MLS #24116609 Report a problem | ||
| 4/8/2005 | Sold | $150,000+10568.6%$38/sqft |
Source: Public Record Report a problem | ||
| 7/25/2000 | Sold | $1,406 |
Source: Public Record Report a problem | ||
Public tax history
| Year | Property taxes | Tax assessment |
|---|---|---|
| 2025 | -- | $463,000 |
| 2024 | -- | $463,000 |
| 2023 | -- | $463,000 |
| 2022 | -- | $463,000 |
| 2021 | -- | $463,000 |
| 2020 | -- | $463,000 -14.3% |
| 2019 | -- | $540,000 |
| 2018 | -- | $540,000 |
| 2017 | -- | $540,000 |
| 2016 | -- | $540,000 |
| 2015 | -- | $540,000 |
| 2014 | -- | $540,000 |
| 2013 | -- | $540,000 |
| 2012 | -- | $540,000 |
| 2011 | -- | $540,000 |
| 2010 | -- | $540,000 |
| 2009 | -- | $540,000 |
| 2008 | -- | $540,000 |
| 2007 | -- | $540,000 |
| 2006 | -- | $540,000 +620% |
| 2005 | -- | $75,000 |
| 2004 | -- | $75,000 |
| 2003 | -- | $75,000 |
| 2002 | -- | $75,000 |
| 2001 | -- | $75,000 |
| 2000 | -- | $75,000 |
Find assessor info on the county website
Neighborhood: Loudonville
Nearby homes
- $1,027,7004 bd5 ba3.8k sqft3 Shalimar Ct, Loudonville, NY 12211Off Market
- $340,0004 bd1 ba2k sqft168 Old Niskayuna Rd, Loudonville, NY 12211Off Market
- $1,089,1004 bd3 ba3.8k sqft2 Shalimar Ct, Loudonville, NY 12211Off Market
- $765,0004 bd3 ba3k sqft159 Old Niskayuna Rd, Loudonville, NY 12211Sold
- $747,4004 bd4 ba2.4k sqft150 Maxwell Rd, Latham, NY 12110Off Market
- $1,070,5004 bd5 ba3.9k sqft5 Shalimar Ct, Loudonville, NY 12211Off Market
- $999,9996 bd6 ba5.2k sqft4 Shalimar Ct, Loudonville, NY 12211Sold
- $529,6006 bd3 ba3.8k sqft143 Maxwell Rd, Albany, NY 12110Off Market
Nearby schools
GreatSchools rating
- 7/10Southgate SchoolGrades: K-5Distance: 0.4 mi
- 8/10Shaker Junior High SchoolGrades: 6-8Distance: 1.3 mi
- 8/10Shaker High SchoolGrades: 9-12Distance: 1.5 mi
Schools provided by the listing agent
- District: North Colonie (including Maplewood)
Source: The MLS. This data may not be complete. We recommend contacting the local school district to confirm school assignments for this home.
Sell for more on Zillow
Get a Zillow Showcase℠ listing at no additional cost and you could sell for .
$1,210,200
2% more
+$24,204
With Zillow Showcase(estimated)
$1,234,404
- New York
- Albany County
- Albany
- 12211
- Loudonville
- 1 Shalimar Ct
Nearby cities
Nearby neighborhoods
Nearby zip codes
Other Albany Topics
