Minutes to the new Silver Dollar City Resort, opening in late 2026. Now w/new roof & home warranty! Come experience the luck of the Irish at 1 Shamrock Way in lake loving Irish Hills. What to expect: Come home each day past slowly winding neighborhood of expertly maintained lawns, towering shade trees, raised gardens, smiling neighbors on a walk with a fur baby or two,& just as you top the hill, huge sunset views over crystal clear Table Rock to end each & every glorious day. Pull up to your lovingly maintained ranch style home w/iconic ozark stone accents and paved drive to freshly blooming red buds & welcoming Japanese maple just before your covered front entry. Step inside to cozy HGTV style open concept living to dining w/featured wood burning fireplace in main level living sure to be the centerpiece of your holidays, loads of natural light through window wonderland opening to home chef's kitchen w/all stainless appliances, granite counters, & ample storage space. Main level includes beautiful true hardwood floors, two bedrooms (one overlooking mature hardwoods in a nature oasis) & full bath. Take the party downstairs to second family/entertaining space w/walk out to back patio with bonus peek a boo lake view but most of all peaceful nature retreat in back with more flowering trees/bushes and soul soothing sounds of nature including a local hoot owl, wild rabbits & little herds of white tail deer keeping an eye on any of your gardening skills haha. Back inside enjoy two more bedrooms (one non conforming) & full bath. And the location! Feel away from it all but also just minutes(you can golf cart to w/permit) all your daily needs including grocery stores, post office, medical facilities, boat launches, local spas/boutiques and eateries, Reed Spring Schools, & popular Port of Kimberling Marina. Also less than 30 minutes to Branson & more adventure hiking in Mark Twain National Forest. It's your lucky day @ 1 Shamrock
Closed
Price Unknown
1 Shamrock Way, Kimberling City, MO 65686
4beds
1,880sqft
Single Family Residence
Built in 1989
0.55 Acres Lot
$264,100 Zestimate®
$--/sqft
$2,040 Estimated rent
Home value
$264,100
$240,000 - $293,000
$2,040/mo
Zestimate® history
Owner options
List your home for rent
$2,040/mo
Rent Zestimate®
Find your next renter with Zillow Rental Manager. Plus, with online applications, you can quickly screen prospective tenants – for free.
$2,040/mo
Rent Zestimate®
Refinance and save
Refinancing to a lower rate could help reduce your monthly payments and save thousands over the life of the loan.
Explore your selling options
Work with a Zillow partner agent
Leverage their expertise and Zillow's premium Showcase listings to get your home seen by more buyers.
Get startedList with your own agent
Get your home in front of millions of buyers by listing it on Zillow.
Learn how to do itSell it yourself
Take full control of how buyers see your home on Zillow by listing For Sale by Owner (FSBO).
List your homeWhat's special
Wood burning fireplaceExpertly maintained lawnsHuge sunset viewsPeaceful nature retreatGranite countersAmple storage spaceNew roof
Zillow last checked:
Listing updated:
Listed by:
Ann Ferguson 417-830-0175,
Keller Williams Tri-Lakes
Bought with:
Ann Ferguson, 2006026316
Keller Williams Tri-Lakes
Source: SOMOMLS as distributed by MLS GRID,MLS#: 60263954
Facts & features
Interior
Bedrooms & bathrooms
- Bedrooms: 4
- Bathrooms: 2
- Full bathrooms: 2
Rooms
- Room types: Family Room, Living Areas (2)
Heating
- Central, Electric, Wood
Cooling
- Central Air, Ceiling Fan(s)
Appliances
- Included: Dishwasher, Free-Standing Electric Oven, Refrigerator, Disposal
- Laundry: In Basement, W/D Hookup
Features
- High Speed Internet, Internet - Satellite, Internet - Cable, Granite Counters, Vaulted Ceiling(s)
- Flooring: Hardwood, Laminate
- Windows: Blinds, Double Pane Windows
- Basement: Walk-Out Access,Finished,Full
- Attic: Access Only:No Stairs
- Has fireplace: Yes
- Fireplace features: Living Room, Stone, Wood Burning
Interior area
- Total structure area: 1,880
- Total interior livable area: 1,880 sqft
- Finished area above ground: 940
- Finished area below ground: 940
Property
Parking
- Parking features: Driveway, Paved
- Has uncovered spaces: Yes
Features
- Levels: One
- Stories: 1
- Patio & porch: Patio
- Fencing: None
Lot
- Size: 0.55 Acres
- Features: Landscaped, Sloped, Level
Details
- Additional structures: Shed(s)
- Parcel number: 119.032000000006.043
Construction
Type & style
- Home type: SingleFamily
- Architectural style: Ranch
- Property subtype: Single Family Residence
Materials
- Stone, Vinyl Siding
- Foundation: Poured Concrete
- Roof: Composition
Condition
- Year built: 1989
Utilities & green energy
- Sewer: Septic Tank
- Water: Public
Community & HOA
Community
- Subdivision: Irish Hills Estates
Location
- Region: Kimberling City
Financial & listing details
- Tax assessed value: $122,500
- Annual tax amount: $911
- Date on market: 3/22/2024
- Listing terms: Cash,VA Loan,USDA/RD,FHA,Conventional
- Road surface type: Asphalt
Price history
| Date | Event | Price |
|---|---|---|
| 11/6/2024 | Sold | -- |
Source:  SOMOMLS as distributed by MLS GRID #60263954 Report a problem SOMOMLS as distributed by MLS GRID #60263954 Report a problem | ||
| 10/31/2024 | Pending sale | $285,000$152/sqft |
Source: SOMOMLS as distributed by MLS GRID #60263954 Report a problem | ||
| 9/30/2024 | Price change | $285,000-3.4%$152/sqft |
Source: SOMOMLS as distributed by MLS GRID #60263954 Report a problem | ||
| 8/13/2024 | Price change | $295,000-3.2%$157/sqft |
Source: SOMOMLS as distributed by MLS GRID #60263954 Report a problem | ||
| 7/22/2024 | Price change | $304,900-3.2%$162/sqft |
Source: SOMOMLS as distributed by MLS GRID #60263954 Report a problem | ||
| 5/30/2024 | Price change | $314,900-1.6%$168/sqft |
Source: SOMOMLS as distributed by MLS GRID #60263954 Report a problem | ||
| 4/12/2024 | Price change | $319,900-3%$170/sqft |
Source: SOMOMLS as distributed by MLS GRID #60263954 Report a problem | ||
| 3/22/2024 | Listed for sale | $329,900$175/sqft |
Source: SOMOMLS as distributed by MLS GRID #60263954 Report a problem | ||
| 2/25/2021 | Sold | -- |
Source: Agent Provided Report a problem | ||
| 10/28/2010 | Sold | -- |
Source: Public Record Report a problem | ||
Public tax history
| Year | Property taxes | Tax assessment |
|---|---|---|
| 2025 | $1,140 0% | $23,280 |
| 2024 | $1,140 +25.1% | $23,280 +24.9% |
| 2023 | $912 +0.6% | $18,640 |
| 2022 | $907 -1.2% | $18,640 |
| 2021 | $918 +13.5% | $18,640 |
| 2020 | $808 | $18,640 |
| 2019 | -- | $18,640 |
| 2018 | -- | $18,640 |
| 2017 | $803 -0.2% | $18,640 |
| 2016 | $804 +2.3% | $18,640 -0.5% |
| 2015 | $786 -0.2% | $18,730 |
| 2014 | $787 +1.7% | $18,730 |
| 2012 | $774 -0.3% | $18,730 |
| 2011 | $776 +0% | $18,730 |
| 2010 | $776 | $18,730 |
Find assessor info on the county website
Neighborhood: 65686
Nearby homes
- $441,200-- bd-- ba3k sqft3 Shamrock Way, Kimberling City, MO 65686Off Market
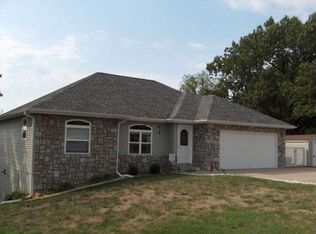
- $--4 bd3 ba2.8k sqft9 Buttonwood Dr, Kimberling City, MO 65686Sold
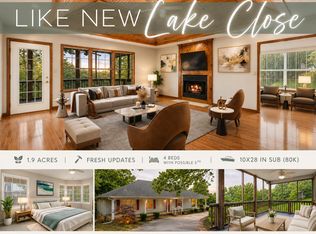
- $710,100-- bd-- ba5.6k sqft4 Shamrock Way, Kimberling City, MO 65686Off Market
- $--3 bd2 ba2.2k sqft8 Buttonwood Dr, Kimberling City, MO 65686Sold
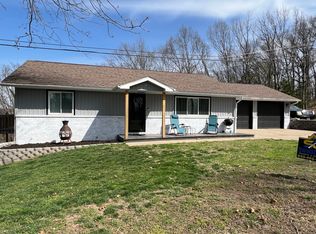
- $391,000-- bd-- ba2.8k sqft22 Irish Hills Blvd, Kimberling City, MO 65686Off Market
- $499,0006 bd4 ba3.9k sqft6 Shamrock Way, Kimberling City, MO 65686Off Market
- $507,2003 bd-- ba3.4k sqft2 Rockdale Rd, Kimberling City, MO 65686Off Market
- $--18 Acres18 Acres Irish Hills, Kimberling City, MO 65686Off Market
Nearby schools
GreatSchools rating
- 8/10Reeds Spring Elementary SchoolGrades: 2-4Distance: 6 mi
- 3/10Reeds Spring Middle SchoolGrades: 7-8Distance: 5.9 mi
- 5/10Reeds Spring High SchoolGrades: 9-12Distance: 5.7 mi
Schools provided by the listing agent
- Elementary: Reeds Spring
- Middle: Reeds Spring
- High: Reeds Spring
Source: SOMOMLS as distributed by MLS GRID. This data may not be complete. We recommend contacting the local school district to confirm school assignments for this home.
Sell for more on Zillow
Get a Zillow Showcase℠ listing at no additional cost and you could sell for .
$264,100
2% more
+$5,282
With Zillow Showcase(estimated)
$269,382
- Missouri
- Stone County
- Kimberling City
- 65686
- 1 Shamrock Way
Nearby cities
Nearby zip codes
Other Kimberling City Topics
