Skip main navigation
    Apartment for rent
  • C$2,850/moFees may apply

    1 Shaw St, # 1129, Toronto, ON M6K 0A1

    1beds
    798sqft

    Price may not include required fees and charges. Price shown reflects the lease term provided. Learn more|

    Apartment
    Available Thu Oct 1 2026
    Cats OK
    Air conditioner, central air
    In unit laundry
    Attached garage parking
    Central, forced air

    What's special

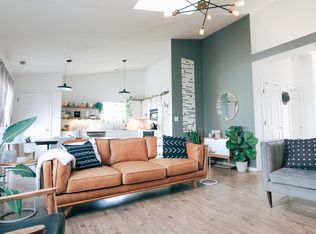
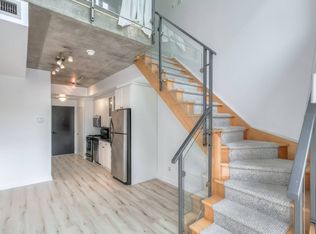
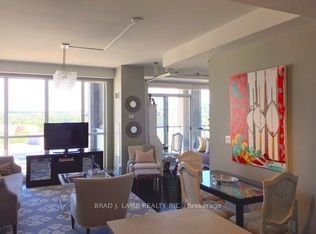
    Corner unitEngineered hardwood throughoutFloor-to-ceiling windows
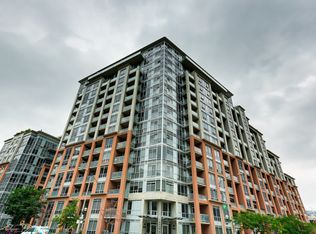
    DNA I CONDO FOR RENT TORONTO King St W & Shaw St MODERN UNFURNISHED LARGE 1- BEDROOM + DEN CORNER CONDO UNIT FOR RENT DOWNTOWN TORONTO KING WEST LIBERTY VILLAGE! The unit is approximately 800 sq. ft. Corner unit. Large 1 + Den condo with 1 full bath & 1 powder room. Engineered hardwood throughout, floor-to-ceiling windows, walk-out-balcony with gas hook-up. Six appliances including ensuite laundry. NORTH/East view of the courtyard. One PARKING included in price! Minimum 1 year lease. A+ tenants! Tenant pays Hydro, Cable, Phone and Internet. Some of the building's features include: | Gym | Common Terrace | Party Room | BBQ | 24 Hr Concierge | Visitor Parking | Steps to transit (King & Queen Streetcars), King West/ Liberty Village, boutiques, grocery stores, shopping, entertainment, restaurants and much more. Address: 1 Shaw St, Toronto, ON, M6K 0A1 Minimum 1 year lease. A+ tenants! Tenant pays Hydro, Cable, Phone and Internet.
    5 days
    |
    --
    |
    --
    |

    Zillow last checked:

    Listing updated:

    Travel times

    Let’s turn your rent into credit progress

    Build credit history with every on-time payment and get credit for the payment you’re already making.

    Facts & features

    Interior

    Bedrooms & bathrooms
    • Bedrooms: 1
    • Bathrooms: 2
    • Full bathrooms: 1
    • 1/2 bathrooms: 1
    Heating
    • Central, Forced Air
    Cooling
    • Air Conditioner, Central Air
    Appliances
    • Included: Dishwasher, Freezer, Microwave Oven, Oven, Refrigerator
    • Laundry: In Unit
    Features
    • Flooring: Hardwood, Tile
    Interior area
    • Total interior livable area: 798 sqft

    Property

    Parking
    • Parking features: Attached, Garage
    • Has attached garage: Yes
    • Details: Contact manager
    Features
    • Patio & porch: Patio
    Details
    • Additional structures: Garage(s)

    Construction

    Type & style
    • Home type: Apartment
    • Property subtype: Apartment

    Building

    Management
    • Pets allowed: Yes

    Community & HOA

    Community
    • Features: Fitness Center
    HOA
    • Amenities included: Fitness Center, Party Room
    Location
    • Region: Toronto

    Financial & listing details

    • Lease term: 1 Year

    Price history

    DateEventPrice
    8/5/2026Listed for rentC$2,850C$4/sqft
    Source: Zillow Rentals Report a problem

    Neighborhood: Niagara

    Nearby schools

    GreatSchools rating

    No schools nearby

    We couldn't find any schools near this home.

    There are 3 available units in this apartment building