Step inside this bright corner suite at DNA 1 and you immediately feel it: sunlight pouring in, and skyline views stretching for miles. The bedroom layout makes everyday living easy. The second bedroom flexes effortlessly as a guest room, home office, creative space, or cozy den, depending on what life looks like right now. The balcony comes equipped with a gas hookup for BBQs, making summer evenings feel a little more special. Set in one of the west end's most connected pockets, you're tucked between the energy of Liberty Village, King West, and Queen West. Residents of DNA 1 also enjoy access to a fully equipped gym, party room, and an incredible rooftop terrace complete with loungers, BBQs, and sweeping 360-degree city views. Plus, with TTC access nearby and quick connectivity to the Gardiner, getting around the city is refreshingly simple. A corner suite with personality, warmth, and views you'll never get tired of. As per the Landlord's direction, the listing brokerage will not permit property showings unless the Tenant is represented by a realtor. If the Listing Agent is asked to show the property directly, full income and credit score documentation must be provided and verified before any visit is arranged.
Apartment for rent
C$2,950/mo
Fees may apply
1 Shaw St, # 726, Toronto, ON M6K 0A1
2beds
Price may not include required fees and charges. Learn more|
Apartment
Available now
Air conditioner, central air
Ensuite laundry
1 Attached garage space parking
Natural gas, forced air
What's special
Bright corner suiteSunlight pouring in
- 2 days |
- -- |
- -- |
Zillow last checked:
Listing updated:
Travel times

Let’s turn your rent into credit progress
Build credit history with every on-time payment and get credit for the payment you’re already making.
Facts & features
Interior
Bedrooms & bathrooms
- Bedrooms: 2
- Bathrooms: 2
- Full bathrooms: 2
Heating
- Natural Gas, Forced Air
Cooling
- Air Conditioner, Central Air
Appliances
- Laundry: Ensuite
Features
- Contact manager
Property
Parking
- Total spaces: 1
- Parking features: Attached
- Has attached garage: Yes
- Details: Contact manager
Features
- Exterior features: Contact manager
- Has view: Yes
- View description: City View
Construction
Type & style
- Home type: Apartment
- Property subtype: Apartment
Utilities & green energy
- Utilities for property: Water
Community & HOA
Community
- Features: Fitness Center
HOA
- Amenities included: Fitness Center
Location
- Region: Toronto
Financial & listing details
- Lease term: Contact For Details


Price history
Price history is unavailable.
Neighborhood: Niagara
Nearby schools
GreatSchools rating
No schools nearby
We couldn't find any schools near this home.
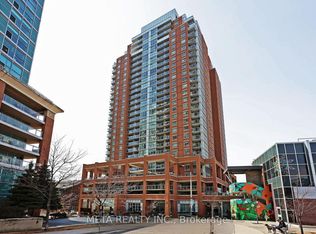
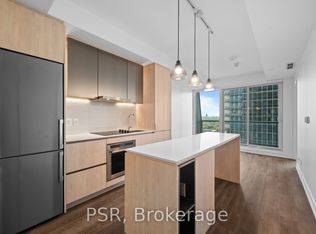

There are 3 available units in this apartment building
Related Searches
Nearby cities
Nearby neighborhoods
Nearby zip codes
Nearby rental buildings
- College Park
- 44 Charles West
- Cherry House at Canary Landing
- Musee - 525 Adelaide Street West
- The Ivy
- Poplar Grove
- 143 - 145 Arlington Avenue
- Cottonwood Properties
- 40 Pleasant Blvd
- Upper Canada Drive
- Litho
- 81 - 83 Isabella Street
- 448 Spadina Road
- Metropolitan Apartments
- High Park Village
- 1465 Lawrence Avenue West
- Park Terrace
- The Towers at York Mills
- West House
- 267 St. George Street