Exceptional Ladera Ranch living in highly desired Avendale Village-Greenbriar Neighborhood. Rare, end-unit townhome balancing privacy yet tranquil strolls to Founder’s Park, Avendale Clubhouse, top-rated schools, scenic trails, public library, and weekly Farmer’s Market.
Meticulously maintained 3-bedroom, 2.5 bathroom refined home with curated upgrades completed 2022 including full kitchen & bathroom renovations, PEX pipes, whole-house water filtration system & reverse osmosis, LED recessed lighting, motorized window treatments, refaced cabinetry, resurfaced front porch pavement, custom invisible front/deck sliding screen doors, insulated garage door, 50-gallon hot water heater, and more.
Spacious porch and relaxing primary bedroom deck overlook tree-lined courtyard and walkways. Open kitchen layout features custom-height backsplash, undercabinet LED task lighting, double sink & inset dish soap dispenser, and Samsung appliances in fingerprint resistant black stainless steel (refrigerator optional). Zen-inspired primary bathroom is a sleek retreat. Adjacent walk-in closet, private toilet area, freestanding Japanese soaking tub, floor-to-ceiling designer tile shower, rain shower head, frameless 3/8" clear glass shower door, stylish dual sink vanity, and matte-black finish fixtures & lighting. Guest bathroom with floor-to-ceiling designer tile shower & tub combination, and powder room, similarly styled. All bedrooms fitted with custom closet doors, shelving and storage. Separate laundry room provides generous cabinet storage and countertop prep area. Adjacent linen closet for discreet additional storage. Conveniently located oversized, built-in hallway workspace.
HOAs cover community property maintenance, internet service, and access to all Ladera Ranch lifestyle amenities including special events for residents, sports fields & courts, recreation programs, clubs & groups, scenic trails, clubhouses, community gardens, parks & playgrounds, pools & plunges, splash pads, Terramor Skate Park, Terramor Aquatic Park, and Wagsdale Dog Park. Beautifully designed turnkey home with versatile timeless aesthetic and premium upgrades, nestled in one of South Orange County’s best communities. (Some photos have been digitally enhanced, including the fireplace and TV, for illustrative purposes.)
Sold for $980,000
Listed by: Regency Real Estate Brokers • Diana Moshier • Contact: 949-429-9616
Bought with: Compass
$980,000
1 Shelburne St, Mission Viejo, CA 92694
3beds
1,698sqft
Townhouse
Built in 2002
4.62 Acres Lot
$979,000 Zestimate®
$577/sqft
$4,801 Estimated rent
Home value
$979,000
$901,000 - $1.06M
$4,801/mo
Zestimate® history
Owner options
List your home for rent
$4,801/mo
Rent Zestimate®
Find your next renter with Zillow Rental Manager. Plus, with online applications, you can quickly screen prospective tenants – for free.
$4,801/mo
Rent Zestimate®
Refinance and save
$6,545/mo
Est. payment
Refinancing to a lower rate could help reduce your monthly payments and save thousands over the life of the loan.
$6,545/mo
Est. payment
Explore your selling options
Work with a Zillow partner agent
Leverage their expertise and Zillow's premium Showcase listings to get your home seen by more buyers.
Get startedList with your own agent
Get your home in front of millions of buyers by listing it on Zillow.
Learn how to do itSell it yourself
Take full control of how buyers see your home on Zillow by listing For Sale by Owner (FSBO).
List your homeWhat's special
Insulated garage doorMotorized window treatmentsCustom-height backsplashResurfaced front porch pavementPrivate toilet areaFloor-to-ceiling designer tile showerSpacious porch
Zillow last checked:
Listing updated:
Listed by:
Diana Moshier DRE #01794683 949-429-9616,
Regency Real Estate Brokers
Bought with:
Jody Clegg, DRE #01230876
Compass
Ken Powers, DRE #02100907
Compass
Source: CRMLS,MLS#: OC26044896 Originating MLS: California Regional MLS
Originating MLS: California Regional MLSFacts & features
Interior
Bedrooms & bathrooms
- Bedrooms: 3
- Bathrooms: 3
- Full bathrooms: 2
- 1/2 bathrooms: 1
- Main level bathrooms: 1
Rooms
- Room types: Bedroom, Kitchen, Laundry, Living Room, Primary Bedroom, Other, Pantry
Primary bedroom
- Features: Primary Suite
Bedroom
- Features: All Bedrooms Up
Bathroom
- Features: Bathroom Exhaust Fan, Bathtub, Closet, Dual Sinks, Quartz Counters, Remodeled, Soaking Tub, Separate Shower, Tub Shower, Upgraded
Kitchen
- Features: Kitchen/Family Room Combo, Quartz Counters, Remodeled, Self-closing Cabinet Doors, Self-closing Drawers, Updated Kitchen, Walk-In Pantry
Other
- Features: Walk-In Closet(s)
Pantry
- Features: Walk-In Pantry
Heating
- Baseboard, Forced Air, Fireplace(s), Natural Gas
Cooling
- Central Air
Appliances
- Included: Double Oven, Dishwasher, Gas Cooktop, Disposal, Gas Oven, Gas Water Heater, Microwave, Self Cleaning Oven, Vented Exhaust Fan, Water Purifier
- Laundry: Washer Hookup, Gas Dryer Hookup, Inside, Laundry Room, Upper Level
Features
- Breakfast Bar, Balcony, Breakfast Area, Crown Molding, Pantry, Quartz Counters, Recessed Lighting, All Bedrooms Up, Primary Suite, Walk-In Pantry, Walk-In Closet(s)
- Flooring: Carpet, Tile
- Windows: Double Pane Windows
- Has fireplace: Yes
- Fireplace features: Living Room
- Common walls with other units/homes: 1 Common Wall,End Unit,No One Above,No One Below
Interior area
- Total interior livable area: 1,698 sqft
Property
Parking
- Total spaces: 2
- Parking features: Direct Access, Door-Single, Garage, Garage Faces Rear
- Attached garage spaces: 2
Features
- Levels: Two
- Stories: 2
- Entry location: Ground
- Patio & porch: Concrete, Covered
- Pool features: Association
- Has spa: Yes
- Spa features: Community
- Fencing: Vinyl
- Has view: Yes
- View description: Park/Greenbelt
Lot
- Size: 4.62 Acres
Details
- Parcel number: 93187508
- Special conditions: Standard
Construction
Type & style
- Home type: Townhouse
- Architectural style: Contemporary
- Property subtype: Townhouse
- Attached to another structure: Yes
Materials
- Foundation: Slab
- Roof: Tile
Condition
- Updated/Remodeled
- New construction: No
- Year built: 2002
Utilities & green energy
- Electric: Standard
- Sewer: Public Sewer
- Water: Public
- Utilities for property: Cable Connected, Electricity Connected, Natural Gas Connected, Sewer Connected, Water Connected
Community & HOA
Community
- Features: Biking, Curbs, Dog Park, Park, Street Lights, Sidewalks
- Security: Carbon Monoxide Detector(s), Fire Sprinkler System, Smoke Detector(s)
- Subdivision: Greenbriar (Greb)
HOA
- Has HOA: Yes
- Amenities included: Clubhouse, Sport Court, Dog Park, Maintenance Grounds, Playground, Pickleball, Pool, Pets Allowed, Spa/Hot Tub, Tennis Court(s), Trail(s), Cable TV
- HOA fee: $390 monthly
- HOA name: Greenbriar
- HOA phone: 949-830-3265
- Second HOA fee: $231 monthly
- Second HOA name: Laramac
- Second HOA phone: 949-218-0900
Location
- Region: Mission Viejo
Financial & listing details
- Price per square foot: $577/sqft
- Tax assessed value: $725,229
- Annual tax amount: $9,144
- Date on market: 3/4/2026
- Cumulative days on market: 4 days
- Listing terms: Cash,Cash to New Loan,Conventional,FHA,VA Loan
- Inclusions: Garage Racks
- Exclusions: Refrigerator, Washer & Dryer
Price history
| Date | Event | Price |
|---|---|---|
| 4/7/2026 | Sold | $980,000+3.3%$577/sqft |
Source:  CRMLS #OC26044896 Report a problem CRMLS #OC26044896 Report a problem | ||
| 3/27/2026 | Pending sale | $949,000$559/sqft |
Source: CRMLS #OC26044896 Report a problem | ||
| 3/9/2026 | Contingent | $949,000$559/sqft |
Source: CRMLS #OC26044896 Report a problem | ||
| 3/4/2026 | Listed for sale | $949,000+41.6%$559/sqft |
Source: CRMLS #OC26044896 Report a problem | ||
| 3/31/2021 | Sold | $670,000+2.3%$395/sqft |
Source: Public Record Report a problem | ||
| 3/10/2021 | Pending sale | $654,900$386/sqft |
Source: RE/MAX Property Connection #OC21050030 Report a problem | ||
| 3/10/2021 | Listed for sale | $654,900+33.7%$386/sqft |
Source: RE/MAX Property Connection #OC21050030 Report a problem | ||
| 4/4/2014 | Sold | $490,000+44.1%$289/sqft |
Source: Public Record Report a problem | ||
| 8/8/2012 | Sold | $340,000$200/sqft |
Source: Public Record Report a problem | ||
| 6/1/2012 | Listed for sale | $340,000-17.1%$200/sqft |
Source: First Team Real Estate #S699703 Report a problem | ||
| 1/27/2009 | Sold | $410,000+11.3%$241/sqft |
Source: Public Record Report a problem | ||
| 10/24/2008 | Sold | $368,505-16.2%$217/sqft |
Source: Public Record Report a problem | ||
| 6/15/2008 | Listing removed | $439,900$259/sqft |
Source: Listhub #S532148 Report a problem | ||
| 5/25/2008 | Listed for sale | $439,900-17.4%$259/sqft |
Source: Listhub #S532148 Report a problem | ||
| 2/5/2007 | Sold | $532,500$314/sqft |
Source: Public Record Report a problem | ||
Public tax history
| Year | Property taxes | Tax assessment |
|---|---|---|
| 2025 | $9,144 +1.6% | $725,229 +2% |
| 2024 | $8,998 +1.8% | $711,009 +2% |
| 2023 | $8,842 +1.9% | $697,068 +2% |
| 2022 | $8,677 +18.1% | $683,400 +24.4% |
| 2021 | $7,349 +1.5% | $549,369 +1% |
| 2020 | $7,239 | $543,736 +2% |
| 2019 | $7,239 -1.1% | $533,075 +2% |
| 2018 | $7,316 -0.6% | $522,623 +2% |
| 2017 | $7,359 | $512,376 +1% |
| 2016 | $7,359 +0.3% | $507,411 +1.5% |
| 2015 | $7,339 +29.3% | $499,790 +46.3% |
| 2014 | $5,675 | $341,543 +0.5% |
| 2013 | -- | $340,000 -7.3% |
| 2012 | -- | $366,600 -6% |
| 2011 | -- | $390,000 |
| 2010 | -- | $390,000 -21.5% |
| 2009 | -- | $496,500 |
| 2008 | -- | $496,500 +54.1% |
| 2007 | -- | $322,250 +2% |
| 2006 | -- | $315,932 +2% |
| 2005 | -- | $309,738 +2% |
| 2004 | -- | $303,665 +1.9% |
| 2003 | -- | $298,100 |
Find assessor info on the county website
Neighborhood: Avendale Village
Nearby homes
- $896,5003 bd2 ba1.6k sqft1 Elmhurst St, Mission Viejo, CA 92694Off Market
- $941,0003 bd3 ba1.7k sqft11 Elmhurst St, Mission Viejo, CA 92694Off Market
- $915,2003 bd3 ba1.7k sqft9 Elmhurst St, Mission Viejo, CA 92694Off Market
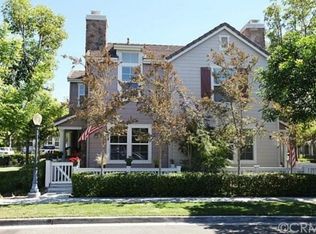
- $940,9003 bd3 ba1.7k sqft6 Elmhurst St, Mission Viejo, CA 92694Off Market
- $892,7003 bd2 ba1.7k sqft17 Elmhurst St, Mission Viejo, CA 92694Off Market
- $869,2003 bd3 ba1.7k sqft14 Elmhurst St, Mission Viejo, CA 92694Off Market
- $914,5003 bd2 ba1.7k sqft16 Elmhurst St, Mission Viejo, CA 92694Off Market
- $908,8003 bd2 ba1.6k sqft11 Whitworth St, Mission Viejo, CA 92694Off Market
- $834,9003 bd3 ba1.6k sqft17 Whitworth St, Mission Viejo, CA 92694Off Market
Nearby schools
GreatSchools rating
- 9/10Ladera Ranch Elementary SchoolGrades: K-5Distance: 0.2 mi
- 9/10Ladera Ranch Middle SchoolGrades: 6-8Distance: 0.2 mi
- 9/10San Juan Hills High SchoolGrades: 9-12Distance: 3.4 mi
Get a cash offer in 3 minutes
Find out how much your home could sell for in as little as 3 minutes with a no-obligation cash offer.
Estimated market value
$979,000
Get a cash offer in 3 minutes
Find out how much your home could sell for in as little as 3 minutes with a no-obligation cash offer.
Estimated market value
$979,000
- California
- Orange County
- Ladera Ranch
- 92694
- Avendale Village
- 1 Shelburne St
Nearby cities
Nearby neighborhoods
Nearby zip codes
Other Ladera Ranch Topics
