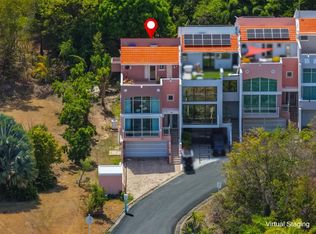
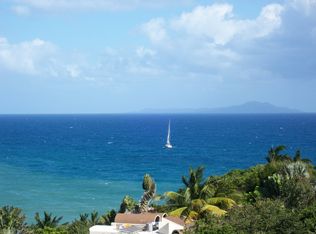
One or more photo(s) has been virtually staged. Shell Castle Club #74 - Priced to Sell There's a difference between waking up in Palmas del Mar and waking up above it. At Shell Castle Club #74, the ocean greets you from every level, an ever-changing horizon of blues that becomes part of your daily rhythm. This completely reimagined 3-bedroom, 2.5-bath townhouse spans approximately 2,600 square feet of living space that blends design, craftsmanship, and comfort. Sunlight pours through wide glass doors revealing panoramic views of the Caribbean Sea and the lush hills of the resort. Every finish feels intentional, from the modern open kitchen to the sleek bathrooms and seamless indoor-outdoor transitions. Equipped with a 2-car enclosed garage, power generator, electric storm shutters, and motorized window shades, this home offers beauty with peace of mind. A dedicated elevator shaft runs through all three levels, from the garage to the bedroom floor, so a private elevator can be installed for effortless, single-level ease whenever you're ready. The multiple terraces invite coffee at sunrise and wine at sunset, making every day a vacation you never have to leave. Palmas del Mar isn't just a location; it's a lifestyle. Enjoy two championship golf courses, a tennis and pickleball center, an equestrian club, beach club, marina, restaurants, and miles of golf-cart trails. Families love being moments away from The Palmas Academy, a top English-language college-prep school that makes living here effortless year-round. Shell Castle Club #74 isn't just a home, it's a front-row seat to the best life the Caribbean has to offer, and it's priced to sell.
For sale
Price cut: $50K (9/9)
$1,150,000
1 SHELL CASTLE CLUB #74, HUMACAO, PR 00791
3beds
2,400sqft
Townhouse
Built in 2007
1,626 Square Feet Lot
$-- Zestimate®
$479/sqft
$108/mo HOA
What's special
Multiple terracesModern open kitchenSleek bathroomsSeamless indoor-outdoor transitions
- 327 days
- 226
- 10
Zillow last checked:
Listing updated:
Listed by:
Ricardo Casillas 787-640-9944,
CASILLAS REALTY GROUP DBA 787-640-9944
Source: Stellar MLS,MLS#: PR9116863 Originating MLS: Puerto Rico
Originating MLS: Puerto Rico
Facts & features
Interior
Bedrooms & bathrooms
- Bedrooms: 3
- Bathrooms: 3
- Full bathrooms: 2
- 1/2 bathrooms: 1
Primary bedroom
- Features: Walk-In Closet(s)
- Level: Second
Bedroom 1
- Features: Built-in Closet
- Level: Third
Bedroom 2
- Features: Built-in Closet
- Level: Third
Primary bathroom
- Level: Second
Bathroom 1
- Level: Third
Balcony porch lanai
- Level: Third
Family room
- Level: First
Kitchen
- Level: First
Laundry
- Level: Third
Living room
- Level: First
Heating
- None
Cooling
- Ductless
Appliances
- Included: Oven, Convection Oven, Cooktop, Dishwasher, Dryer, Electric Water Heater, Freezer, Microwave, Refrigerator
- Laundry: Laundry Room
Features
- Ceiling Fan(s), High Ceilings, Living Room/Dining Room Combo, Open Floorplan, Primary Bedroom Main Floor, Walk-In Closet(s)
- Flooring: Ceramic Tile, Tile
- Doors: Outdoor Kitchen, Sliding Doors
- Windows: Window Treatments, Hurricane Shutters
- Has fireplace: No
Interior area
- Total structure area: 3,000
- Total interior livable area: 2,400 sqft
Video & virtual tour
Property
Parking
- Total spaces: 2
- Parking features: Carport
- Carport spaces: 2
Features
- Levels: Three Or More
- Stories: 3
- Exterior features: Balcony, Outdoor Kitchen, Storage
- Has view: Yes
- View description: Beach, Marina
- Has water view: Yes
- Water view: Beach,Marina
- Waterfront features: Waterfront
Lot
- Size: 1,626 Square Feet
Details
- Parcel number: 35406357022000
- Zoning: RT
- Special conditions: None
Construction
Type & style
- Home type: Townhouse
- Property subtype: Townhouse
Materials
- Block, Concrete
- Foundation: Stem Wall
- Roof: Concrete
Condition
- New construction: No
- Year built: 2007
Utilities & green energy
- Sewer: Private Sewer
- Water: Private
- Utilities for property: BB/HS Internet Available, Cable Available, Electricity Connected
Community & HOA
Community
- Features: Fishing, Water Access, Waterfront, Fitness Center, Golf Carts OK, Golf, Stable(s), Playground, Tennis Court(s)
- Pet fee: $0 monthly
- Subdivision: SHELL CASTLE CLUB
HOA
- Has HOA: Yes
- Services included: Security
- HOA fee: $108 monthly
- HOA name: Palmas Del Mar HOA
Location
- Region: Humacao
Financial & listing details
- Price per square foot: $479/sqft
- Date on market: 10/22/2025
- Cumulative days on market: 328 days
- Ownership: Fee Simple
- Total actual rent: 0
- Electric utility on property: Yes
- Road surface type: Asphalt
Estimated market value
Not available
Estimated sales range
Not available
Not available
Price history
| Date | Event | Price |
|---|---|---|
| 9/9/2026 | Price change | $1,150,000-4.2%$479/sqft |
Source:  Stellar MLS #PR9116863 Report a problem Stellar MLS #PR9116863 Report a problem | ||
| 4/21/2026 | Price change | $1,200,000-4%$500/sqft |
Source: Stellar MLS #PR9116863 Report a problem | ||
| 10/22/2025 | Listed for sale | $1,250,000$521/sqft |
Source: Stellar MLS #PR9116863 Report a problem | ||
Public tax history
Tax history is unavailable.
Monthly payment
Est. payment
Payment breakdown
Explore the cost of this home by adjusting the details. Changes won't be saved.Climate risks
Neighborhood: Palmas del Mar
Nearby schools
GreatSchools rating
No schools nearby
We couldn't find any schools near this home.
Similar homes
- $895,0003 bd3 ba2k sqft11 HARBOUR VIEW DRIVE, HUMACAO, PR 00791For Sale

 MLS ID #PR9123344, Douglas Marsters, MARSTERS REAL ESTATE. Stellar MLS
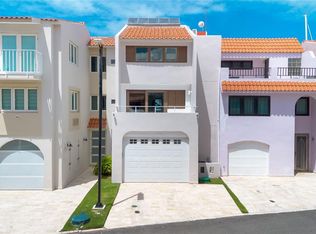
 - $1,100,0004 bd4 ba2k sqft260 HARBOUR DRIVE #13, HUMACAO, PR 00791For Sale
 MLS ID #PR9121973, Aileen Beale, AILEEN BEALE REAL ESTATE. Stellar MLS
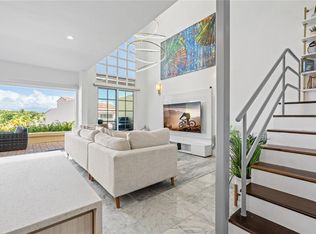
 - $640,0003 bd3 ba2.5k sqft115 HARBOUR DRIVE #8, HUMACAO, PR 00791For Sale
 MLS ID #PR9118145, Lillian Gonzalez Rodriguez, ELITE REAL ESTATE. Stellar MLS
 - $1,375,0003 bd3 ba2.2k sqft15 PORT ROAD, HUMACAO, PR 00791For Sale
 MLS ID #PR9121342, Maria Brown, EXP REALTY PUERTO RICO. Stellar MLS
 - $898,0003 bd4 ba2.9k sqftHarbour Drive Street PLAZA DEL PUERTO @ PALMAS DEL MAR DRIVE NE #A-9, HUMACAO, PR 00791For SaleMLS ID #PR9119792, Dally Castillo Ramirez, CPM REALTY PSC. Stellar MLS
- $1,700,0005 bd4 ba3k sqft1 SHELL CASTLE CLUB #78, HUMACAO, PR 00791For SaleMLS ID #PR9111982, Lillian Gonzalez Rodriguez, ELITE REAL ESTATE. Stellar MLS
- $1,199,0003 bd3 ba1.3k sqftCANDELERO DRIVE PALMAS DORADAS #519, HUMACAO, PR 00791For SaleMLS ID #PR9122961, Janice Ramos, MARANATHA REALTY. Stellar MLS
- $1,315,0003 bd4 ba1.6k sqft69 ISLA SAN MIGUEL, HUMACAO, PR 00791For SaleMLS ID #PR9121484, Maricelle Rivera Rivera, MARICELLE RIVERA RIVERA. Stellar MLS
- $1,499,9005 bd4 ba2.3k sqft5 HARBOUR LIGHTS, HUMACAO, PR 00791For SaleMLS ID #PR9122491, Maria Brown, EXP REALTY PUERTO RICO. Stellar MLS
- $599,0004 bd3 ba2.4k sqft90 CANDELERO DR #84, HUMACAO, PR 00791For SaleMLS ID #PR9121516, Maria Brown, EXP REALTY PUERTO RICO. Stellar MLS
- $1,489,0004 bd4 ba2.9k sqft76 HARBOUR LIGHTS DR, HUMACAO, PR 00791For SaleMLS ID #PR9121693, Maria Brown, EXP REALTY PUERTO RICO. Stellar MLS
- $949,0003 bd3 ba1.9k sqft100 OCEAN DRIVE #144, HUMACAO, PR 00791For SaleMLS ID #PR9121692, Ricardo Casillas, CASILLAS REALTY GROUP DBA. Stellar MLS
- $849,0004 bd4 ba2.3k sqftPalmas del Mar THE VIEWS # 12, HUMACAO, PR 00791For SaleMLS ID #PR9120617, Marilyn Arzon, MARILYN ARZON. Stellar MLS
- $1,700,0005 bd5 ba3.6k sqft1 CALLE #78, HUMACAO, PR 00791For SaleMLS ID #PR9121730, Evaristo Gonzalez Aponte, RE/MAX METRO. Stellar MLS
- $1,495,0004 bd3 ba2.4k sqft30 FLAMBOYAN GREENS, HUMACAO, PR 00791For SaleMLS ID #PR9116687, Karla Hernandez Castro, HEAD SALES REAL ESTATE. Stellar MLS
- $1,495,0004 bd4 ba3k sqft355 HARBOUR DR #3C - South, HUMACAO, PR 00791For SaleMLS ID #PR9119494, Ricardo Casillas, CASILLAS REALTY GROUP DBA. Stellar MLS
- $825,0004 bd3 ba2k sqft106 MORNING DEW G-14, SUNRISE AT PALMAS DEL MAR, HUMACAO, PR 00791For SaleMLS ID #PR9122522, Valerie Hernandez, CIEN POR 35 REALTY LLC. Stellar MLS
- $725,0003 bd3 ba2.7k sqft155 CANDELERO DRIVE #D7, HUMACAO, PR 00791For SaleMLS ID #PR9122168, Lillian Gonzalez Rodriguez, ELITE REAL ESTATE. Stellar MLS
- $1,399,0005 bd4 ba3.5k sqft56 HARBOUR LIGHTS ESTATES EXTENSION #56, HUMACAO, PR 00791New ConstructionMLS ID #PR9115887, Janice Ramos, MARANATHA REALTY. Stellar MLS
