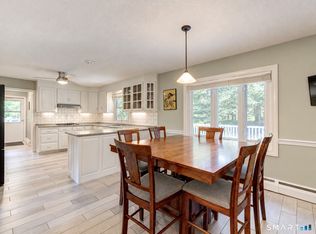
Beautiful 4-bedroom, 3.2-bath Colonial offering exceptional space and style in a desirable cul-de-sac neighborhood. The heart of the home is the gorgeous eat-in kitchen with center island, stainless steel appliances, double wall oven, new gas cooktop and dishwasher, opening seamlessly to an expansive family room with a stunning fireplace featuring a new wood insert and masonry upgrades. Elegant dining room with tray ceiling, separate living and sitting rooms, ideal as a private home office, provide versatile spaces for entertaining and everyday living. Hardwood floors, fresh paint and new lighting enhance the main level throughout. A grand curved staircase leads to four spacious bedrooms, including an impressive primary suite with tray ceiling, walk-in closet, noise-reducing Anderson windows and a newly remodeled designer bath featuring beautiful glass shower, tile and soaking tub. Three additional bedrooms include one with its own fully renovated en suite bath and new Anderson windows. A third full bath, separate laundry room and new carpeting complete the upper level. Outside, enjoy a beautiful level lot with expansive Trex deck and Kloter Farms shed and fully appointed gazebo with electricity. Significant recent upgrades include a new HVAC system (2025) and tankless water heater (2026), with additional features including Hunter irrigation and an ADT security system. Timeless Colonial style, sophisticated updates and exceptional indoor-outdoor living!
Coming soon 10/01
$759,900
1 Shepard Way, Ellington, CT 06029
4beds
3,320sqft
Single Family Residence
Built in 2006
1.09 Acres Lot
$-- Zestimate®
$229/sqft
$-- HOA
What's special
- 2 days
- 663
- 82
Zillow last checked:
Listing updated:
Listed by:
CORRADO TEAM AT COLDWELL BANKER REALTY,
Doreen Amata (860)305-8507,
Coldwell Banker Realty 860-644-2461
Source: Smart MLS,MLS#: 24200825
Facts & features
Interior
Bedrooms & bathrooms
- Bedrooms: 4
- Bathrooms: 5
- Full bathrooms: 3
- 1/2 bathrooms: 2
Primary bedroom
- Features: Ceiling Fan(s), Full Bath, Walk-In Closet(s), Wall/Wall Carpet
- Level: Upper
- Area: 504 Square Feet
- Dimensions: 28 x 18
Bedroom
- Features: Full Bath, Wall/Wall Carpet
- Level: Upper
- Area: 208 Square Feet
- Dimensions: 16 x 13
Bedroom
- Features: Full Bath, Wall/Wall Carpet
- Level: Upper
- Area: 154 Square Feet
- Dimensions: 11 x 14
Bedroom
- Features: Wall/Wall Carpet
- Level: Upper
- Area: 143 Square Feet
- Dimensions: 11 x 13
Dining room
- Features: High Ceilings, Hardwood Floor
- Level: Main
- Area: 208 Square Feet
- Dimensions: 13 x 16
Kitchen
- Features: High Ceilings, Granite Counters, Dining Area, Double-Sink, Pantry, Hardwood Floor
- Level: Main
- Area: 713 Square Feet
- Dimensions: 31 x 23
Living room
- Features: High Ceilings, Hardwood Floor
- Level: Main
- Area: 192 Square Feet
- Dimensions: 12 x 16
Study
- Features: High Ceilings, Hardwood Floor
- Level: Main
- Area: 117 Square Feet
- Dimensions: 9 x 13
Heating
- Forced Air, Propane
Cooling
- Central Air
Appliances
- Included: Gas Cooktop, Oven, Microwave, Refrigerator, Dishwasher, Washer, Dryer, Water Heater, Tankless Water Heater
- Laundry: Upper Level
Features
- Wired for Data
- Basement: Full,Unfinished
- Attic: Walk-up
- Number of fireplaces: 1
Interior area
- Total structure area: 3,320
- Total interior livable area: 3,320 sqft
- Finished area above ground: 3,320
Property
Parking
- Total spaces: 3
- Parking features: Attached, Garage Door Opener
- Attached garage spaces: 3
Lot
- Size: 1.09 Acres
- Features: Subdivided, Few Trees
Details
- Parcel number: 2466123
- Zoning: RAR
Construction
Type & style
- Home type: SingleFamily
- Architectural style: Colonial
- Property subtype: Single Family Residence
Materials
- Vinyl Siding, Wood Siding
- Foundation: Concrete Perimeter
- Roof: Asphalt
Condition
- New construction: No
- Year built: 2006
Utilities & green energy
- Sewer: Septic Tank
- Water: Public
- Utilities for property: Underground Utilities
Community & HOA
Community
- Security: Security System
HOA
- Has HOA: No
Location
- Region: Ellington
Financial & listing details
- Price per square foot: $229/sqft
- Tax assessed value: $536,340
- Annual tax amount: $13,634
- Date on market: 9/28/2026
Estimated market value
Not available
Estimated sales range
Not available
Not available
Price history
| Date | Event | Price |
|---|---|---|
| 7/2/2007 | Sold | $592,500$178/sqft |
Source:  Smart MLS #G423624 Report a problem Smart MLS #G423624 Report a problem | ||
Public tax history
| Year | Property taxes | Tax assessment |
|---|---|---|
| 2025 | $13,053 +3.1% | $351,820 |
| 2024 | $12,666 +5% | $351,820 |
| 2023 | $12,067 +5.5% | $351,820 |
| 2022 | $11,434 +2.8% | $351,820 |
| 2021 | $11,118 -1.9% | $351,820 +1.2% |
| 2020 | $11,337 | $347,770 |
| 2019 | $11,337 +2.8% | $347,770 |
| 2016 | $11,024 -0.5% | $347,770 -4.3% |
| 2015 | $11,083 +6.3% | $363,380 |
| 2014 | $10,429 +1.1% | $363,380 |
| 2013 | $10,320 +1.8% | $363,380 |
| 2012 | $10,138 +1.5% | $363,380 |
| 2011 | $9,993 +4.5% | $363,380 -3.8% |
| 2010 | $9,560 +2.2% | $377,860 +1% |
| 2009 | $9,353 +4% | $374,130 |
| 2008 | $8,994 -1.7% | $374,130 +7.5% |
| 2007 | $9,153 +332.2% | $348,030 +299.3% |
| 2006 | $2,118 +52% | $87,160 +110.2% |
| 2005 | $1,393 +2.7% | $41,460 |
| 2004 | $1,356 | $41,460 |
Find assessor info on the county website
Monthly payment
Est. payment
Payment breakdown
Explore the cost of this home by adjusting the details. Changes won't be saved.Climate risks
Neighborhood: 06029
Nearby schools
Schools provided by the listing agent
- Elementary: Windermere
- Middle: Ellington
- High: Ellington
Source: Smart MLS. This data may not be complete. We recommend contacting the local school district to confirm school assignments for this home.
Similar homes
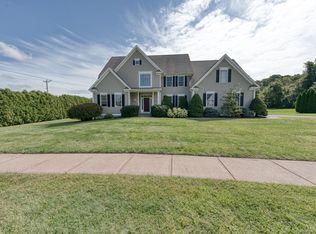
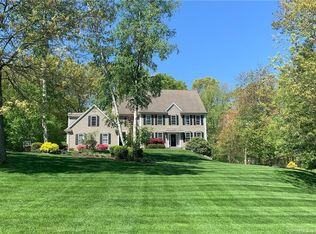
- $699,9994 bd3 ba4.1k sqft3 Quarterhorse Drive, Ellington, CT 06029For Sale
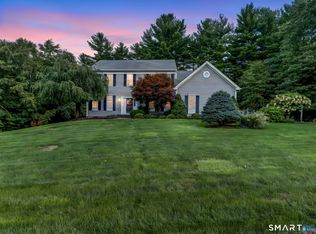
 MLS ID #24209117, Jacob Essig, William Pitt Sotheby's Int'l. Smart MLS
 - $639,9005 bd3 ba3.2k sqft27 Gail Drive, Ellington, CT 06029For Sale
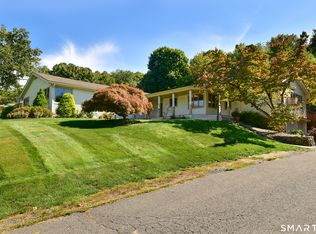 MLS ID #24206642, Dan Keune, Campbell-Keune Realty Inc. Smart MLS
 - $599,0004 bd3 ba1.9k sqft8 Birchview Drive, Ellington, CT 06029For Sale
 MLS ID #24205871, Maureen Mainville, William Raveis Real Estate. Smart MLS
 - $624,9004 bd3 ba2.9k sqft20 Christine Lane, South Windsor, CT 06074For Sale
 MLS ID #24207895, Katrina Pratt, Rainbow Realty. Smart MLS
 - $519,9003 bd3 ba1.8k sqft820 Foster St Extension, South Windsor, CT 06074For SaleMLS ID #24210123, James Knurek, Coldwell Banker Realty. Smart MLS
- $640,0004 bd3 ba2.6k sqft18 Tree Top Lane, East Windsor, CT 06016For SaleMLS ID #24205211, Shalise Lopez, Premier Properties of CT. Smart MLS
- $825,0003 bd3 ba2.8k sqft22 Broad Brook Road, Ellington, CT 06029New ConstructionMLS ID #24181854, David Clavet, Sentry Real Estate. Smart MLS
- $439,9004 bd4 ba3k sqft78 Rambling Road, Vernon, CT 06066For SaleMLS ID #24210725, Jeffrey A. Rothman, eXp Realty. Smart MLS
- $579,9004 bd3 ba2.4k sqft254 Jobs Hill Road, Ellington, CT 06029For SaleMLS ID #24182449, Edward L. Reyngoudt, RE/MAX Precision Realty. Smart MLS
- $689,9993 bd3 ba2k sqft(Lot 11) 24 Broad Brook Road, Ellington, CT 06029New ConstructionMLS ID #24196162, David Clavet, Sentry Real Estate. Smart MLS
- $429,9003 bd2 ba1.7k sqft45 Wapping Wood Road, Ellington, CT 06029For SaleMLS ID #24195791, Linda Driscoll, Shea & Company Real Estate,LLC. Smart MLS
- $549,9004 bd3 ba2.3k sqft207 Lisa Drive, South Windsor, CT 06074For SaleMLS ID #24205878, James Knurek, Coldwell Banker Realty. Smart MLS
- $875,0004 bd4 ba4.2k sqft6 Mountainside, Tolland, CT 06084For SaleMLS ID #24202337, Nikki M. Defrancesco, Coldwell Banker Realty. Smart MLS
- $569,9004 bd3 ba3k sqft389 Griffin Road, South Windsor, CT 06074For SaleMLS ID #24205523, James Knurek, Coldwell Banker Realty. Smart MLS
- $679,9004 bd3 ba2.5k sqft20 Center Street, Windsor, CT 06095For SaleMLS ID #24203687, Donna J. Huff, CENTURY 21 AllPoints Realty. Smart MLS
- $420,0005 bd4 ba3.3k sqft25 Ellington Avenue, Ellington, CT 06029For SaleMLS ID #24186348, Peter Onofrio, LAER Realty Partners. Smart MLS
- $619,9005 bd4 ba3.3k sqft33 Woodmar Circle, South Windsor, CT 06074For SaleMLS ID #24184323, James Knurek, Coldwell Banker Realty. Smart MLS
- $649,9004 bd3 ba1.9k sqft11 Dawn Drive, South Windsor, CT 06074For SaleMLS ID #24209884, Steven T. Koleno, Beycome of Connecticut. Smart MLS
