Skip main navigation
Off market
  • $1,453,900

    1 Sherborne Ln, San Antonio, TX 78257

    5beds
    6,076sqft
    SingleFamily
    Built in 1986
    0.78 Acres Lot
    $1,453,900 Zestimate®
    $239/sqft
    $7,468 Estimated rent

    Home value

    $1,453,900

    $1.29M - $1.64M

    $7,468/mo

    Zestimate® history
    Loading
    Loading...

    Owner options

    List your home for rent

    $7,468/mo

    Rent Zestimate®

    Find your next renter with Zillow Rental Manager. Plus, with online applications, you can quickly screen prospective tenants – for free.

    Learn more

    $7,468/mo

    Rent Zestimate®

    Refinance and save

    $10,340/mo

    Est. payment

    Refinancing to a lower rate could help reduce your monthly payments and save thousands over the life of the loan.

    See today's rates

    $10,340/mo

    Est. payment

    Explore your selling options

    Work with a Zillow partner agent

    Leverage their expertise and Zillow's premium Showcase listings to get your home seen by more buyers.

    Get started

    List with your own agent

    Get your home in front of millions of buyers by listing it on Zillow.

    Learn how to do it

    Sell it yourself

    Take full control of how buyers see your home on Zillow by listing For Sale by Owner (FSBO).

    List your home

    What's special

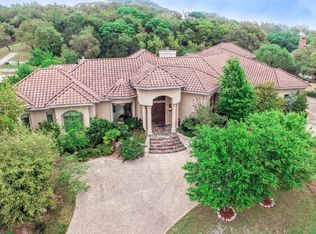
    Designed and built to the highest standard, this spectacular estate is set on beautiful, park-like grounds in a guard-gated community. The circular driveway leads to a stately porte-cochere with a French door entry, signaling to guests that they have arrived somewhere truly amazing. The living room with a fireplace, soaring ceiling and sweeping staircase sets an elegant tone upon entrance. Cozy formal living and dining rooms are perfect for intimate entertainment, while the spacious eat-in kitchen offers plentiful room for large gatherings. Private and spacious, the master suite includes outdoor access, a sitting area with a fireplace and a well-appointed bath overlooking a quiet courtyard garden. There is a guest suite on the main level and three secondary bedrooms upstairs. In the back yard, multiple decks and patios overlook a sparkling pool with a spa. An outdoor kitchen, fire pit and long-range views transform the back yard into the ultimate retreat.

    This property is off market, which means it's not currently listed for sale or rent on Zillow. This may be different from what's available on other websites or public sources.

    Facts & features

    Interior

    Bedrooms & bathrooms
    • Bedrooms: 5
    • Bathrooms: 5
    • Full bathrooms: 5
    Heating
    • Forced air, Electric, Gas
    Cooling
    • Central
    Appliances
    • Included: Dishwasher, Microwave, Trash compactor
    Features
    • Flooring: Tile, Carpet, Hardwood
    • Has fireplace: Yes
    Interior area
    • Total interior livable area: 6,076 sqft

    Property

    Parking
    • Parking features: Garage - Attached
    Features
    • Exterior features: Stone
    • Has spa: Yes
    Lot
    • Size: 0.78 Acres
    Details
    • Parcel number: 750117

    Construction

    Type & style
    • Home type: SingleFamily
    Materials
    • Foundation: Slab
    • Roof: Tile
    Condition
    • Year built: 1986

    Community & HOA

    HOA
    • Has HOA: Yes
    • HOA fee: $220 monthly
    Location
    • Region: San Antonio

    Financial & listing details

    • Price per square foot: $239/sqft
    • Tax assessed value: $1,400,000
    • Annual tax amount: $32,062
    • Inclusions: Washer Connection, Dryer Connection, Ice Maker Connection, Smoke Alarm, Gas Water Heater, Built-In Oven, Self-Cleaning Oven, Cook Top, Gas Cooking, Disposal, Vent Fan, Solid Counter Tops, Garage Door Opener, Smooth Cooktop, Water Softener (owned), Gas Grill, Private Garbage Service, 2+ Water Heater Units, Double Ovens, Custom Cabinets

    Price history

    DateEventPrice
    1/24/2018Sold--
    Source: LERA MLS #44006_1271825 Report a problem
    10/2/2017Listed for sale$945,000$156/sqft
    Source: Phyllis Browning Company #1271825 Report a problem

    Public tax history

    YearProperty taxesTax assessment
    2025$32,062 +17.7%$1,400,000 +16.7%
    2024$27,248 +18.6%$1,200,000 +20%
    2023$22,967 -16.5%$1,000,000 -10%
    2022$27,493 $1,110,610 +23.3%
    2021-- $901,000 -4.5%
    2020-- $943,400 +8%
    2019$22,786 $873,430 +7%
    2018$22,786 +10.3%$816,050
    2017$20,654 -3.7%$816,050 -8.5%
    2016$21,455 +2.4%$891,530 +6.5%
    2015$20,960 $836,910 +6.7%
    2014$20,960 $784,400 +4.9%
    2013-- $747,680 +6.4%
    2012-- $702,650 -0.9%
    2011-- $709,140 -0.9%
    2010-- $715,620 -3%
    2009-- $737,680 -6.9%
    2008-- $792,010 +1.4%
    2007-- $781,360 +5.4%
    2006-- $741,670 +1.4%
    2005-- $731,700
    2004-- --
    2003-- --
    2002-- --
    2001-- --
    2000-- --
    Find assessor info on the county website

    Neighborhood: The Dominion

    Nearby schools

    GreatSchools rating
    Schools provided by the listing agent
    • District: Northside

    Source: The MLS. This data may not be complete. We recommend contacting the local school district to confirm school assignments for this home.

    Get a cash offer in 3 minutes
    Find out how much your home could sell for in as little as 3 minutes with a no-obligation cash offer.
    Estimated market value
    $1,453,900
    Get a cash offer in 3 minutes
    Find out how much your home could sell for in as little as 3 minutes with a no-obligation cash offer.
    Estimated market value
    $1,453,900