Timeless Center Hall Colonial in the coveted Edgemont School District, offering classic architecture, exceptional craftsmanship, and an unbeatable location. Set on a glorious .45 beautifully landscaped acre, with outstanding curb appeal, this home is not to be missed. A welcoming foyer showcases beautiful original woodwork and an elegant turned staircase, setting the tone for the warmth and character found throughout. The gracious living room with fireplace opens to a charming sunroom, while the formal dining room is ideal for entertaining. The spacious kitchen/great room offers abundant workspace plus a comfortable sitting area, creating the true heart of the home. The great room boasts a beautiful bow eating area and access to the lovely patio for alfresco dining. A first-floor bedroom or den with an adjacent full bath provides exceptional flexibility for guests, a home office, or multigenerational living. Upstairs, the primary suite features a beautiful ensuite bath and dressing area, great closets including two walk-in closets, one is cedar clad, along with two additional well-proportioned bedrooms with outfitted closets and a hall bath. Newly refinished hardwood floors throughout and freshly painted interiors make it truly move-in ready. An attached two-car garage leading directly to the kitchen, generous storage throughout and beautifully landscaped grounds complete this exceptional offering. This gracious home is ideally located approximately halfway between Greenville Elementary School and the Edgemont Jr./Sr. High School campus. A rare opportunity to own a classic Edgemont Colonial where timeless charm, thoughtful living spaces, and an exceptional location come together beautifully.
Pending
$1,440,000
1 Sheridan Road, Scarsdale, NY 10583
4beds
2,585sqft
Single Family Residence, Residential
Built in 1937
0.45 Acres Lot
$-- Zestimate®
$557/sqft
$-- HOA
What's special
- 83 days
- 198
- 4
Likely to sell faster than
Zillow last checked:
Listing updated:
Listed by:
Houlihan Lawrence Inc. 914-723-8877,
Avital Soldatenko 914-329-6964
Source: OneKey® MLS as distributed by MLS GRID,MLS#: 1023660
Facts & features
Interior
Bedrooms & bathrooms
- Bedrooms: 4
- Bathrooms: 3
- Full bathrooms: 3
Other
- Description: Foyer, Living Room w/fpl, Sunroom, Dining Room, Bedroom/Den, Full Bath, Kitchen/Great Room/Access to Patio/Access to Garage
- Level: First
Other
- Description: Primary Suite/Ensuite Bath/Dressing Area/Multiple Closets including two Walk-In, Bedroom, Hall Bath, Bedroom
- Level: Second
Other
- Description: Large Open Space, Laundry, Excellent Closets/Storage, Mechanicals
- Level: Basement
Heating
- Natural Gas
Cooling
- Wall/Window Unit(s)
Appliances
- Included: Disposal, Dryer, Exhaust Fan, Freezer, Microwave, Range, Refrigerator, Stainless Steel Appliance(s), Washer, Gas Water Heater
Features
- First Floor Bedroom, First Floor Full Bath, Chefs Kitchen, Eat-in Kitchen, Entrance Foyer, Formal Dining, Granite Counters, His and Hers Closets, Original Details, Primary Bathroom, Recessed Lighting, Smart Thermostat, Storage, Walk-In Closet(s)
- Flooring: Hardwood, Tile
- Basement: See Remarks
- Attic: Partial,Scuttle
- Has fireplace: Yes
Interior area
- Total structure area: 3,381
- Total interior livable area: 2,585 sqft
Property
Parking
- Total spaces: 2
- Parking features: Driveway, Garage
- Garage spaces: 2
- Has uncovered spaces: Yes
Lot
- Size: 0.45 Acres
Details
- Parcel number: 2689008400002870000006
- Special conditions: None
Construction
Type & style
- Home type: SingleFamily
- Architectural style: Colonial
- Property subtype: Single Family Residence, Residential
Materials
- Stone, Vinyl Siding
Condition
- Year built: 1937
Utilities & green energy
- Sewer: Public Sewer
- Water: Public
- Utilities for property: Cable Available, Electricity Connected
Community & HOA
HOA
- Has HOA: No
Location
- Region: Scarsdale
Financial & listing details
- Price per square foot: $557/sqft
- Tax assessed value: $1,354,600
- Annual tax amount: $41,867
- Date on market: 7/12/2026
- Cumulative days on market: 78 days
- Listing agreement: Exclusive Right To Sell
- Exclusions: NA
- Electric utility on property: Yes
Estimated market value
Not available
Estimated sales range
Not available
Not available
Price history
| Date | Event | Price |
|---|---|---|
| 8/4/2026 | Pending sale | $1,440,000$557/sqft |
Source:  OneKey® MLS as distributed by MLS GRID #1023660 Report a problem OneKey® MLS as distributed by MLS GRID #1023660 Report a problem | ||
| 8/1/2026 | Listing removed | $1,440,000$557/sqft |
Source: OneKey® MLS as distributed by MLS GRID #1023660 Report a problem | ||
| 7/12/2026 | Listed for sale | $1,440,000+24.5%$557/sqft |
Source: OneKey® MLS as distributed by MLS GRID #1023660 Report a problem | ||
| 11/29/2008 | Listing removed | $1,157,000$448/sqft |
Source: Prudential Real Estate #2825957 Report a problem | ||
| 10/26/2008 | Price change | $1,157,000-3.4%$448/sqft |
Source: Prudential Real Estate #2825957 Report a problem | ||
| 8/31/2008 | Listed for sale | $1,197,500$463/sqft |
Source: Prudential Real Estate #2825957 Report a problem | ||
Public tax history
| Year | Property taxes | Tax assessment |
|---|---|---|
| 2025 | -- | $1,354,600 +9% |
| 2024 | -- | $1,242,700 +5.7% |
| 2023 | -- | $1,175,600 +5.5% |
| 2022 | -- | $1,113,800 +8% |
| 2021 | -- | $1,031,300 +13.9% |
| 2020 | -- | $905,600 |
| 2019 | -- | $905,600 |
| 2018 | -- | $905,600 +2.9% |
| 2017 | -- | $880,200 +4% |
| 2016 | -- | $846,300 +3011.4% |
| 2015 | $24,685 | $27,200 |
| 2014 | $24,685 | $27,200 |
| 2013 | $24,685 | $27,200 |
| 2012 | -- | $27,200 |
| 2011 | -- | $27,200 |
| 2010 | -- | $27,200 |
| 2009 | -- | $27,200 |
| 2008 | -- | $27,200 |
| 2007 | -- | $27,200 |
| 2006 | -- | $27,200 |
| 2005 | -- | $27,200 |
| 2004 | -- | $27,200 |
| 2003 | -- | $27,200 |
| 2002 | -- | $27,200 |
| 2001 | -- | $27,200 |
| 2000 | -- | $27,200 |
| 1999 | -- | $27,200 |
Find assessor info on the county website
Monthly payment
Climate risks
Neighborhood: Greenville
Nearby schools
Schools provided by the listing agent
- Elementary: Greenville
- Middle: Edgemont Junior-Senior High School
- High: Edgemont Junior-Senior High School
Source: OneKey® MLS as distributed by MLS GRID. This data may not be complete. We recommend contacting the local school district to confirm school assignments for this home.
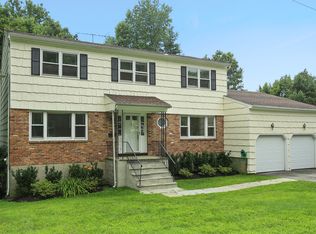
Similar homes
- $1,400,0004 bd3 ba1.8k sqft594 Fort Hill Road, Scarsdale, NY 10583For Sale
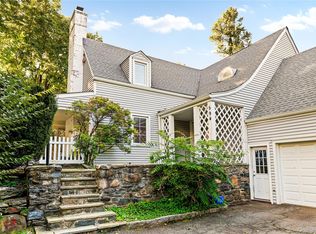
 MLS ID #1051539, Sheri H. Wolfe, Listing by: Berkshire Hathaway HS NY Prop. OneKey® MLS as distributed by MLS GRID
 - $1,449,0004 bd2 ba2.3k sqft38 Harney Road, Scarsdale, NY 10583For Sale
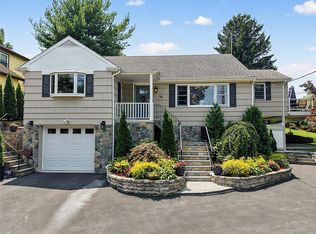 MLS ID #1038885, John C. Pisa, Listing by: eRealty Advisors, Inc. OneKey® MLS as distributed by MLS GRID
 - $1,450,0004 bd4 ba2.8k sqft121 Washburn Road, Briarcliff Manor, NY 10510For Sale
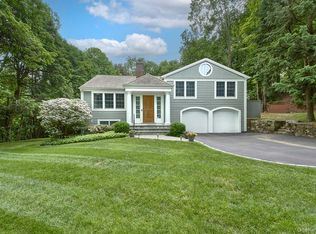 MLS ID #1057346, Cindy Glynn, Listing by: Compass Greater NY, LLC. OneKey® MLS as distributed by MLS GRID
 - $1,299,0004 bd3 ba2.4k sqft3 Baldwin Lane, Scarsdale, NY 10583For Sale
 MLS ID #954117, Sana Gilani, Listing by: Houlihan Lawrence Inc.. OneKey® MLS as distributed by MLS GRID
 - $1,995,0005 bd4 ba3k sqft17 Elm Road, Scarsdale, NY 10583For SaleMLS ID #1043170, Laura Miller, Listing by: Houlihan Lawrence Inc.. OneKey® MLS as distributed by MLS GRID
- $1,149,0004 bd3 ba2.1k sqft28 Winslow Road, White Plains, NY 10606For SaleMLS ID #1050121, Concetta Gallo, Listing by: Howard Hanna Rand Realty. OneKey® MLS as distributed by MLS GRID
- $1,350,0004 bd4 ba2.3k sqft71 Northfield Avenue, Dobbs Ferry, NY 10522For SaleMLS ID #1039136, Shpresa Camaj, Listing by: Real Broker NY LLC. OneKey® MLS as distributed by MLS GRID
- $1,499,4185 bd3 ba2.2k sqft78 Tuckahoe Avenue, Eastchester, NY 10709For SaleMLS ID #1027495, Patricia Breen, Listing by: Compass Greater NY, LLC. OneKey® MLS as distributed by MLS GRID
- $1,899,0005 bd4 ba2.8k sqft185 Old Wilmot Road, Scarsdale, NY 10583For SaleMLS ID #1005972, Maria Belmonte, Listing by: Houlihan Lawrence Inc.. OneKey® MLS as distributed by MLS GRID
- $1,499,0006 bd4 ba3.2k sqft45 Myrtle Avenue, Dobbs Ferry, NY 10522For SaleMLS ID #999964, William Boeckelman, Listing by: Coldwell Banker Realty. OneKey® MLS as distributed by MLS GRID
- $1,295,0004 bd4 ba2.5k sqft7 Overlook Road, Dobbs Ferry, NY 10522For SaleMLS ID #1017400, William Ford Sussman, Listing by: Coldwell Banker Realty. OneKey® MLS as distributed by MLS GRID
- $1,399,0004 bd4 ba2.4k sqft15 Green Hedges Lane, Blauvelt, NY 10913For SaleMLS ID #1028163, Wilson Vasquez, Listing by: Roundhouse Properties LLC. OneKey® MLS as distributed by MLS GRID
- $1,199,0004 bd3 ba2.6k sqft80 Hickory Hill Drive, Dobbs Ferry, NY 10522For SaleMLS ID #1021341, Tulay Erdem, Listing by: Christie's Int. Real Estate. OneKey® MLS as distributed by MLS GRID
- $2,000,0005 bd4 ba3.5k sqft35 Highridge Road, Hartsdale, NY 10530For SaleMLS ID #1044854, Matthieu Allirot, Listing by: Julia B Fee Sothebys Int. Rlty. OneKey® MLS as distributed by MLS GRID
- $1,300,0004 bd4 ba3.7k sqft24 Oakcrest Lane, Hastings-on-Hudson, NY 10706For SaleMLS ID #1048541, Jaime-Lynn Viggiano, Listing by: Coldwell Banker Realty. OneKey® MLS as distributed by MLS GRID
- $1,250,0005 bd4 ba3k sqft121 Marietta Avenue, Hawthorne, NY 10532For SaleMLS ID #1023996, Gino Bello, Listing by: Howard Hanna Rand Realty. OneKey® MLS as distributed by MLS GRID
- $1,388,8883 bd3 ba2.7k sqft15 Tulip Road, Briarcliff Manor, NY 10510For SaleMLS ID #1044782, Melvin Ramos, Listing by: Coldwell Banker Realty. OneKey® MLS as distributed by MLS GRID
- $1,400,0004 bd4 ba3k sqft109 W Park Avenue, Pearl River, NY 10965For SaleMLS ID #996824, Adam D. Nelson, Listing by: Atlantic Hudson Realty Inc. OneKey® MLS as distributed by MLS GRID
- $1,359,0003 bd3 ba2.7k sqft180 Somerstown Road, Millwood, NY 10546For SaleMLS ID #1041830, Wendy Nolan, Listing by: Houlihan Lawrence Inc.. OneKey® MLS as distributed by MLS GRID
- $1,399,5004 bd3 ba1.8k sqft579 Manor Lane, Pelham, NY 10803For SaleMLS ID #1043116, Maurice Owen-Michaane, Listing by: Capital Realty NY LLC. OneKey® MLS as distributed by MLS GRID
