NEW YEAR, NEW BEAUTIFUL HOME in wonderful Hawthorn Hills! Located in the highly acclaimed Stevenson High School District and just minutes from shopping, dining, and everyday conveniences, this stunning 4 bedroom, two story home is graciously set upon a picturesque homesite with serene pond views. A charming front porch and gleaming hardwood floors welcome you into the impressive two-story foyer, flanked by a formal dining room and a private office with elegant French doors. The FABULOUS gourmet kitchen is truly a chef's dream, showcasing abundant 42 inch custom cabinetry, a massive center island with breakfast bar and pendant lighting, granite countertops, tile backsplash, stainless steel appliances, a huge walk-in pantry, and a spacious adjoining breakfast room. The HEART OF THE HOME is the dramatic two-story family room, featuring a cozy fireplace and walls of windows that flood the space with natural light. Step outside the patio door to relax and unwind in the backyard while enjoying tranquil pond views and colorful landscaping. The Wi-Fi controlled rain sensing irrigation system keeps your lawn green and pristine! A versatile flex room adjacent to the kitchen and laundry room offers the perfect space for a home office, playroom, or hobby area. As you ascend to the second level, the open balcony overlooks the main level and leads you to the luxurious primary suite, complete with a sitting area, spa-like bath featuring dual vanities, soaking tub, separate shower, and an exceptional walk-in closet-a true retreat at the end of the day. Three additional bedrooms with custom closets are serviced by two full baths, including a second primary bedroom with its own private bath. A large second-level family room completes the upper level, ideal for a theater room, media space, or playroom. The 3 car garage, conveniently located off the laundry room, offers ample storage and a side yard access door. BUT WAIT, THERE'S MORE! An unfinished English basement provides approximately 2,200 additional square feet, partially insulated and ready for your custom vision and inspired Chip and Joanna worthy design ideas! Whether enjoying time with friendly neighbors on the welcoming front porch or taking an evening stroll along the neighborhood walking path, you'll love everything the Hawthorn Hills Subdivision has to offer. Just minutes from downtown Lake Zurich, Deer Park Mall, interstates, recreation, and top rated schools, isn't it time to make 1 Sherman Court your last new address?
Closed
$820,000
1 Sherman Ct, Hawthorn Woods, IL 60047
4beds
3,527sqft
Single Family Residence
Built in 2019
0.3 Acres Lot
$840,500 Zestimate®
$232/sqft
$4,973 Estimated rent
Home value
$840,500
$756,000 - $933,000
$4,973/mo
Zestimate® history
Owner options
List your home for rent
$4,973/mo
Rent Zestimate®
Find your next renter with Zillow Rental Manager. Plus, with online applications, you can quickly screen prospective tenants – for free.
$4,973/mo
Rent Zestimate®
Refinance and save
$6,316/mo
Est. payment
Refinancing to a lower rate could help reduce your monthly payments and save thousands over the life of the loan.
$6,316/mo
Est. payment
Explore your selling options
Work with a Zillow partner agent
Leverage their expertise and Zillow's premium Showcase listings to get your home seen by more buyers.
Get startedList with your own agent
Get your home in front of millions of buyers by listing it on Zillow.
Learn how to do itSell it yourself
Take full control of how buyers see your home on Zillow by listing For Sale by Owner (FSBO).
List your homeWhat's special
Cozy fireplaceHuge walk-in pantrySpacious adjoining breakfast roomFabulous gourmet kitchenGleaming hardwood floorsCharming front porchWelcoming front porch
Zillow last checked:
Listing updated:
Listed by:
Peggy Bailey 815-701-8667,
Baird & Warner
Bought with:
Jennifer Comeaux
Redfin Corporation
Source: MRED as distributed by MLS GRID,MLS#: 12539725
Facts & features
Interior
Bedrooms & bathrooms
- Bedrooms: 4
- Bathrooms: 4
- Full bathrooms: 3
- 1/2 bathrooms: 1
Rooms
- Room types: Sitting Room, Den, Office, Foyer, Walk In Closet, Breakfast Room, Play Room
Primary bedroom
- Features: Bathroom (Full, Double Sink, Tub & Separate Shwr)
- Level: Second
- Area: 210 Square Feet
- Dimensions: 15X14
Bedroom 2
- Level: Second
- Area: 195 Square Feet
- Dimensions: 15X13
Bedroom 3
- Level: Second
- Area: 154 Square Feet
- Dimensions: 14X11
Bedroom 4
- Level: Second
- Area: 156 Square Feet
- Dimensions: 13X12
Breakfast room
- Level: Main
- Area: 168 Square Feet
- Dimensions: 14X12
Den
- Level: Main
- Area: 64 Square Feet
- Dimensions: 8X8
Dining room
- Features: Flooring (Hardwood)
- Level: Main
- Area: 168 Square Feet
- Dimensions: 14X12
Family room
- Features: Flooring (Hardwood)
- Level: Main
- Area: 306 Square Feet
- Dimensions: 18X17
Foyer
- Level: Main
- Area: 84 Square Feet
- Dimensions: 12X7
Kitchen
- Features: Kitchen (Eating Area-Breakfast Bar, Eating Area-Table Space, Pantry-Walk-in, Breakfast Room, Granite Counters, Updated Kitchen), Flooring (Hardwood)
- Level: Main
- Area: 209 Square Feet
- Dimensions: 19X11
Laundry
- Level: Main
- Area: 144 Square Feet
- Dimensions: 12X12
Office
- Features: Flooring (Hardwood)
- Level: Main
- Area: 132 Square Feet
- Dimensions: 12X11
Play room
- Level: Second
- Area: 195 Square Feet
- Dimensions: 15X13
Sitting room
- Level: Second
- Area: 120 Square Feet
- Dimensions: 12X10
Walk in closet
- Level: Second
- Area: 84 Square Feet
- Dimensions: 12X7
Heating
- Natural Gas, Forced Air, Zoned
Cooling
- Central Air
Appliances
- Included: Range, Microwave, Dishwasher, Refrigerator, Washer, Dryer, Stainless Steel Appliance(s)
- Laundry: Main Level, Gas Dryer Hookup, Laundry Closet, Sink
Features
- Vaulted Ceiling(s), Walk-In Closet(s), High Ceilings, Open Floorplan, Granite Counters, Separate Dining Room, Pantry
- Flooring: Hardwood
- Windows: Screens, Skylight(s)
- Basement: Unfinished,Full,Daylight
- Attic: Unfinished
- Number of fireplaces: 1
- Fireplace features: Attached Fireplace Doors/Screen, Gas Starter, Family Room
Interior area
- Total structure area: 5,727
- Total interior livable area: 3,527 sqft
Property
Parking
- Total spaces: 3
- Parking features: Asphalt, Garage Door Opener, Yes, Garage Owned, Attached, Garage
- Attached garage spaces: 3
- Has uncovered spaces: Yes
Accessibility
- Accessibility features: No Disability Access
Features
- Stories: 2
- Patio & porch: Porch
- Exterior features: Lighting
- Has view: Yes
- View description: Water
- Has water view: Yes
- Water view: Water
Lot
- Size: 0.3 Acres
- Dimensions: 100x128.1x99.9x130.5
- Features: Corner Lot, Landscaped, Level, Views
Details
- Parcel number: 14031050110000
- Special conditions: None
- Other equipment: Water-Softener Owned, Ceiling Fan(s), Sprinkler-Lawn, Radon Mitigation System
Construction
Type & style
- Home type: SingleFamily
- Property subtype: Single Family Residence
Materials
- Brick, Shake Siding
- Foundation: Concrete Perimeter
- Roof: Asphalt
Condition
- New construction: No
- Year built: 2019
Utilities & green energy
- Sewer: Public Sewer
- Water: Well
Community & HOA
Community
- Features: Park, Lake, Curbs, Sidewalks, Street Lights, Street Paved
- Security: Carbon Monoxide Detector(s)
- Subdivision: Hawthorn Hills
HOA
- Has HOA: Yes
- Services included: Other
- HOA fee: $71 monthly
Location
- Region: Hawthorn Woods
Financial & listing details
- Price per square foot: $232/sqft
- Tax assessed value: $739,745
- Annual tax amount: $20,605
- Date on market: 1/6/2026
- Listing terms: Conventional
- Ownership: Fee Simple w/ HO Assn.
Price history
| Date | Event | Price |
|---|---|---|
| 3/17/2026 | Sold | $820,000-3.4%$232/sqft |
Source:  MRED as distributed by MLS GRID #12539725 Report a problem MRED as distributed by MLS GRID #12539725 Report a problem | ||
| 1/31/2026 | Contingent | $849,000$241/sqft |
Source: MRED as distributed by MLS GRID #12539725 Report a problem | ||
| 1/6/2026 | Listed for sale | $849,000+57.7%$241/sqft |
Source: MRED as distributed by MLS GRID #12539725 Report a problem | ||
| 6/13/2019 | Sold | $538,357+2.7%$153/sqft |
Source: MRED as distributed by MLS GRID #10151740 Report a problem | ||
| 12/7/2018 | Pending sale | $524,398-7.9%$149/sqft |
Source: Twin Vines Real Estate Svcs #10151740 Report a problem | ||
| 10/5/2018 | Listed for sale | $569,190$161/sqft |
Source: Twin Vines Real Estate Svcs #10151740 Report a problem | ||
Public tax history
| Year | Property taxes | Tax assessment |
|---|---|---|
| 2024 | $20,605 +7.1% | $262,579 +6.5% |
| 2023 | $19,243 +19% | $246,557 +12% |
| 2022 | $16,164 +4.9% | $220,124 +19.5% |
| 2021 | $15,406 -0.9% | $184,154 +2.6% |
| 2020 | $15,545 +109.7% | $179,434 +106.7% |
| 2019 | $7,414 +3151.1% | $86,815 +3223.7% |
| 2018 | $228 | $2,612 +1.2% |
| 2017 | $228 +1.1% | $2,581 +3.3% |
| 2016 | $226 | $2,499 +5% |
| 2015 | -- | $2,380 |
Find assessor info on the county website
Neighborhood: 60047
Nearby homes
- $941,5005 bd5 ba5.2k sqft3 Sherman Ct, Hawthorn Woods, IL 60047Off Market
- $810,3004 bd3 ba3.3k sqft24 Hawthorn Hills Dr, Hawthorn Woods, IL 60047Off Market
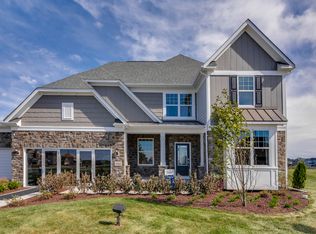
- $855,9004 bd4 ba4.3k sqft24 Hawthorne Hills Dr, Hawthorn Woods, IL 60047Off Market
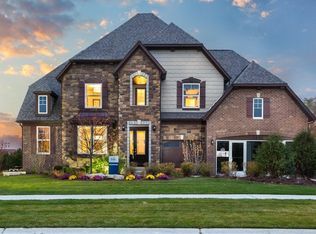
- $917,400-- bd-- ba-- sqft1 Sierra Pl, Hawthorn Woods, IL 60047Off Market
- $920,3005 bd4 ba3.6k sqft5 Sherman Ct, Hawthorn Woods, IL 60047Off Market
- $817,0004 bd4 ba3.5k sqft2 Sherman Ct, Hawthorn Woods, IL 60047Off Market
- $858,2004 bd3 ba3.2k sqft4 Sherman Ct, Hawthorn Woods, IL 60047Off Market
- $3-- bd-- ba-- sqftHawthorn Hills Dr, Hawthorn woods, IL 60047Off Market
Nearby schools
GreatSchools rating
- 8/10Fremont Intermediate SchoolGrades: 3-5Distance: 3 mi
- 7/10Fremont Jr High/Middle SchoolGrades: 6-8Distance: 3 mi
- 9/10Adlai E Stevenson High SchoolGrades: 9-12Distance: 6.5 mi
Schools provided by the listing agent
- Elementary: Fremont Elementary School
- Middle: Fremont Middle School
- High: Adlai E Stevenson High School
- District: 79
Source: MRED as distributed by MLS GRID. This data may not be complete. We recommend contacting the local school district to confirm school assignments for this home.
Get a cash offer in 3 minutes
Find out how much your home could sell for in as little as 3 minutes with a no-obligation cash offer.
Estimated market value
$840,500
Get a cash offer in 3 minutes
Find out how much your home could sell for in as little as 3 minutes with a no-obligation cash offer.
Estimated market value
$840,500
- Illinois
- Lake County
- Hawthorn Woods
- 60047
- 1 Sherman Ct
Nearby cities
Nearby zip codes
Other Hawthorn Woods Topics
