Skip main navigation
Sold for $495,000
  • $495,000

    1 Shiloh Ct, Gettysburg, PA 17325

    3beds
    2,503sqft
    Single Family Residence
    Built in 2007
    9,148 Square Feet Lot
    $507,100 Zestimate®
    $198/sqft
    $2,607 Estimated rent

    Home value

    $507,100

    $365,000 - $710,000

    $2,607/mo

    Zestimate® history
    Loading
    Loading...

    Owner options

    List your home for rent

    $2,607/mo

    Rent Zestimate®

    Find your next renter with Zillow Rental Manager. Plus, with online applications, you can quickly screen prospective tenants – for free.

    Learn more

    $2,607/mo

    Rent Zestimate®

    Refinance and save

    $3,377/mo

    Est. payment

    Refinancing to a lower rate could help reduce your monthly payments and save thousands over the life of the loan.

    See today's rates

    $3,377/mo

    Est. payment

    Explore your selling options

    Work with a Zillow partner agent

    Leverage their expertise and Zillow's premium Showcase listings to get your home seen by more buyers.

    Get started

    List with your own agent

    Get your home in front of millions of buyers by listing it on Zillow.

    Learn how to do it

    Sell it yourself

    Take full control of how buyers see your home on Zillow by listing For Sale by Owner (FSBO).

    List your home

    What's special

    Two fireplacesCarefully designed floor planCorner lotBeautifully landscaped corner lotAttached bonus roomMain floor laundrySpacious family room
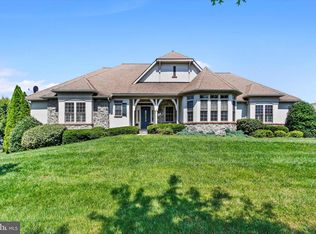
    The living is easy in this immaculately maintained rancher situated on a corner lot in the highly desirable Links of Gettysburg! Stretch out in this spacious 2,503 sq. ft. home that features upgrades and top quality craftsmanship throughout including arched entryways, gorgeous hardwood floors, trey ceilings, beautiful crown moldings and trim, and a carefully designed floor plan that will surely check every box on your list. The home features a bright and welcoming open floor plan perfect for entertaining, two fireplaces, separate living and dining rooms, a fully upgraded eat-in kitchen with granite countertops, a spacious family room, main floor laundry, and so much more! The primary suite features a large walk-in closet, an attached bonus room perfect for an in-home office or sitting room, and a spa-like ensuite bath complete with two vanities, a soaking tub, and a large tile shower. There are two additional bedrooms including one with an ensuite bathroom ideal for extended stay guests. The lower level features an additional full bathroom and amazing potential to add even more living space. Outdoors features a beautifully landscaped corner lot and a brand-new patio just completed in 2024 offering an amazing space for relaxing and entertaining. Enjoy maintenance-free living, an award-winning golf course, a community center with on-site fitness center and swimming pool, walking trails, basketball and tennis courts, playground, community events, and all that The Links has to offer. Conveniently located close to historic downtown Gettysburg, PA/MD line, and commuter routes. A must-see home!

    Zillow last checked:

    Listing updated:

    Listed by:

    David Monsour 717-319-3408,

    Keller Williams Keystone Realty,

    Listing Team: The David Monsour Group, Co-Listing Team: The David Monsour Group,Co-Listing Agent: Briana Bridges 717-448-7645,

    Keller Williams Keystone Realty

    Bought with:

    Paul MacKenzie, RSR005043

    Berkshire Hathaway HomeServices Homesale Realty

    Source: Bright MLS,MLS#: PAAD2017044MLS Logo

    Facts & features

    Interior

    Bedrooms & bathrooms
    • Bedrooms: 3
    • Bathrooms: 4
    • Full bathrooms: 3
    • 1/2 bathrooms: 1
    • Main level bathrooms: 3
    • Main level bedrooms: 3
    Rooms
    • Room types: Living Room, Dining Room, Primary Bedroom, Bedroom 2, Bedroom 3, Kitchen, Family Room, Foyer, Breakfast Room, Laundry, Office, Bathroom 2, Bathroom 3, Primary Bathroom, Half Bath
    Primary bedroom
    • Features: Flooring - HardWood, Crown Molding, Ceiling Fan(s), Attached Bathroom, Walk-In Closet(s)
    • Level: Main
    • Area: 288 Square Feet
    • Dimensions: 16 X 18
    Bedroom 2
    • Features: Flooring - Carpet, Crown Molding, Attached Bathroom
    • Level: Main
    • Area: 140 Square Feet
    • Dimensions: 10 X 14
    Bedroom 3
    • Features: Flooring - HardWood, Crown Molding
    • Level: Main
    • Area: 224 Square Feet
    • Dimensions: 16 X 14
    Primary bathroom
    • Features: Flooring - Ceramic Tile, Double Sink, Recessed Lighting, Soaking Tub, Bathroom - Walk-In Shower
    • Level: Main
    • Area: 120 Square Feet
    • Dimensions: 12 X 10
    Bathroom 2
    • Features: Bathroom - Tub Shower
    • Level: Main
    • Area: 40 Square Feet
    • Dimensions: 5 X 8
    Bathroom 3
    • Features: Bathroom - Tub Shower
    • Level: Lower
    • Area: 48 Square Feet
    • Dimensions: 6 X 8
    Breakfast room
    • Features: Flooring - HardWood, Dining Area
    • Level: Main
    • Area: 130 Square Feet
    • Dimensions: 10 X 13
    Dining room
    • Features: Flooring - HardWood, Crown Molding, Chair Rail, Formal Dining Room
    • Level: Main
    • Area: 221 Square Feet
    • Dimensions: 17 X 13
    Family room
    • Features: Flooring - HardWood, Crown Molding, Ceiling Fan(s), Fireplace - Gas
    • Level: Main
    • Area: 288 Square Feet
    • Dimensions: 16 X 18
    Foyer
    • Features: Flooring - HardWood, Crown Molding
    • Level: Main
    • Area: 140 Square Feet
    • Dimensions: 10 X 14
    Half bath
    • Level: Main
    • Area: 20 Square Feet
    • Dimensions: 4 X 5
    Kitchen
    • Features: Flooring - HardWood, Recessed Lighting, Granite Counters, Pantry, Kitchen Island, Kitchen - Gas Cooking
    • Level: Main
    • Area: 238 Square Feet
    • Dimensions: 14 X 17
    Laundry
    • Level: Main
    • Area: 45 Square Feet
    • Dimensions: 5 X 9
    Living room
    • Features: Flooring - HardWood, Crown Molding, Ceiling Fan(s), Fireplace - Gas
    • Level: Main
    • Area: 360 Square Feet
    • Dimensions: 20 X 18
    Office
    • Features: Flooring - Carpet, Crown Molding
    • Level: Main
    • Area: 108 Square Feet
    • Dimensions: 12 X 9
    Heating
    • Forced Air, Propane
    Cooling
    • Central Air, Electric
    Appliances
    • Included: Oven/Range - Gas, Stainless Steel Appliance(s), Water Heater
    • Laundry: Main Level, Laundry Room
    Features
    • Breakfast Area, Ceiling Fan(s), Chair Railings, Crown Molding, Dining Area, Entry Level Bedroom, Open Floorplan, Family Room Off Kitchen, Formal/Separate Dining Room, Eat-in Kitchen, Kitchen - Gourmet, Kitchen Island, Pantry, Recessed Lighting, Upgraded Countertops, Walk-In Closet(s), 9'+ Ceilings, Tray Ceiling(s)
    • Flooring: Hardwood, Ceramic Tile, Wood
    • Windows: Bay/Bow
    • Basement: Full,Sump Pump,Walk-Out Access,Windows,Space For Rooms,Partially Finished
    • Number of fireplaces: 2
    • Fireplace features: Mantel(s), Gas/Propane
    Interior area
    • Total structure area: 4,974
    • Total interior livable area: 2,503 sqft
    • Finished area above ground: 2,503
    • Finished area below ground: 0

    Property

    Parking
    • Total spaces: 2
    • Parking features: Garage Faces Rear, Garage Door Opener, Attached, Driveway, Off Street
    • Attached garage spaces: 2
    • Has uncovered spaces: Yes
    Accessibility
    • Accessibility features: None
    Features
    • Levels: One
    • Stories: 1
    • Patio & porch: Porch, Patio
    • Exterior features: Lighting, Extensive Hardscape
    • Pool features: Community
    • Fencing: Privacy
    Lot
    • Size: 9,148 Square Feet
    • Features: Corner Lot, Landscaped, Level, Premium
    Details
    • Additional structures: Above Grade, Below Grade
    • Parcel number: 30F180148000
    • Zoning: RESIDENTIAL
    • Special conditions: Standard

    Construction

    Type & style
    • Home type: SingleFamily
    • Architectural style: Ranch/Rambler
    • Property subtype: Single Family Residence
    Materials
    • Stucco, Stone
    • Foundation: Permanent
    • Roof: Architectural Shingle
    Condition
    • Excellent
    • New construction: No
    • Year built: 2007

    Utilities & green energy

    • Electric: 200+ Amp Service
    • Sewer: Public Sewer
    • Water: Public

    Community & HOA

    Community
    • Features: Pool
    • Subdivision: The Links At Gettysburg
    HOA
    • Has HOA: Yes
    • Amenities included: Basketball Court, Clubhouse, Common Grounds, Community Center, Fitness Center, Golf Club, Golf Course Membership Available, Spa/Hot Tub, Jogging Path, Meeting Room, Pool, Putting Green, Tennis Court(s), Tot Lots/Playground
    • Services included: Common Area Maintenance, Maintenance Grounds, Road Maintenance, Snow Removal, Sewer, Trash
    • HOA fee: $210 monthly
    • HOA name: THE COURTYARDS AT THE LINKS AT GETTYSBURG
    Location
    • Region: Gettysburg
    • Municipality: MOUNT JOY TWP

    Financial & listing details

    • Price per square foot: $198/sqft
    • Tax assessed value: $461,700
    • Annual tax amount: $7,622
    • Date on market: 4/1/2025
    • Listing agreement: Exclusive Right To Sell
    • Listing terms: Cash,Conventional,VA Loan
    • Inclusions: Oven / Range, Refrigerator, Microwave, Dishwasher, Chest Freezer, Washer, Dryer
    • Ownership: Fee Simple

    Price history

    DateEventPrice
    9/19/2025Sold$495,000-5.7%$198/sqft
    Source: Bright MLS #PAAD2017044 Report a problem
    9/3/2025Pending sale$525,000$210/sqft
    Source: Bright MLS #PAAD2017044 Report a problem
    8/29/2025Listed for sale$525,000-4.5%$210/sqft
    Source: Bright MLS #PAAD2017044 Report a problem
    7/28/2025Contingent$550,000$220/sqft
    Source: Bright MLS #PAAD2017044 Report a problem
    7/16/2025Price change$550,000-2.7%$220/sqft
    Source: Bright MLS #PAAD2017044 Report a problem
    6/12/2025Price change$565,000-1.7%$226/sqft
    Source: Bright MLS #PAAD2017044 Report a problem
    4/18/2025Listed for sale$575,000$230/sqft
    Source: Bright MLS #PAAD2017044 Report a problem
    4/4/2025Pending sale$575,000$230/sqft
    Source: Bright MLS #PAAD2017044 Report a problem
    4/1/2025Listed for sale$575,000+49.4%$230/sqft
    Source: Bright MLS #PAAD2017044 Report a problem
    4/25/2018Sold$385,000-3.7%$154/sqft
    Source: Public Record Report a problem
    3/23/2018Listed for sale$399,900$160/sqft
    Source: Real Estate Teams Llc #1000039671 Report a problem

    Public tax history

    YearProperty taxesTax assessment
    2025$7,623 +4.4%$461,700
    2024$7,300 +0.7%$461,700
    2023$7,248 +3.4%$461,700
    2022$7,012 -1.1%$461,700
    2021$7,091 $461,700
    2020$7,091 +253.9%$461,700
    2019$2,003 +188.4%$461,700 +0.7%
    2018$695 $458,400
    2017-- $458,400
    2016-- $458,400
    2015-- $458,400
    2014-- $458,400
    2013-- --
    2012-- --
    2011-- --
    2010-- $117,990
    2009-- $117,990 +524.4%
    2008-- $18,897
    Find assessor info on the county website

    Neighborhood: 17325

    Nearby schools

    GreatSchools rating
    Schools provided by the listing agent
    • Middle: Gettysburg Area
    • High: Gettysburg Area
    • District: Gettysburg Area

    Source: Bright MLS. This data may not be complete. We recommend contacting the local school district to confirm school assignments for this home.

    Get pre-qualified for a loan
    At Zillow Home Loans, we can pre-qualify you in as little as 5 minutes with no impact to your credit score.

    An equal housing lender. NMLS #10287.