Rarely available-always sought-after Northpointe Lakefront property .. only 5 sold in the last 5 years. Deep lot with stunning views from inside or out; this 4 BD home is ready to welcome you! Begin or end your day relaxing on the southern-exposure double deck (24x19/16x15). Inside, the open-plan family room with floor-to-ceiling windows and an eat-in kitchen invites endless hours of entertaining and relaxing. The main floor also offers a large formal dining area, plus two office options, or perhaps a 5th bdrm or playroom. The spacious finished basement provides an additional cozy hang-out Some recent improvements in last 5 years include new windows, freshly painted exterior/interior (including garage); finished basement, WH and A/C. Flooring, granite countertops, light fixtures, hardware and refreshed bathrooms and kitchen. Convenient to shopping, restaurants, and medical centers, NORTHPOINT offers a highly rated neighborhood elementary school and 6+ miles of walking trails, including a 1.2-mile loop around a gorgeous private lake for catch-and-release fishing and non-motorized boating.
Closed
Street View
$416,000
1 Shorewood Ct, Bloomington, IL 61704
4beds
2,489sqft
Single Family Residence
Built in 1989
6,165 Square Feet Lot
$393,300 Zestimate®
$167/sqft
$2,521 Estimated rent
Home value
$393,300
$374,000 - $413,000
$2,521/mo
Zestimate® history
Owner options
List your home for rent
$2,521/mo
Rent Zestimate®
Find your next renter with Zillow Rental Manager. Plus, with online applications, you can quickly screen prospective tenants – for free.
$2,521/mo
Rent Zestimate®
Refinance and save
$3,308/mo
Est. payment
Refinancing to a lower rate could help reduce your monthly payments and save thousands over the life of the loan.
$3,308/mo
Est. payment
Explore your selling options
Work with a Zillow partner agent
Leverage their expertise and Zillow's premium Showcase listings to get your home seen by more buyers.
Get startedList with your own agent
Get your home in front of millions of buyers by listing it on Zillow.
Learn how to do itSell it yourself
Take full control of how buyers see your home on Zillow by listing For Sale by Owner (FSBO).
List your homeWhat's special
Finished basementLarge formal dining areaRefreshed bathrooms and kitchenEat-in kitchenNew windowsGranite countertops
Zillow last checked:
Listing updated:
Listed by:
Sue Tretter, GRI 309-287-7962,
RE/MAX Rising
Bought with:
Deb Connor
Coldwell Banker Real Estate Group
Source: MRED as distributed by MLS GRID,MLS#: 12669109
Facts & features
Interior
Bedrooms & bathrooms
- Bedrooms: 4
- Bathrooms: 3
- Full bathrooms: 2
- 1/2 bathrooms: 1
Rooms
- Room types: Deck, Office
Primary bedroom
- Features: Flooring (Painted/Stained), Window Treatments (Low Emissivity Windows, Some Tilt-In Windows), Bathroom (Full)
- Level: Second
- Area: 228 Square Feet
- Dimensions: 12X19
Bedroom 2
- Features: Flooring (Painted/Stained), Window Treatments (Low Emissivity Windows, Some Tilt-In Windows)
- Level: Second
- Area: 132 Square Feet
- Dimensions: 11X12
Bedroom 3
- Features: Flooring (Painted/Stained), Window Treatments (Low Emissivity Windows, Some Tilt-In Windows)
- Level: Second
- Area: 100 Square Feet
- Dimensions: 10X10
Bedroom 4
- Features: Flooring (Painted/Stained), Window Treatments (Some Tilt-In Windows)
- Level: Second
- Area: 110 Square Feet
- Dimensions: 10X11
Deck
- Level: Main
- Area: 456 Square Feet
- Dimensions: 24X19
Dining room
- Features: Flooring (Wood Laminate), Window Treatments (Low Emissivity Windows, Some Tilt-In Windows)
- Level: Main
- Area: 168 Square Feet
- Dimensions: 12X14
Family room
- Features: Flooring (Wood Laminate), Window Treatments (Low Emissivity Windows, Some Tilt-In Windows)
- Level: Main
- Area: 308 Square Feet
- Dimensions: 14X22
Kitchen
- Features: Kitchen (Eating Area-Breakfast Bar, Eating Area-Table Space, Island, Pantry-Closet, Granite Counters), Flooring (Wood Laminate)
- Level: Main
- Area: 273 Square Feet
- Dimensions: 13X21
Laundry
- Features: Flooring (Vinyl)
- Level: Second
- Area: 20 Square Feet
- Dimensions: 4X5
Living room
- Features: Flooring (Wood Laminate), Window Treatments (Low Emissivity Windows, Some Tilt-In Windows)
- Level: Main
- Area: 225 Square Feet
- Dimensions: 15X15
Office
- Features: Flooring (Wood Laminate)
- Level: Main
- Area: 120 Square Feet
- Dimensions: 10X12
Heating
- Natural Gas
Cooling
- Central Air
Appliances
- Included: Microwave, Dishwasher, High End Refrigerator, Washer, Dryer, Disposal, Stainless Steel Appliance(s), Oven, Electric Cooktop
- Laundry: Upper Level, Electric Dryer Hookup, Laundry Closet
Features
- Cathedral Ceiling(s), Built-in Features, Walk-In Closet(s)
- Flooring: Laminate
- Windows: Low Emissivity Windows
- Basement: Partially Finished,Crawl Space,Bath/Stubbed,Full
- Number of fireplaces: 1
- Fireplace features: Family Room
Interior area
- Total structure area: 3,461
- Total interior livable area: 2,489 sqft
- Finished area below ground: 708
Property
Parking
- Total spaces: 2
- Parking features: Yes, Garage Owned, Attached, Garage
- Attached garage spaces: 2
Accessibility
- Accessibility features: No Disability Access
Features
- Stories: 2
- Has view: Yes
- View description: Back of Property, Side(s) of Property
- Has water view: Yes
- Water view: Back of Property,Side(s) of Property
- Waterfront features: Lake Front
Lot
- Size: 6,165 Square Feet
- Dimensions: 45 X 137
- Features: Cul-De-Sac, Landscaped, Mature Trees
Details
- Parcel number: 1425126024
- Special conditions: None
Construction
Type & style
- Home type: SingleFamily
- Architectural style: Traditional
- Property subtype: Single Family Residence
Materials
- Wood Siding
- Roof: Asphalt
Condition
- New construction: No
- Year built: 1989
Utilities & green energy
- Sewer: Public Sewer
- Water: Public
Community & HOA
Community
- Subdivision: Northpoint
HOA
- Has HOA: Yes
- Services included: Insurance, Other
- HOA fee: $320 annually
Location
- Region: Bloomington
Financial & listing details
- Price per square foot: $167/sqft
- Tax assessed value: $355,029
- Annual tax amount: $9,276
- Date on market: 6/6/2026
- Listing terms: Conventional
- Ownership: Fee Simple
Price history
| Date | Event | Price |
|---|---|---|
| 7/15/2026 | Sold | $416,000+5.3%$167/sqft |
Source:  MRED as distributed by MLS GRID #12669109 Report a problem MRED as distributed by MLS GRID #12669109 Report a problem | ||
| 6/15/2026 | Contingent | $395,000$159/sqft |
Source: MRED as distributed by MLS GRID #12669109 Report a problem | ||
| 6/6/2026 | Listed for sale | $395,000+58%$159/sqft |
Source: MRED as distributed by MLS GRID #12669109 Report a problem | ||
| 9/29/2020 | Sold | $250,000+2.9%$100/sqft |
Source: MRED as distributed by MLS GRID #10760140 Report a problem | ||
| 7/28/2020 | Pending sale | $243,000$98/sqft |
Source: RE/MAX Rising #10760140 Report a problem | ||
| 7/17/2020 | Price change | $243,000-2%$98/sqft |
Source: RE/MAX Rising #10760140 Report a problem | ||
| 6/30/2020 | Listed for sale | $248,000+0.2%$100/sqft |
Source: RE/MAX Rising #10760140 Report a problem | ||
| 12/8/2019 | Listing removed | $247,500$99/sqft |
Source: RE/MAX Rising #10525861 Report a problem | ||
| 9/22/2019 | Listed for sale | $247,500-2.9%$99/sqft |
Source: RE/MAX Rising #10525861 Report a problem | ||
| 11/2/2012 | Listing removed | $254,900$102/sqft |
Source: Keller Williams - Bloomington #2122534 Report a problem | ||
| 9/30/2012 | Price change | $254,900-3.8%$102/sqft |
Source: Keller Williams - Bloomington #2122534 Report a problem | ||
| 7/29/2012 | Listed for sale | $264,900$106/sqft |
Source: NO COMPANY PROVIDED #2122534 Report a problem | ||
Public tax history
| Year | Property taxes | Tax assessment |
|---|---|---|
| 2024 | $9,072 +16.6% | $118,343 +21% |
| 2023 | $7,777 +3.8% | $97,795 +7.7% |
| 2022 | $7,495 +8.7% | $90,821 +9.2% |
| 2021 | $6,897 | $83,140 +2.4% |
| 2020 | -- | $81,191 +1.7% |
| 2019 | -- | $79,810 |
| 2018 | $6,387 | $79,810 |
| 2017 | $6,387 +4.2% | $79,810 -2.3% |
| 2016 | $6,128 -2.5% | $81,688 -0.3% |
| 2015 | $6,286 | $81,918 +1.8% |
| 2014 | $6,286 +5.7% | $80,456 +2% |
| 2013 | $5,945 +1.2% | $78,879 -1.1% |
| 2012 | $5,874 | $79,749 -0.8% |
| 2011 | $5,874 0% | $80,360 |
| 2010 | $5,875 +1% | $80,360 |
| 2009 | $5,817 +1.7% | $80,360 +0.2% |
| 2008 | $5,717 +2.3% | $80,195 +2.5% |
| 2007 | $5,591 | $78,201 +2.5% |
| 2006 | -- | $76,275 +2.1% |
| 2005 | -- | $74,706 +4% |
| 2002 | -- | $71,853 +4.1% |
| 2001 | -- | $69,010 +4.6% |
| 2000 | -- | $65,969 |
Find assessor info on the county website
Neighborhood: 61704
Nearby homes
- $477,6005 bd3 ba3.7k sqft2 Shorewood Ct, Bloomington, IL 61704Off Market
- $392,5004 bd2 ba2.9k sqft21 Bay Pointe Dr, Bloomington, IL 61704Off Market
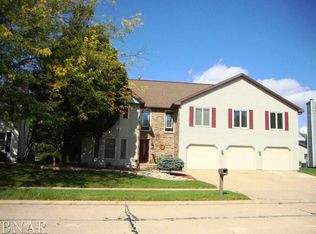
- $303,4003 bd2 ba1.9k sqft3 Shorewood Ct, Bloomington, IL 61704Off Market
- $383,5003 bd3 ba3.1k sqft23 Bay Pointe Dr, Bloomington, IL 61704Off Market
- $352,2004 bd2 ba2.8k sqft602 Lake Shore Dr, Bloomington, IL 61704Off Market
- $409,4004 bd3 ba2.9k sqft19 Bay Pointe Dr, Bloomington, IL 61704Off Market
- $337,9004 bd2 ba2.5k sqft506 Lake Shore Dr, Bloomington, IL 61704Off Market
- $359,9004 bd4 ba2.7k sqft5 Gulf Pointe Ct, Bloomington, IL 61704Sold
Nearby schools
GreatSchools rating
- 7/10Northpoint Elementary SchoolGrades: K-5Distance: 0.3 mi
- 5/10Kingsley Jr High SchoolGrades: 6-8Distance: 3.3 mi
- 4/10Normal Community High SchoolGrades: 9-12Distance: 1.7 mi
Schools provided by the listing agent
- Elementary: Northpoint Elementary
- Middle: Kingsley Jr High
- High: Normal Community High School
- District: 5
Source: MRED as distributed by MLS GRID. This data may not be complete. We recommend contacting the local school district to confirm school assignments for this home.


Get pre-qualified for a loan
At Zillow Home Loans, we can pre-qualify you in as little as 5 minutes with no impact to your credit score.An equal housing lender. NMLS #10287.
Sell for more on Zillow
Get a Zillow Showcase℠ listing at no additional cost and you could sell for .
$393,300
2% more
+$7,866
With Zillow Showcase(estimated)
$401,166
- Illinois
- McLean County
- Bloomington
- 61704
- 1 Shorewood Ct
Nearby cities
Nearby zip codes
Other Bloomington Topics
