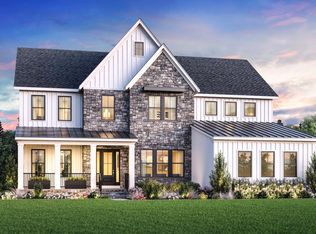
This beautiful Havemeyer South Shore model home has been perfectly crafted to fit your lifestyle and is being sold "as is". This home has a Multi-Gen Suite addition which has its own bedroom, full bathroom and large closet on the first floor. Furniture is included for an additional cost of $50,000 carefully curated by our Design Studio and Professional Decorators. The kitchen is a chef's dream with Jenn Air appliances, a large center island with quartz countertop, and walk-in pantry. The first-floor office is the perfect space to work-from-home. The primary bedroom suite is a true respite featuring a tray ceiling and dual large closets. The spa-like primary bath boasts dual vanities, a free-standing tub, and luxe shower with seat. Roomy secondary bedrooms have their own large closets and baths. This home features a finished walkout basement complete with living area, media room and wet-bar. Outside, enjoy sweeping views, comfortable seating, and a full outdoor kitchen. Explore everything this exceptional home has to offer and schedule your appointment today. Taxes are estimated, pending town assessment. This is not an offering where prohibited by law. Inquire regarding leaseback provision, should it be needed., Additional information: Appearance:Diamond,Interior Features:Guest Quarters,Lr/Dr
Sold for $3,485,000
$3,485,000
1 Sienna Court, Dix Hills, NY 11746
5beds
6,720sqft
Single Family Residence, Residential
Built in 2024
0.93 Acres Lot
$3,790,900 Zestimate®
$519/sqft
$7,979 Estimated rent
Home value
$3,790,900
$3.41M - $4.28M
$7,979/mo
Zestimate® history
Owner options
List your home for rent
$7,979/mo
Rent Zestimate®
Find your next renter with Zillow Rental Manager. Plus, with online applications, you can quickly screen prospective tenants – for free.
$7,979/mo
Rent Zestimate®
Refinance and save
$24,301/mo
Est. payment
Refinancing to a lower rate could help reduce your monthly payments and save thousands over the life of the loan.
$24,301/mo
Est. payment
Explore your selling options
Work with a Zillow partner agent
Leverage their expertise and Zillow's premium Showcase listings to get your home seen by more buyers.
Get startedList with your own agent
Get your home in front of millions of buyers by listing it on Zillow.
Learn how to do itSell it yourself
Take full control of how buyers see your home on Zillow by listing For Sale by Owner (FSBO).
List your homeWhat's special
Zillow last checked:
Listing updated:
Listed by:
Thomas Jacovino 203-228-3367,
Thomas Jacovino 203-228-3367
Bought with:
Mujtaba T. Hassan CBR, 40HA1035407
Realty Connect USA LLC
Source: OneKey® MLS as distributed by MLS GRID,MLS#: L3565104
Facts & features
Interior
Bedrooms & bathrooms
- Bedrooms: 5
- Bathrooms: 7
- Full bathrooms: 6
- 1/2 bathrooms: 1
Bedroom 1
- Description: First floor bedroom
- Level: First
Bedroom 1
- Description: Bedroom with Private Bath and large closet
- Level: Second
Bedroom 1
- Description: Bedroom with Private Bath and large closet
- Level: Second
Bathroom 1
- Description: Full Bath
- Level: Basement
Bathroom 1
- Description: Bedroom with Private Bath and large closet
- Level: Second
Other
- Description: Primary Bath including shower, tub, dual vanities, storage.
- Level: Second
Other
- Description: Media Room
- Level: Basement
Other
- Description: Multi-Generational Suite
- Level: First
Dining room
- Description: Formal Dining Room
- Level: First
Family room
- Description: Recreational space with wet-bar and pool table
- Level: Basement
Kitchen
- Description: EIK with Center Island
- Level: First
Laundry
- Description: Laundry Room with sink.
- Level: Second
Living room
- Description: Great Room with FP and Double Height Ceilings
- Level: First
Office
- Description: Home Office
- Level: First
Heating
- Propane, Forced Air
Cooling
- Central Air, ENERGY STAR Qualified Equipment
Appliances
- Included: Cooktop, Dishwasher, Dryer, ENERGY STAR Qualified Appliances, Freezer, Microwave, Refrigerator, Washer, Tankless Water Heater
Features
- Cathedral Ceiling(s), Eat-in Kitchen, Entrance Foyer, Pantry, Formal Dining, First Floor Bedroom, Primary Bathroom, Built-in Features, Chandelier, Speakers
- Flooring: Hardwood
- Windows: Drapes, Screens
- Basement: Walk-Out Access,Full
- Attic: Pull Stairs,Full
- Number of fireplaces: 2
Interior area
- Total structure area: 6,720
- Total interior livable area: 6,720 sqft
Property
Parking
- Parking features: Garage Door Opener, Private, Attached, Driveway, On Street
- Has uncovered spaces: Yes
Features
- Levels: Three Or More
- Patio & porch: Deck
- Exterior features: Gas Grill
Lot
- Size: 0.93 Acres
- Dimensions: .75
- Features: Sprinklers In Front, Level
Construction
Type & style
- Home type: SingleFamily
- Architectural style: Colonial
- Property subtype: Single Family Residence, Residential
- Attached to another structure: Yes
Materials
- Energy Star, Advanced Framing Technique, Batts Insulation, Blown-In Insulation, HardiPlank Type, ICFs (Insulated Concrete Forms), Stone
Condition
- Actual,New Construction
- New construction: Yes
- Year built: 2024
- Major remodel year: 2024
Utilities & green energy
- Sewer: Cesspool
- Water: Public
- Utilities for property: Trash Collection Private
Green energy
- Green verification: HERS Index Score
Community & HOA
Community
- Features: Fitness Center
- Security: Security System, Security Gate
- Subdivision: Toll Brothers -Dix Hills
HOA
- Has HOA: No
Location
- Region: Dix Hills
Financial & listing details
- Price per square foot: $519/sqft
- Annual tax amount: $50,000
- Date on market: 11/18/2024
- Listing agreement: Exclusive Agency
- Exclusions: See Remarks
Price history
| Date | Event | Price |
|---|---|---|
| 2/4/2025 | Listing removed | $2,434,995-30.1%$362/sqft |
Source:  Toll Brothers Inc. Report a problem Toll Brothers Inc. Report a problem | ||
| 10/24/2024 | Sold | $3,485,000-12.8%$519/sqft |
Source:  OneKey® MLS as distributed by MLS GRID #L3565104 Report a problem OneKey® MLS as distributed by MLS GRID #L3565104 Report a problem | ||
| 7/22/2024 | Pending sale | $3,995,998$595/sqft |
Source: OneKey® MLS as distributed by MLS GRID #3565104 Report a problem | ||
| 7/11/2024 | Price change | $3,995,998+97.3%$595/sqft |
Source: OneKey® MLS as distributed by MLS GRID #3565104 Report a problem | ||
| 4/24/2024 | Price change | $2,024,995-12.9%$301/sqft |
Source: Toll Brothers Inc. Report a problem | ||
| 4/24/2024 | Price change | $2,324,995+1.5%$346/sqft |
Source: Toll Brothers Inc. Report a problem | ||
| 4/24/2024 | Price change | $2,289,995-6%$341/sqft |
Source: Toll Brothers Inc. Report a problem | ||
| 4/24/2024 | Price change | $2,434,995+8%$362/sqft |
Source: Toll Brothers Inc. Report a problem | ||
| 3/5/2024 | Price change | $2,254,995+13.3%$336/sqft |
Source: Toll Brothers Inc. Report a problem | ||
| 3/5/2024 | Price change | $1,989,995-13.1%$296/sqft |
Source: Toll Brothers Inc. Report a problem | ||
| 3/5/2024 | Price change | $2,289,995-4.6%$341/sqft |
Source: Toll Brothers Inc. Report a problem | ||
| 3/5/2024 | Price change | $2,399,995+6.7%$357/sqft |
Source: Toll Brothers Inc. Report a problem | ||
| 2/28/2024 | Price change | $2,249,995-4.7%$335/sqft |
Source: Toll Brothers Inc. Report a problem | ||
| 2/28/2024 | Price change | $2,359,995+21%$351/sqft |
Source: Toll Brothers Inc. Report a problem | ||
| 2/28/2024 | Price change | $1,949,995-12%$290/sqft |
Source: Toll Brothers Inc. Report a problem | ||
| 2/28/2024 | Price change | $2,214,995+14.8%$330/sqft |
Source: Toll Brothers Inc. Report a problem | ||
| 2/24/2024 | Price change | $1,929,995-13.5%$287/sqft |
Source: Toll Brothers Inc. Report a problem | ||
| 2/24/2024 | Price change | $2,229,995+1.6%$332/sqft |
Source: Toll Brothers Inc. Report a problem | ||
| 2/24/2024 | Price change | $2,194,995-6.2%$327/sqft |
Source: Toll Brothers Inc. Report a problem | ||
| 2/24/2024 | Price change | $2,339,995+23.2%$348/sqft |
Source: Toll Brothers Inc. Report a problem | ||
| 2/15/2024 | Price change | $1,899,995-13.6%$283/sqft |
Source: Toll Brothers Inc. Report a problem | ||
| 2/15/2024 | Price change | $2,199,995+1.6%$327/sqft |
Source: Toll Brothers Inc. Report a problem | ||
| 2/15/2024 | Price change | $2,164,995-6.3%$322/sqft |
Source: Toll Brothers Inc. Report a problem | ||
| 2/15/2024 | Listed for sale | $2,309,995$344/sqft |
Source: Toll Brothers Inc. Report a problem | ||
Public tax history
Tax history is unavailable.
Neighborhood: Half Hollow
Nearby homes
- $2,703,9005 bd5 ba5.1k sqft1 Levitow Ct, Dix Hills, NY 11746Off Market
- $2,748,5004 bd6 ba4.5k sqft15 Sienna Ct, Dix Hills, NY 11746Off Market
- $2,782,7004 bd6 ba4.5k sqft3 Sienna Ct, Dix Hills, NY 11746Off Market

- $3,485,000-- bd-- ba-- sqftSienna Ct, Dix hills, NY 11746Sold
- $--1.08 AcresSienna Ct, Huntington station, NY 11746Off Market
- $2,409,245-- bd-- ba-- sqftSienna Ct, Dix hills, NY 11746Sold
- $1,514,500-- bd-- ba-- sqft40 Ryder Ave, Dix Hills, NY 11746Off Market
- $2,610,796-- bd-- ba-- sqftLevitow Ct, Dix hills, NY 11746Sold
- $1,662,600-- bd-- ba-- sqft39 Ryder Ave, Dix Hills, NY 11746Off Market
Nearby schools
GreatSchools rating
- 9/10Paumanok Elementary SchoolGrades: K-5Distance: 0.7 mi
- 7/10West Hollow Middle SchoolGrades: 6-8Distance: 2.6 mi
- 9/10Half Hollow Hills High School EastGrades: 9-12Distance: 1.3 mi
Schools provided by the listing agent
- Elementary: Paumanok Elementary School
- Middle: West Hollow Middle School
- High: Half Hollow Hills High School East
Source: OneKey® MLS as distributed by MLS GRID. This data may not be complete. We recommend contacting the local school district to confirm school assignments for this home.
Get a cash offer in 3 minutes
Find out how much your home could sell for in as little as 3 minutes with a no-obligation cash offer.
Estimated market value
$3,790,900
Get a cash offer in 3 minutes
Find out how much your home could sell for in as little as 3 minutes with a no-obligation cash offer.
Estimated market value
$3,790,900
- New York
- Suffolk County
- Dix Hills
- 11746
- Half Hollow
- 1 Sienna Court
Nearby cities
Nearby neighborhoods
Nearby zip codes
Other Dix Hills Topics
