Thoughtfully reimagined ranch-style residence offering exceptional natural light, open sightlines, and a sense of space rarely found in comparable neighborhoods. Located within the serene enclave of Bateleur at The Preserve, the home benefits from expanded setbacks, architectural walls, and intentional landscaping that enhance privacy while preserving brightness throughout the day.
Completely renovated in 2025, the interior balances clean architectural lines with warm, transitional finishes. The main level features hardwood flooring, a private office with French doors, and seamless flow between the formal dining room and chef’s kitchen, equipped with new appliances, induction cooktop, walk-in pantry, and Butler’s pantry with refrigerated drawers. The living room anchors the home with custom built-ins, a gas fireplace, and views toward the thoughtfully designed outdoor living spaces.
Outdoor living extends the home with a partially covered deck with ceiling fan for daily comfort and an open deck oriented toward green space—ideal for entertaining or relaxing. The home prioritizes light, privacy, and access to amenities over traditional lawn maintenance, creating a low-maintenance lifestyle without sacrificing connection to the outdoors.
The primary suite offers a peaceful retreat with a sitting area, deck access, and a five-piece bath. Two additional main-floor bedrooms, including one en-suite, plus a powder room and laundry with garage access complete the main level. The finished basement provides flexible living space with a wet bar, additional bedroom, and spa-inspired bath with sauna.
Residents enjoy HOA-managed grounds and access to a clubhouse with fitness facilities, swimming pool, entertainment spaces, and regularly scheduled community social events.
Seller is offering a flexible buyer-selected credit, which may be applied toward closing costs, financing optimization, or exterior enhancements, subject to acceptable offer terms
Sold for $2,310,000
$2,310,000
1 Silver Fox Drive, Greenwood Village, CO 80121
4beds
5,133sqft
Single Family Residence
Built in 1998
7,971 Square Feet Lot
$2,272,000 Zestimate®
$450/sqft
$7,613 Estimated rent
Home value
$2,272,000
$2.14M - $2.43M
$7,613/mo
Zestimate® history
Owner options
List your home for rent
$7,613/mo
Rent Zestimate®
Find your next renter with Zillow Rental Manager. Plus, with online applications, you can quickly screen prospective tenants – for free.
$7,613/mo
Rent Zestimate®
Refinance and save
$12,387/mo
Est. payment
Refinancing to a lower rate could help reduce your monthly payments and save thousands over the life of the loan.
$12,387/mo
Est. payment
Explore your selling options
Work with a Zillow partner agent
Leverage their expertise and Zillow's premium Showcase listings to get your home seen by more buyers.
Get startedList with your own agent
Get your home in front of millions of buyers by listing it on Zillow.
Learn how to do itSell it yourself
Take full control of how buyers see your home on Zillow by listing For Sale by Owner (FSBO).
List your homeWhat's special
Gas fireplaceLaundry with garage accessClean architectural linesWarm transitional finishesArchitectural wallsWalk-in pantryFive-piece bath
Zillow last checked:
Listing updated:
Listed by:
Kristin Harris 720-877-1538 kharris@milehimodern.com,
Milehimodern
Bought with:
Kristen Crabtree, 40031804
Compass - Denver
Source: REcolorado as distributed by MLS GRID,MLS#: 7587158
Facts & features
Interior
Bedrooms & bathrooms
- Bedrooms: 4
- Bathrooms: 4
- Full bathrooms: 1
- 3/4 bathrooms: 2
- 1/2 bathrooms: 1
- Main level bathrooms: 3
- Main level bedrooms: 3
Bedroom
- Description: Luxurious Primary Suite With Sitting Room, Access To West Facing Deck, Ceiling Fan And Walk-In Closet
- Features: Primary Suite
- Level: Main
Bedroom
- Description: 2nd Main Floor Bedroom
- Level: Main
Bedroom
- Description: 3rd Main Floor Bedroom With En-Suite
- Level: Main
Bedroom
- Description: 4th Bedroom, Basement
- Level: Basement
Bathroom
- Description: Five Piece Primary Bathroom
- Features: Primary Suite
- Level: Main
Bathroom
- Description: Powder Bathroom
- Level: Main
Bathroom
- Description: En-Suite 3/4 Bathroom
- Features: En Suite Bathroom
- Level: Main
Bathroom
- Description: With Sauna
- Level: Basement
Bonus room
- Description: Cedar Closet
Dining room
- Description: Butler's Pantry
- Level: Main
Kitchen
- Description: Island, Pendant Lights And Breakfast Nook
- Level: Main
Laundry
- Description: Utility Sink And Access To Garage
- Level: Main
Living room
- Description: Gas Fireplace
- Level: Main
Media room
- Level: Basement
Office
- Description: Main Floor Office With Glass French Doors
- Level: Main
Heating
- Forced Air, Natural Gas
Cooling
- Central Air
Appliances
- Included: Convection Oven, Cooktop, Dishwasher, Disposal, Down Draft, Humidifier, Oven, Refrigerator
- Laundry: In Unit
Features
- Ceiling Fan(s), Five Piece Bath, High Ceilings, Kitchen Island, Open Floorplan, Pantry, Primary Suite, Radon Mitigation System, Sauna, Vaulted Ceiling(s), Walk-In Closet(s), Wet Bar
- Flooring: Carpet, Tile, Wood
- Windows: Double Pane Windows
- Basement: Daylight,Partial,Sump Pump
- Number of fireplaces: 1
- Fireplace features: Gas, Living Room
Interior area
- Total structure area: 5,133
- Total interior livable area: 5,133 sqft
- Finished area above ground: 3,119
- Finished area below ground: 1,825
Property
Parking
- Total spaces: 2
- Parking features: Concrete, Dry Walled, Exterior Access Door, Lighted
- Attached garage spaces: 2
Features
- Levels: One
- Stories: 1
- Patio & porch: Covered, Deck, Front Porch, Patio
- Exterior features: Lighting
- Fencing: Full
- Has view: Yes
- View description: Mountain(s)
Lot
- Size: 7,971 Square Feet
- Features: Corner Lot, Level, Open Space, Wetlands
Details
- Parcel number: 033394941
- Special conditions: Standard
Construction
Type & style
- Home type: SingleFamily
- Architectural style: Traditional
- Property subtype: Single Family Residence
Materials
- Brick, Frame
- Roof: Concrete
Condition
- Updated/Remodeled
- Year built: 1998
Utilities & green energy
- Electric: 110V, 220 Volts
- Sewer: Public Sewer
- Water: Public
- Utilities for property: Cable Available, Electricity Connected, Internet Access (Wired), Natural Gas Connected, Phone Available
Community & HOA
Community
- Security: Carbon Monoxide Detector(s), Security System
- Subdivision: Bateleur
HOA
- Has HOA: Yes
- Amenities included: Clubhouse, Fitness Center, Pool, Spa/Hot Tub
- Services included: Maintenance Grounds, Snow Removal
- HOA fee: $1,620 quarterly
- HOA name: Hammersmith/The Bateleur Homeowners
- HOA phone: 303-980-0700
Location
- Region: Greenwood Village
Financial & listing details
- Price per square foot: $450/sqft
- Tax assessed value: $1,775,000
- Annual tax amount: $8,742
- Date on market: 11/1/2025
- Listing terms: Cash,Conventional,Other
- Exclusions: Seller's Personal Property And/Or Staging Items.
- Ownership: Corporation/Trust
- Electric utility on property: Yes
- Road surface type: Paved
Price history
| Date | Event | Price |
|---|---|---|
| 4/13/2026 | Sold | $2,310,000-3.7%$450/sqft |
Source:  REcolorado as distributed by MLS GRID #7587158 Report a problem REcolorado as distributed by MLS GRID #7587158 Report a problem | ||
| 3/16/2026 | Pending sale | $2,398,000$467/sqft |
Source: REcolorado as distributed by MLS GRID #7587158 Report a problem | ||
| 1/12/2026 | Listed for sale | $2,398,000-3.5%$467/sqft |
Source: REcolorado as distributed by MLS GRID #7587158 Report a problem | ||
| 12/23/2025 | Listing removed | $2,485,000$484/sqft |
Source: REcolorado as distributed by MLS GRID #7587158 Report a problem | ||
| 11/17/2025 | Price change | $2,485,000-3.1%$484/sqft |
Source: REcolorado as distributed by MLS GRID #7587158 Report a problem | ||
| 10/31/2025 | Listed for sale | $2,565,000+60.3%$500/sqft |
Source: REcolorado as distributed by MLS GRID #7587158 Report a problem | ||
| 7/24/2025 | Sold | $1,600,000-5.8%$312/sqft |
Source: Public Record Report a problem | ||
| 7/4/2025 | Pending sale | $1,699,000$331/sqft |
Source: REcolorado as distributed by MLS GRID #8189733 Report a problem | ||
| 7/2/2025 | Listed for sale | $1,699,000$331/sqft |
Source: REcolorado as distributed by MLS GRID #8189733 Report a problem | ||
| 6/23/2025 | Pending sale | $1,699,000$331/sqft |
Source: REcolorado as distributed by MLS GRID #8189733 Report a problem | ||
| 6/19/2025 | Price change | $1,699,000-5.6%$331/sqft |
Source: REcolorado as distributed by MLS GRID #8189733 Report a problem | ||
| 5/14/2025 | Listed for sale | $1,799,000+102.1%$350/sqft |
Source: REcolorado as distributed by MLS GRID #8189733 Report a problem | ||
| 3/1/2007 | Sold | $890,000+39.8%$173/sqft |
Source: Public Record Report a problem | ||
| 12/9/1998 | Sold | $636,522$124/sqft |
Source: Public Record Report a problem | ||
Public tax history
| Year | Property taxes | Tax assessment |
|---|---|---|
| 2025 | $8,742 +14.4% | $110,937 -93% |
| 2024 | $7,640 +27.3% | $1,593,100 +1378.2% |
| 2023 | $6,004 -0.7% | $107,773 +36.8% |
| 2022 | $6,044 | $78,792 -5.3% |
| 2021 | -- | $83,169 +15.4% |
| 2020 | $5,368 +13.8% | $72,065 |
| 2019 | $4,716 | $72,065 +13.9% |
| 2018 | $4,716 -10.3% | $63,266 |
| 2017 | $5,255 | $63,266 -15.2% |
| 2016 | -- | $74,624 |
| 2015 | -- | $74,624 +24.5% |
| 2014 | $6,289 +13.5% | $59,939 +0.2% |
| 2013 | $5,541 | $59,800 |
| 2012 | -- | $59,800 |
| 2011 | $5,818 +2.7% | $59,800 -12.3% |
| 2010 | $5,666 -8.5% | $68,190 |
| 2009 | $6,192 | $68,190 -7.6% |
| 2008 | -- | $73,805 |
| 2007 | -- | $73,805 +13.4% |
| 2006 | -- | $65,057 |
| 2005 | -- | $65,057 -3.9% |
| 2002 | $5,113 +0.5% | $67,730 +8.3% |
| 2001 | $5,085 | $62,530 |
Find assessor info on the county website
Neighborhood: 80121
Nearby homes
- $1,801,0004 bd4 ba5.1k sqft2 Silver Fox Dr, Greenwood Village, CO 80121Sold
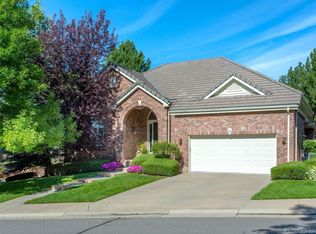
- $2,061,6004 bd4 ba4.5k sqft3 Silver Fox Dr, Greenwood Village, CO 80121Off Market
- $1,491,8003 bd3 ba2.5k sqft75 Blue Heron Dr, Greenwood Village, CO 80121Off Market
- $1,807,8003 bd4 ba3.1k sqft4 Silver Fox Dr, Greenwood Village, CO 80121Off Market
- $3,287,8005 bd6 ba4.8k sqft5090 E Perry Pkwy, Greenwood Village, CO 80121Off Market
- $1,655,6002 bd3 ba2.7k sqft72 Blue Heron Ln, Greenwood Village, CO 80121Off Market
- $1,620,3003 bd4 ba2.5k sqft76 Silver Fox Dr, Greenwood Village, CO 80121Off Market
- $1,850,0004 bd3 ba4.9k sqft74 Blue Heron Dr, Greenwood Village, CO 80121Sold
Nearby schools
GreatSchools rating
- 7/10Greenwood Elementary SchoolGrades: PK-5Distance: 0.6 mi
- 8/10West Middle SchoolGrades: 6-8Distance: 0.2 mi
- 9/10Cherry Creek High SchoolGrades: 9-12Distance: 2.6 mi
Schools provided by the listing agent
- Elementary: Greenwood
- Middle: West
- High: Cherry Creek
- District: Cherry Creek 5
Source: REcolorado as distributed by MLS GRID. This data may not be complete. We recommend contacting the local school district to confirm school assignments for this home.
Get a cash offer in 3 minutes
Find out how much your home could sell for in as little as 3 minutes with a no-obligation cash offer.
Estimated market value
$2,272,000
Get a cash offer in 3 minutes
Find out how much your home could sell for in as little as 3 minutes with a no-obligation cash offer.
Estimated market value
$2,272,000
- Colorado
- Arapahoe County
- Greenwood Village
- 80121
- 1 Silver Fox Drive
Nearby cities
Nearby zip codes
Other Greenwood Village Topics
- Apartments for Rent in 80121
- Houses for Sale in 80121
- Houses for Rent in 80121
- 80121 Real Estate
- Greenwood Village Condos
- Houses for Sale in Greenwood Village
- Newest Listings in Greenwood Village
- Greenwood Village Home Values
- Greenwood Village Real Estate Agents
- Greenwood Village Refinance
- Greenwood Village Mortgage Rates
