This north side multi level home has almost 3000 sq ft with SIX bedrooms and 3 baths. All the rooms are very spacious and it has an attached 2 car garage and a detached 2 car garage. The kitchen has had a full remodel with new cabinets, granite counters, a granite island and a coffee bar with black stainless appliances. Walking into the main level you will have the formal living room, dining room and kitchen with another eating space that walks out to the all landscaped back yard with privacy fencing and a covered back patio with a ceiling fan. The upper level has FOUR bedrooms a 5pc main bath and the master bedroom also has a full bath. The laundry is on the upper level. The lower level has a large family room, NEWLY REMODELED main bath and 2 more bedrooms and a storage room. This home has hot water heat and an evaporative cooling system. There is a 23 x 30 detached garage as an added bonus.
Pre-foreclosure
Est. $413,900
1 Silversmith Court, Pueblo, CO 81008
6beds
2,964sqft
Single Family Residence
Built in 1994
0.38 Acres Lot
$413,900 Zestimate®
$140/sqft
$-- HOA
Overview
- 138 days
- 61
- 6
Zillow last checked:
Listing updated:
Listed by:
Leanne Whitman 719-248-2086 Leanne@Isellpueblo.com,
RE/MAX Associates
Source: REcolorado as distributed by MLS GRID,MLS#: 9846845
Facts & features
Interior
Bedrooms & bathrooms
- Bedrooms: 6
- Bathrooms: 3
- Full bathrooms: 3
Primary bedroom
- Level: Upper
- Area: 224 Square Feet
- Dimensions: 14 x 16
Bedroom
- Level: Upper
- Area: 132 Square Feet
- Dimensions: 12 x 11
Bedroom
- Level: Upper
- Area: 143 Square Feet
- Dimensions: 13 x 11
Bedroom
- Level: Upper
- Area: 110 Square Feet
- Dimensions: 11 x 10
Bedroom
- Level: Lower
- Area: 132 Square Feet
- Dimensions: 11 x 12
Bedroom
- Level: Lower
- Area: 108 Square Feet
- Dimensions: 9 x 12
Primary bathroom
- Level: Upper
Bathroom
- Level: Upper
Bathroom
- Level: Lower
Dining room
- Level: Main
- Area: 154 Square Feet
- Dimensions: 14 x 11
Family room
- Level: Lower
- Area: 345 Square Feet
- Dimensions: 15 x 23
Kitchen
- Level: Main
- Area: 392 Square Feet
- Dimensions: 14 x 28
Laundry
- Level: Upper
- Area: 48 Square Feet
- Dimensions: 6 x 8
Living room
- Level: Main
- Area: 208 Square Feet
- Dimensions: 13 x 16
Heating
- Baseboard, Hot Water, Steam
Cooling
- Evaporative Cooling
Appliances
- Included: Dishwasher, Disposal, Microwave, Oven, Refrigerator
Features
- Ceiling Fan(s), Eat-in Kitchen, Granite Counters, High Speed Internet, Kitchen Island
- Flooring: Carpet, Wood
- Windows: Double Pane Windows, Window Coverings
- Has basement: No
Interior area
- Total structure area: 2,964
- Total interior livable area: 2,964 sqft
- Finished area above ground: 1,956
Property
Parking
- Total spaces: 4
- Parking features: Concrete
- Attached garage spaces: 4
Features
- Levels: Tri-Level
- Patio & porch: Covered
- Exterior features: Private Yard
- Fencing: Partial
Lot
- Size: 0.38 Acres
- Features: Corner Lot, Cul-De-Sac
Details
- Parcel number: 0511402003
- Zoning: R-2
- Special conditions: Standard
Construction
Type & style
- Home type: SingleFamily
- Property subtype: Single Family Residence
Materials
- Frame, Stucco
- Roof: Composition
Condition
- Year built: 1994
Utilities & green energy
- Sewer: Public Sewer
- Water: Public
- Utilities for property: Cable Available, Electricity Connected, Natural Gas Connected
Community & HOA
Community
- Subdivision: Northridge
HOA
- Has HOA: No
Location
- Region: Pueblo
Financial & listing details
- Price per square foot: $140/sqft
- Tax assessed value: $416,894
- Annual tax amount: $2,065
- Date on market: 12/17/2024
- Listing terms: Cash,Conventional,FHA,VA Loan
- Exclusions: Sellers Personal Property
- Ownership: Individual
- Electric utility on property: Yes
- Road surface type: Paved
Foreclosure details
Estimated market value
$413,900
$377,000 - $455,000
$2,658/mo
Price history
| Date | Event | Price |
|---|---|---|
| 3/14/2025 | Sold | $425,000$143/sqft |
Source:  REcolorado as distributed by MLS GRID #9846845 Report a problem REcolorado as distributed by MLS GRID #9846845 Report a problem | ||
| 3/6/2025 | Pending sale | $425,000$143/sqft |
Source: REcolorado as distributed by MLS GRID #9846845 Report a problem | ||
| 2/15/2025 | Listed for sale | $425,000$143/sqft |
Source:  PAR #229174 Report a problem PAR #229174 Report a problem | ||
| 12/31/2024 | Pending sale | $425,000$143/sqft |
Source: REcolorado as distributed by MLS GRID #9846845 Report a problem | ||
| 12/31/2024 | Contingent | $425,000$143/sqft |
Source: PAR #229174 Report a problem | ||
| 12/14/2024 | Listed for sale | $425,000+57.4%$143/sqft |
Source: PAR #229174 Report a problem | ||
| 7/13/2020 | Sold | $270,000+0%$91/sqft |
Source: Public Record Report a problem | ||
| 1/14/2020 | Listing removed | $269,900$91/sqft |
Source: Re/max Associates #6224932 Report a problem | ||
| 1/13/2020 | Listed for sale | $269,900$91/sqft |
Source: Re/max Associates #6224932 Report a problem | ||
| 10/16/2018 | Pending sale | $269,900$91/sqft |
Source: RE/MAX Associates #6224932 Report a problem | ||
| 9/7/2018 | Price change | $269,900-1.9%$91/sqft |
Source: RE/MAX Associates #175021 Report a problem | ||
| 7/9/2018 | Listed for sale | $275,000+5.8%$93/sqft |
Source: RE/MAX Associates #174492 Report a problem | ||
| 8/25/2011 | Listing removed | $260,000$88/sqft |
Source: Visual Tour #130901 Report a problem | ||
| 6/19/2011 | Listed for sale | $260,000$88/sqft |
Source: Visual Tour #130901 Report a problem | ||
| 11/9/2010 | Listing removed | $260,000$88/sqft |
Source: Coldwell Banker Partners #130901 Report a problem | ||
| 8/6/2010 | Listed for sale | $260,000$88/sqft |
Source: Systems Engineering, Inc. #130901 Report a problem | ||
Public tax history
| Year | Property taxes | Tax assessment |
|---|---|---|
| 2025 | $1,994 -1.1% | $26,060 +6.2% |
| 2024 | $2,016 -11.8% | $24,550 -1% |
| 2023 | $2,285 -3.1% | $24,790 +5.6% |
| 2022 | $2,359 +23.3% | $23,470 -2.8% |
| 2021 | $1,913 +0% | $24,140 +25% |
| 2020 | $1,913 +22.1% | $19,305 +11.7% |
| 2018 | $1,566 | $17,285 |
| 2017 | $1,566 +2% | $17,285 +1.9% |
| 2016 | $1,535 | $16,957 |
| 2015 | $1,535 +5.3% | $16,957 +5.7% |
| 2014 | $1,458 -1.3% | $16,042 |
| 2013 | $1,478 -7.7% | $16,042 -0.6% |
| 2012 | $1,601 | $16,133 |
| 2011 | $1,601 +3.2% | $16,133 -5.3% |
| 2010 | $1,552 -7.3% | $17,035 +0% |
| 2009 | $1,673 -1.8% | $17,030 -5.9% |
| 2008 | $1,703 | $18,090 |
| 2007 | -- | $18,090 +13% |
| 2006 | $1,484 -1.2% | $16,010 +3.4% |
| 2005 | $1,501 +8.1% | $15,490 |
| 2004 | $1,388 -10.3% | $15,490 +5.6% |
| 2003 | $1,548 +10.8% | $14,670 -10.9% |
| 2002 | $1,396 +15.6% | $16,470 +1.7% |
| 2001 | $1,208 | $16,200 |
Find assessor info on the county website
Monthly payment
Climate risks
Neighborhood: Ridge
Nearby schools
Schools provided by the listing agent
- Elementary: Morton
- Middle: Heaton
- High: Centennial
- District: Pueblo City 60
Source: REcolorado as distributed by MLS GRID. This data may not be complete. We recommend contacting the local school district to confirm school assignments for this home.
Similar homes
- $420,0005 bd3 ba3.2k sqft3111 8th Ave, Pueblo, CO 81008For Sale
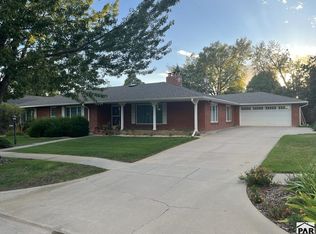 MLS ID #242407, Scott P. Moore, Rocky Mountain Realty. PAR
 - $409,9004 bd3 ba2.7k sqft5153 Crested Hl, Pueblo, CO 81008For Sale
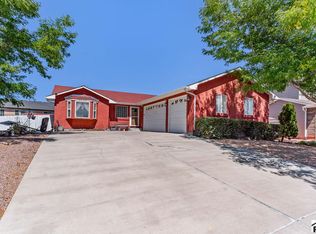 MLS ID #242057, Donna Austin,, RE/MAX Of Pueblo Inc. PAR
 - $430,0004 bd3 ba3k sqft4413 Holland Ln, Pueblo, CO 81008For Sale
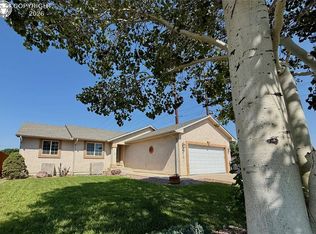 MLS ID #8006235, Andrea L. Mauriello, Homesmart Preferred Realty. Royal Gorge AOR
 - $415,0004 bd3 ba3.6k sqft2206 Settlers Dr, Pueblo, CO 81008For Sale
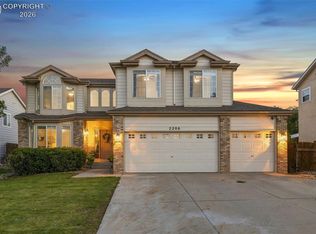 MLS ID #1408670, J.P. Speers, Berkshire Hathaway HomeServices Rocky M. Royal Gorge AOR
 - $400,0004 bd3 ba2.3k sqft545 E Tidy Dr, Pueblo, CO 81007For Sale
 MLS ID #5013211, Caroline Bourgeault, HomeSmart Preferred Realty. elevateMLS
