Adjusted price and seller closing help available! Tremendous value with this move-in ready home with NEW hard surface flooring, NEW washer & dryer and more! This well-maintained home features a large fenced corner lot, 2 car garage, and spacious rooms. Kitchen is 5 years young with grantie counters, backsplash, 6 burner range, dishwasher, deep sink, & more! Sit a spell in the open living room with its new large picture window. Serve up a feast in the dining room . The breakfast room is a great spot for a quick bite or a coffee. The cozy living room is just off the kitchen. The deck fenced backyard makes BBQs a breeze! Upstairs, the primary bedroom is a true retreat with a full bathroom and California closet system in the walk-in closet. The remaining rooms on this level are big and bright, and a full hall bath rounds out this level. On the lower level, you'll find a nicely finished rec room--perfect for hanging out, working out, playing games, watching movies--whatever you want! So many storage options here, plus the fenced backyard is another convenient bonus. New washer/dryer in 2024! The community features sidewalks throughout, easy access to parks, and a neighborhood pool! Easy access to 70, 695, 95 and so much more! Come see why "Life is Great in 21228!"
Sold for $525,000
$525,000
1 Skipworth Ct, Catonsville, MD 21228
4beds
2,364sqft
Single Family Residence
Built in 1978
10,658 Square Feet Lot
$542,200 Zestimate®
$222/sqft
$3,150 Estimated rent
Home value
$542,200
$515,000 - $569,000
$3,150/mo
Zestimate® history
Owner options
List your home for rent
$3,150/mo
Rent Zestimate®
Find your next renter with Zillow Rental Manager. Plus, with online applications, you can quickly screen prospective tenants – for free.
$3,150/mo
Rent Zestimate®
Refinance and save
$3,282/mo
Est. payment
Refinancing to a lower rate could help reduce your monthly payments and save thousands over the life of the loan.
$3,282/mo
Est. payment
Explore your selling options
Work with a Zillow partner agent
Leverage their expertise and Zillow's premium Showcase listings to get your home seen by more buyers.
Get startedList with your own agent
Get your home in front of millions of buyers by listing it on Zillow.
Learn how to do itSell it yourself
Take full control of how buyers see your home on Zillow by listing For Sale by Owner (FSBO).
List your homeWhat's special
Zillow last checked:
Listing updated:
Listed by:
Sarah Anderson 443-668-1173,
Maryland Real Estate Network,
Listing Team: The Smallwood Team, Co-Listing Team: The Smallwood Team,Co-Listing Agent: Neal R Sheehan 443-668-1972,
Maryland Real Estate Network
Bought with:
Corey Campbell, RSR000495
EXP Realty, LLC
Source: Bright MLS,MLS#: MDBC2103066
Facts & features
Interior
Bedrooms & bathrooms
- Bedrooms: 4
- Bathrooms: 3
- Full bathrooms: 2
- 1/2 bathrooms: 1
- Main level bathrooms: 1
Rooms
- Room types: Living Room, Dining Room, Primary Bedroom, Bedroom 2, Bedroom 3, Bedroom 4, Kitchen, Family Room, Breakfast Room, Laundry, Recreation Room, Storage Room, Primary Bathroom, Full Bath, Half Bath
Basement
- Area: 1040
Heating
- Forced Air, Natural Gas
Cooling
- Central Air, Electric
Appliances
- Included: Gas Water Heater
- Laundry: In Basement, Laundry Room
Features
- Basement: Exterior Entry,Interior Entry,Partially Finished
- Has fireplace: No
Interior area
- Total structure area: 3,404
- Total interior livable area: 2,364 sqft
- Finished area above ground: 2,364
- Finished area below ground: 0
Property
Parking
- Total spaces: 6
- Parking features: Garage Door Opener, Garage Faces Front, Inside Entrance, Driveway, Attached
- Attached garage spaces: 2
- Uncovered spaces: 4
Accessibility
- Accessibility features: None
Features
- Levels: Three
- Stories: 3
- Pool features: None
- Fencing: Back Yard,Board
Lot
- Size: 10,658 Square Feet
- Dimensions: 1.00 x
Details
- Additional structures: Above Grade, Below Grade
- Parcel number: 04011600011042
- Zoning: R90
- Special conditions: Standard
Construction
Type & style
- Home type: SingleFamily
- Architectural style: Traditional
- Property subtype: Single Family Residence
Materials
- Vinyl Siding
- Foundation: Concrete Perimeter
Condition
- New construction: No
- Year built: 1978
Utilities & green energy
- Sewer: Public Sewer
- Water: Public
Community & HOA
Community
- Subdivision: Woodbridge Valley
HOA
- Has HOA: No
Location
- Region: Catonsville
Financial & listing details
- Price per square foot: $222/sqft
- Tax assessed value: $309,500
- Annual tax amount: $3,737
- Date on market: 7/26/2024
- Listing agreement: Exclusive Right To Sell
- Ownership: Fee Simple
Price history
| Date | Event | Price |
|---|---|---|
| 11/1/2024 | Sold | $525,000$222/sqft |
Source:  Bright MLS #MDBC2103066 Report a problem Bright MLS #MDBC2103066 Report a problem | ||
| 10/3/2024 | Pending sale | $525,000$222/sqft |
Source: Bright MLS #MDBC2103066 Report a problem | ||
| 9/27/2024 | Price change | $525,000-1.9%$222/sqft |
Source: Bright MLS #MDBC2103066 Report a problem | ||
| 9/13/2024 | Price change | $535,000-0.9%$226/sqft |
Source: Bright MLS #MDBC2103066 Report a problem | ||
| 8/20/2024 | Price change | $540,000-1.8%$228/sqft |
Source: Bright MLS #MDBC2103066 Report a problem | ||
| 8/8/2024 | Price change | $549,900-2.7%$233/sqft |
Source: Bright MLS #MDBC2103066 Report a problem | ||
| 7/26/2024 | Listed for sale | $565,000$239/sqft |
Source: Bright MLS #MDBC2103066 Report a problem | ||
Public tax history
| Year | Property taxes | Tax assessment |
|---|---|---|
| 2025 | $4,819 +28.5% | $340,167 +9.9% |
| 2024 | $3,751 +0.4% | $309,500 +0.4% |
| 2023 | $3,737 +0.4% | $308,367 -0.4% |
| 2022 | $3,724 +0.4% | $309,500 +1.1% |
| 2021 | $3,710 +1.4% | $306,100 +1.4% |
| 2020 | $3,658 +1.4% | $301,833 -1.4% |
| 2019 | $3,607 +1.5% | $306,100 +4.4% |
| 2018 | $3,555 +6.6% | $293,300 +6.6% |
| 2017 | $3,336 +2.4% | $275,267 +7% |
| 2016 | $3,259 | $257,233 +7.5% |
| 2015 | $3,259 | $239,200 |
| 2014 | $3,259 | $239,200 |
| 2013 | -- | $239,200 -24.8% |
| 2012 | -- | $317,900 |
| 2011 | -- | $317,900 |
| 2010 | -- | $317,900 -16.1% |
| 2009 | -- | $378,760 +19.1% |
| 2008 | -- | $318,046 +23.6% |
| 2007 | -- | $257,333 +30.9% |
| 2006 | -- | $196,620 +6.2% |
| 2005 | -- | $185,100 +6.6% |
| 2004 | -- | $173,580 +7.1% |
| 2003 | -- | $162,060 |
| 2002 | -- | $162,060 |
| 2001 | -- | $162,060 |
Find assessor info on the county website
Neighborhood: 21228
Nearby homes
- $382,500-- bd2 ba1.5k sqft1533 King William Dr, Baltimore, MD 21228Off Market
- $471,1004 bd3 ba2.1k sqft1527 King William Dr, Baltimore, MD 21228Off Market
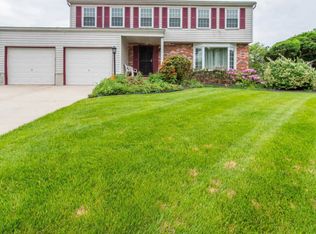
- $513,900-- bd2 ba2.3k sqft3 Skipworth Ct, Baltimore, MD 21228Off Market
- $411,100-- bd2 ba1.7k sqft1530 King William Dr, Baltimore, MD 21228Off Market
- $400,600-- bd1 ba1.6k sqft1532 King William Dr, Baltimore, MD 21228Off Market
- $440,8004 bd3 ba1 sqft1535 King William Dr, Catonsville, MD 21228Off Market
- $473,300-- bd2 ba2.1k sqft4 Skipworth Ct, Catonsville, MD 21228Off Market
- $445,7004 bd3 ba1.6k sqft1534 King William Dr, Baltimore, MD 21228Off Market
Nearby schools
GreatSchools rating
- 8/10Woodbridge Elementary SchoolGrades: PK-5Distance: 0.7 mi
- 1/10Southwest AcademyGrades: 6-8Distance: 1.1 mi
- 3/10Woodlawn High SchoolGrades: 9-12Distance: 1.3 mi
Schools provided by the listing agent
- District: Baltimore County Public Schools
Source: Bright MLS. This data may not be complete. We recommend contacting the local school district to confirm school assignments for this home.
Get a cash offer in 3 minutes
Find out how much your home could sell for in as little as 3 minutes with a no-obligation cash offer.
Estimated market value
$542,200
Get a cash offer in 3 minutes
Find out how much your home could sell for in as little as 3 minutes with a no-obligation cash offer.
Estimated market value
$542,200
- Maryland
- Baltimore County
- Catonsville
- 21228
- 1 Skipworth Ct
Nearby cities
Nearby zip codes
Other Catonsville Topics
