Charming and beautiful home boasts hardwood floors, updated windows & skylights pouring in natural light, 2 living areas and great views of the backyard! Ideal location in the heart of Trophy Club near city parks, Northwest ISD schools, Hwy 114 and minutes from shopping, dining, and grocery stores, home offers convenience and comfort. Open kitchen has great GE Profile appliances with a convection oven, Fisher-Paykel dishwasher and huge
storage island that opens to the dining area and spacious living room with a stone fireplace and soaring ceilings. Updates include new roof, gutters, windows, exterior wood & siding. Spacious primary suite has updated bathroom floors, dual vanity and great soaking tub. Guest bedrooms are private with dual closets. Step outside to your private backyard oasis with pool, spa and extended deck, perfect for relaxing or entertaining. 2021 updates include re-plastered pool, new tile, new pool equipment.
Sold
Price Unknown
1 Skyline Dr, Trophy Club, TX 76262
3beds
2,417sqft
Single Family Residence
Built in 1984
0.28 Acres Lot
$519,300 Zestimate®
$--/sqft
$3,728 Estimated rent
Home value
$519,300
$483,000 - $556,000
$3,728/mo
Zestimate® history
Owner options
List your home for rent
$3,728/mo
Rent Zestimate®
Find your next renter with Zillow Rental Manager. Plus, with online applications, you can quickly screen prospective tenants – for free.
$3,728/mo
Rent Zestimate®
Refinance and save
Refinancing to a lower rate could help reduce your monthly payments and save thousands over the life of the loan.
Explore your selling options
Work with a Zillow partner agent
Leverage their expertise and Zillow's premium Showcase listings to get your home seen by more buyers.
Get startedList with your own agent
Get your home in front of millions of buyers by listing it on Zillow.
Learn how to do itSell it yourself
Take full control of how buyers see your home on Zillow by listing For Sale by Owner (FSBO).
List your homeWhat's special
New pool equipmentRe-plastered poolStone fireplacePrivate backyard oasisFisher-paykel dishwasherHardwood floorsDining area
Zillow last checked:
Listing updated:
Listed by:
Lisa Girard 0491241 817-865-6400,
Randy White Real Estate Svcs 817-865-6400
Bought with:
Deb Mcneill
McNeill and Associates
Source: NTREIS,MLS#: 20805408
Facts & features
Interior
Bedrooms & bathrooms
- Bedrooms: 3
- Bathrooms: 3
- Full bathrooms: 2
- 1/2 bathrooms: 1
Primary bedroom
- Features: Ceiling Fan(s), En Suite Bathroom
- Level: First
- Dimensions: 17 x 20
Bedroom
- Features: Ceiling Fan(s), Split Bedrooms, Walk-In Closet(s)
- Level: First
- Dimensions: 13 x 10
Bedroom
- Features: Split Bedrooms, Walk-In Closet(s)
- Level: First
- Dimensions: 12 x 12
Primary bathroom
- Level: First
Den
- Level: First
- Dimensions: 20 x 13
Dining room
- Level: First
- Dimensions: 18 x 10
Other
- Level: First
Half bath
- Level: First
Kitchen
- Features: Built-in Features, Kitchen Island, Stone Counters, Walk-In Pantry
- Level: First
- Dimensions: 15 x 13
Living room
- Features: Fireplace
- Level: First
- Dimensions: 18 x 15
Utility room
- Features: Built-in Features, Utility Room
- Level: First
- Dimensions: 9 x 7
Heating
- Central, Electric
Cooling
- Central Air, Ceiling Fan(s), Electric
Appliances
- Included: Dishwasher
- Laundry: Washer Hookup, Electric Dryer Hookup, Laundry in Utility Room
Features
- Built-in Features, Decorative/Designer Lighting Fixtures
- Flooring: Carpet, Tile, Wood
- Windows: Window Coverings
- Has basement: No
- Number of fireplaces: 1
- Fireplace features: Living Room, Stone
Interior area
- Total interior livable area: 2,417 sqft
Property
Parking
- Total spaces: 2
- Parking features: Circular Driveway, Driveway, Garage, Garage Door Opener, Oversized, Garage Faces Side
- Attached garage spaces: 2
- Has uncovered spaces: Yes
Features
- Levels: One
- Stories: 1
- Patio & porch: Covered
- Exterior features: Rain Gutters
- Pool features: Gunite, In Ground, Outdoor Pool, Pool
- Has spa: Yes
- Spa features: Hot Tub
- Fencing: Wood
Lot
- Size: 0.28 Acres
- Dimensions: 152 x 172 x 60 x 126
- Features: Corner Lot, Landscaped, Subdivision, Sprinkler System, Few Trees
- Residential vegetation: Grassed
Details
- Parcel number: R70648
Construction
Type & style
- Home type: SingleFamily
- Architectural style: Traditional,Detached
- Property subtype: Single Family Residence
Materials
- Rock, Stone, Wood Siding
- Foundation: Slab
- Roof: Composition
Condition
- Year built: 1984
Utilities & green energy
- Sewer: Public Sewer
- Water: Public
- Utilities for property: Electricity Available, Electricity Connected, Sewer Available, Water Available
Community & HOA
Community
- Security: Smoke Detector(s)
- Subdivision: Trophy Club #11
HOA
- Has HOA: No
Location
- Region: Trophy Club
Financial & listing details
- Tax assessed value: $476,000
- Annual tax amount: $9,981
- Date on market: 1/13/2025
- Cumulative days on market: 36 days
- Listing terms: Cash,Conventional,FHA,VA Loan
- Exclusions: Washer and Dryer.
- Electric utility on property: Yes
Price history
| Date | Event | Price |
|---|---|---|
| 3/20/2025 | Sold | -- |
Source: NTREIS #20805408 Report a problem | ||
| 2/25/2025 | Pending sale | $525,000$217/sqft |
Source: NTREIS #20805408 Report a problem | ||
| 2/11/2025 | Price change | $525,000-6.2%$217/sqft |
Source: NTREIS #20805408 Report a problem | ||
| 2/7/2025 | Listed for sale | $559,900$232/sqft |
Source: NTREIS #20805408 Report a problem | ||
| 2/3/2025 | Contingent | $559,900$232/sqft |
Source: NTREIS #20805408 Report a problem | ||
| 1/31/2025 | Price change | $559,900-2.6%$232/sqft |
Source: NTREIS #20805408 Report a problem | ||
| 1/13/2025 | Listed for sale | $575,000+140.1%$238/sqft |
Source: NTREIS #20805408 Report a problem | ||
| 12/20/2010 | Sold | -- |
Source: Agent Provided Report a problem | ||
| 10/24/2010 | Price change | $239,500-2.6%$99/sqft |
Source: DFW Fine Properties #11423367 Report a problem | ||
| 6/19/2010 | Listed for sale | $246,000$102/sqft |
Source: DFW Fine Properties #11423367 Report a problem | ||
Public tax history
| Year | Property taxes | Tax assessment |
|---|---|---|
| 2025 | $2,106 -30.5% | $476,000 -14.9% |
| 2024 | $3,030 +0.4% | $559,545 +8.6% |
| 2023 | $3,018 -44% | $515,096 +10% |
| 2022 | $5,391 -0.4% | $468,269 +10% |
| 2021 | $5,410 +0.6% | $425,699 +10% |
| 2020 | $5,376 -0.1% | $386,999 +2.9% |
| 2019 | $5,382 +1.7% | $376,168 +8.8% |
| 2018 | $5,291 +0.8% | $345,671 +2.1% |
| 2017 | $5,250 | $338,637 +10% |
| 2016 | $5,250 -12.1% | $307,852 +10% |
| 2015 | $5,974 | $279,865 +10% |
| 2014 | $5,974 | $254,423 +7% |
| 2013 | $5,974 | $237,802 +0.6% |
| 2012 | -- | $236,353 +2.1% |
| 2011 | -- | $231,416 -1.5% |
| 2010 | -- | $235,057 -1.5% |
| 2009 | -- | $238,659 +3.2% |
| 2007 | -- | $231,342 +0.1% |
| 2006 | $5,937 +10.2% | $231,111 +16.5% |
| 2005 | $5,389 | $198,420 +0.2% |
| 2004 | -- | $197,976 -6.2% |
| 2003 | -- | $211,051 -0.2% |
| 2002 | -- | $211,406 +2.9% |
| 2001 | -- | $205,527 |
Find assessor info on the county website
Neighborhood: 76262
Nearby homes
- $506,6003 bd2 ba2.2k sqft538 Timber Ridge Dr, Trophy Club, TX 76262Off Market
- $637,3004 bd2 ba3k sqft3 Skyline Dr, Trophy Club, TX 76262Off Market
- $667,5003 bd2 ba2.9k sqft12 Overhill Dr, Trophy Club, TX 76262Off Market
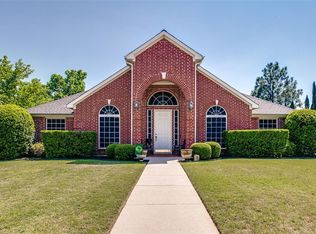
- $605,3004 bd3 ba2.7k sqft10 Overhill Dr, Trophy Club, TX 76262Off Market

- $640,500-- bd2 ba2.7k sqft8 Skyline Dr, Trophy Club, TX 76262Off Market
- $659,7005 bd3 ba3k sqft5 Skyline Dr, Trophy Club, TX 76262Off Market
- $503,3003 bd2 ba2.2k sqft10 Skyline Dr, Trophy Club, TX 76262Off Market
- $501,6003 bd2 ba2.2k sqft540 Timber Ridge Dr, Trophy Club, TX 76262Off Market
Nearby schools
GreatSchools rating
- 10/10Samuel Beck Elementary SchoolGrades: PK-5Distance: 2.3 mi
- 9/10Medlin Middle SchoolGrades: 6-8Distance: 2.4 mi
- 8/10Byron Nelson High SchoolGrades: 9-12Distance: 2.4 mi
Schools provided by the listing agent
- Elementary: Beck
- Middle: Medlin
- High: Byron Nelson
- District: Northwest ISD
Source: NTREIS. This data may not be complete. We recommend contacting the local school district to confirm school assignments for this home.
Get a cash offer in 3 minutes
Find out how much your home could sell for in as little as 3 minutes with a no-obligation cash offer.
Estimated market value
$519,300
Get a cash offer in 3 minutes
Find out how much your home could sell for in as little as 3 minutes with a no-obligation cash offer.
Estimated market value
$519,300
- Texas
- Denton County
- Trophy Club
- 76262
- 1 Skyline Dr
