A Unique Setting in the Award-Winning Community of Warwick Grove!
Nestled in the heart of the historic Village of Warwick, this exceptional home offers a rare blend of charm, convenience, and community. Your front lawn overlooks a beautifully maintained park, creating a serene, picturesque setting.
Just a short distance away is the vibrant Neighborhood Center—featuring a pool, fully equipped gym, and an exciting calendar of activities to keep you engaged year-round. You also easy access to what has been called the best small library in the country.
Live among neighbors who share your interests—whether it’s golfing, kayaking, or simply enjoying a peaceful walk. In Warwick Grove, the only challenge is finding enough time in the day to take advantage of everything this thriving community has to offer.
This thoughtfully designed residence features and OPEN floor plan, a first floor Primary ensuite, two guest rooms upstairs, a bonus room, 2.5 baths and an outside landscaped private space perfect for relaxing or entertaining.
Sold for $867,000
$867,000
1 Sly Street, Warwick, NY 10990
3beds
2,503sqft
Single Family Residence, Residential
Built in 2007
6,814 Square Feet Lot
$896,400 Zestimate®
$346/sqft
$4,100 Estimated rent
Home value
$896,400
$780,000 - $1.03M
$4,100/mo
Zestimate® history
Owner options
List your home for rent
$4,100/mo
Rent Zestimate®
Find your next renter with Zillow Rental Manager. Plus, with online applications, you can quickly screen prospective tenants – for free.
$4,100/mo
Rent Zestimate®
Refinance and save
$6,760/mo
Est. payment
Refinancing to a lower rate could help reduce your monthly payments and save thousands over the life of the loan.
$6,760/mo
Est. payment
Explore your selling options
Work with a Zillow partner agent
Leverage their expertise and Zillow's premium Showcase listings to get your home seen by more buyers.
Get startedList with your own agent
Get your home in front of millions of buyers by listing it on Zillow.
Learn how to do itSell it yourself
Take full control of how buyers see your home on Zillow by listing For Sale by Owner (FSBO).
List your homeWhat's special
Zillow last checked:
Listing updated:
Listed by:
Carole E. Rogers 914-443-2496,
Howard Hanna Rand Realty 845-986-4848,
Susan M. Schneider 201-697-2200,
Howard Hanna Rand Realty
Bought with:
Bridget M Wallace, 40WA1061236
Howard Hanna Rand Realty
Source: OneKey® MLS as distributed by MLS GRID,MLS#: 859376
Facts & features
Interior
Bedrooms & bathrooms
- Bedrooms: 3
- Bathrooms: 3
- Full bathrooms: 2
- 1/2 bathrooms: 1
Primary bedroom
- Description: Two oversized walk-in closets
- Level: First
Bedroom 2
- Description: Guest bedroom
- Level: Second
Bedroom 3
- Description: Guest bedroom
- Level: Second
Primary bathroom
- Level: First
Bathroom 1
- Description: Half Bath
- Level: First
Bathroom 3
- Description: Guest bath with tub/shower
- Level: Second
Other
- Description: Office/study
- Level: Second
Other
- Description: Sitting room for your guests
- Level: Second
Dining room
- Level: First
Kitchen
- Description: With large walk-in pantry
- Level: First
Living room
- Level: First
Office
- Description: French door entrance to office with builtin bookcase/desk
- Level: First
Heating
- Ducts, ENERGY STAR Qualified Equipment, Forced Air
Cooling
- Central Air
Appliances
- Included: Dishwasher, Electric Oven, ENERGY STAR Qualified Appliances, Exhaust Fan, Gas Range, Microwave, Refrigerator, Stainless Steel Appliance(s), Tankless Water Heater, Washer
- Laundry: Washer/Dryer Hookup, Laundry Room
Features
- First Floor Bedroom, Built-in Features, Chandelier, Chefs Kitchen, Crown Molding, Double Vanity, Eat-in Kitchen, Entrance Foyer, Formal Dining, Granite Counters, High Speed Internet, Kitchen Island, Primary Bathroom, Master Downstairs, Open Floorplan, Open Kitchen, Pantry, Recessed Lighting, Storage
- Flooring: Combination, Hardwood
- Doors: ENERGY STAR Qualified Doors
- Windows: Double Pane Windows, Drapes, ENERGY STAR Qualified Windows, Insulated Windows, Oversized Windows, Screens, Shutters, Tilt Turn Windows
- Attic: Scuttle
- Has fireplace: Yes
- Fireplace features: Gas, Living Room
Interior area
- Total structure area: 2,503
- Total interior livable area: 2,503 sqft
Property
Parking
- Total spaces: 2
- Parking features: Garage, Garage Door Opener
- Garage spaces: 2
Features
- Patio & porch: Covered, Patio, Porch, Wrap Around
Lot
- Size: 6,814 Square Feet
- Features: Corner Lot, Garden, Landscaped, Level, Near Shops, Sprinklers In Front
Details
- Parcel number: 3354052210000001075.0000000
- Special conditions: None
Construction
Type & style
- Home type: SingleFamily
- Architectural style: Colonial
- Property subtype: Single Family Residence, Residential
Materials
- HardiPlank Type
- Foundation: Other
Condition
- Actual
- Year built: 2007
- Major remodel year: 2007
Details
- Builder model: Warwick Federal
Utilities & green energy
- Sewer: Public Sewer
- Water: Public
- Utilities for property: Cable Connected, Electricity Connected, Natural Gas Connected, Phone Connected, Sewer Connected, Trash Collection Private, Underground Utilities, Water Connected
Community & HOA
Community
- Security: Security System, Smoke Detector(s)
- Senior community: Yes
- Subdivision: WARWICK GROVE
HOA
- Has HOA: Yes
- Amenities included: Clubhouse, Fitness Center, Landscaping, Maintenance Grounds, Pool, Snow Removal, Trash
- Services included: Cable TV, Common Area Maintenance, Maintenance Grounds, Internet, Other, Snow Removal, Trash
- HOA fee: $468 monthly
Location
- Region: Warwick
Financial & listing details
- Price per square foot: $346/sqft
- Tax assessed value: $55,500
- Annual tax amount: $15,315
- Date on market: 5/31/2025
- Cumulative days on market: 25 days
- Listing agreement: Exclusive Right To Sell
- Inclusions: Iron Table and Chairs on patio
- Electric utility on property: Yes
Price history
| Date | Event | Price |
|---|---|---|
| 8/11/2025 | Sold | $867,000-3.6%$346/sqft |
Source:  OneKey® MLS as distributed by MLS GRID #859376 Report a problem OneKey® MLS as distributed by MLS GRID #859376 Report a problem | ||
| 6/25/2025 | Pending sale | $899,000$359/sqft |
Source: OneKey® MLS as distributed by MLS GRID #859376 Report a problem | ||
| 5/31/2025 | Listed for sale | $899,000+39.5%$359/sqft |
Source: OneKey® MLS as distributed by MLS GRID #859376 Report a problem | ||
| 6/15/2007 | Sold | $644,640$258/sqft |
Source: Public Record Report a problem | ||
Public tax history
| Year | Property taxes | Tax assessment |
|---|---|---|
| 2025 | -- | $55,500 |
| 2024 | -- | $55,500 |
| 2023 | -- | $55,500 |
| 2022 | -- | $55,500 |
| 2021 | -- | $55,500 |
| 2020 | -- | $55,500 |
| 2019 | -- | $55,500 |
| 2018 | -- | $55,500 |
| 2017 | $12,534 | $55,500 |
| 2016 | -- | $55,500 |
| 2015 | -- | $55,500 |
| 2014 | -- | $55,500 |
| 2013 | -- | $55,500 |
| 2012 | -- | $55,500 |
| 2011 | -- | $55,500 |
| 2010 | -- | $55,500 |
| 2009 | -- | $55,500 +177.5% |
| 2007 | -- | $20,000 +471.4% |
| 2006 | -- | $3,500 |
| 2005 | -- | $3,500 |
Find assessor info on the county website
Neighborhood: 10990
Nearby homes
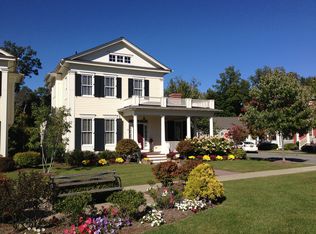
- $970,7003 bd4 ba2.8k sqft5 Swift St, Warwick, NY 10990Off Market
- $---- bd-- ba-- sqftCowdrey St, Warwick, NY 10990Off Market
- $799,0002 bd3 ba2.2k sqft2 Sly St, Warwick, NY 10990For Sale
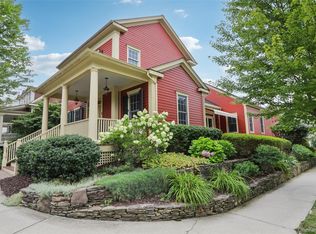
- $668,8002 bd2 ba1.8k sqft4 Sly St, Warwick, NY 10990Off Market
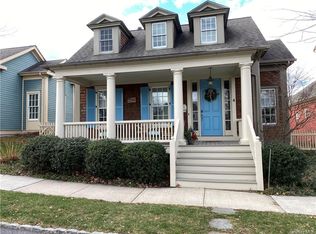
- $1,006,3004 bd3 ba3.1k sqft3 Long House Rd, Warwick, NY 10990Off Market
- $715,7002 bd2 ba1.8k sqft6 Sly St, Warwick, NY 10990Off Market
- $---- bd-- ba-- sqftWhite Oak Rd (off), Warwick, NY 10990Off Market
- $758,1002 bd2 ba2k sqft8 Swift St, Warwick, NY 10990Off Market
Nearby schools
GreatSchools rating
- 8/10Park Avenue Elementary SchoolGrades: K-4Distance: 0.8 mi
- 6/10Warwick Valley Middle SchoolGrades: 5-8Distance: 2.4 mi
- 9/10Warwick Valley High SchoolGrades: 9-12Distance: 2.5 mi
Schools provided by the listing agent
- Elementary: Park Avenue Elementary School
- Middle: Warwick Valley Middle School
- High: Warwick Valley High School
Source: OneKey® MLS as distributed by MLS GRID. This data may not be complete. We recommend contacting the local school district to confirm school assignments for this home.
Get a cash offer in 3 minutes
Find out how much your home could sell for in as little as 3 minutes with a no-obligation cash offer.
Estimated market value
$896,400
Get a cash offer in 3 minutes
Find out how much your home could sell for in as little as 3 minutes with a no-obligation cash offer.
Estimated market value
$896,400
- New York
- Orange County
- Warwick
- 10990
- 1 Sly Street
