Looking for space , Ride our updated elevators to the 11th floor and you will find a large 1 Bedroom & Den (could be 2nd bedroom). Spacious rooms, new laminate flooring in the foyer, with a stackable washer & dryer, the living & dining room. Natural sunlight pours into this bright, airy condo from oversized windows. the living room is very large, bring all your furniture. The formal dining room will accommodate your table too! The primary bedroom has new neutral carpet, a walk- in closet, plus extra closets. The new bath just outside the bedroom has a walk-in shower for ease. Kitchen has extra cabinets & counter space. Large windows to the living room & dining room. Stainless appliances. Secure front & back entrances . as well as our new gates coming in to Dulaney Towers. All utilities ( heat & air) included in the condo fee, water, trash, and numerous amenities, including the pool, pickleball, tennis , basketball courts, tot lot, & our meeting & library room inside. No more rentals or dogs allowed.
Sold for $185,500
$185,500
1 Smeton Pl APT 1107, Towson, MD 21204
2beds
1,162sqft
Condominium
Built in 1975
-- sqft lot
$186,800 Zestimate®
$160/sqft
$1,846 Estimated rent
Home value
$186,800
$172,000 - $204,000
$1,846/mo
Zestimate® history
Owner options
List your home for rent
$1,846/mo
Rent Zestimate®
Find your next renter with Zillow Rental Manager. Plus, with online applications, you can quickly screen prospective tenants – for free.
$1,846/mo
Rent Zestimate®
Refinance and save
$943/mo
Est. payment
Refinancing to a lower rate could help reduce your monthly payments and save thousands over the life of the loan.
$943/mo
Est. payment
Explore your selling options
Work with a Zillow partner agent
Leverage their expertise and Zillow's premium Showcase listings to get your home seen by more buyers.
Get startedList with your own agent
Get your home in front of millions of buyers by listing it on Zillow.
Learn how to do itSell it yourself
Take full control of how buyers see your home on Zillow by listing For Sale by Owner (FSBO).
List your homeWhat's special
Walk-in closetStackable washer and dryerOversized windowsSpacious roomsExtra closetsStainless appliances
Zillow last checked:
Listing updated:
Listed by:
Scarlett Loewe 443-253-1333,
Long & Foster Real Estate, Inc.
Bought with:
Kelly Knock, 0673364
Compass
Tracey Clark, 646915
Compass
Source: Bright MLS,MLS#: MDBC2155212
Facts & features
Interior
Bedrooms & bathrooms
- Bedrooms: 2
- Bathrooms: 1
- Full bathrooms: 1
- Main level bathrooms: 1
- Main level bedrooms: 2
Rooms
- Room types: Living Room, Dining Room, Primary Bedroom, Kitchen, Den, Foyer, Storage Room, Bathroom 1
Primary bedroom
- Level: Main
Bathroom 1
- Level: Main
Den
- Level: Main
Dining room
- Level: Main
Foyer
- Level: Main
Kitchen
- Level: Main
Living room
- Level: Main
Storage room
- Level: Main
Heating
- Heat Pump, Forced Air, Electric
Cooling
- Central Air, Electric
Appliances
- Included: Microwave, Dishwasher, Disposal, Ice Maker, Oven/Range - Electric, Refrigerator, Washer/Dryer Stacked, Gas Water Heater
- Laundry: Has Laundry, In Unit
Features
- Formal/Separate Dining Room, Walk-In Closet(s)
- Flooring: Carpet
- Windows: Replacement, Screens, Sliding
- Has basement: No
- Has fireplace: No
Interior area
- Total structure area: 1,162
- Total interior livable area: 1,162 sqft
- Finished area above ground: 1,162
- Finished area below ground: 0
Property
Parking
- Parking features: Parking Lot
Accessibility
- Accessibility features: Accessible Entrance, No Stairs
Features
- Levels: One
- Stories: 1
- Exterior features: Lighting, Play Equipment, Sidewalks, Sport Court, Tennis Court(s), Balcony
- Pool features: Community
Details
- Additional structures: Above Grade, Below Grade
- Parcel number: 04091600014815
- Zoning: RESIDENTIAL
- Special conditions: Standard
Construction
Type & style
- Home type: Condo
- Property subtype: Condominium
- Attached to another structure: Yes
Materials
- Brick
Condition
- New construction: No
- Year built: 1975
Utilities & green energy
- Sewer: Public Sewer
- Water: Public
Community & HOA
Community
- Features: Pool
- Security: Fire Alarm, Exterior Cameras, Main Entrance Lock, Security Gate, Smoke Detector(s), Fire Sprinkler System
- Condo and coop fee: $559 monthly
- Subdivision: Dulaney Towers
HOA
- Has HOA: No
- Amenities included: Basketball Court, Common Grounds, Elevator(s), Storage, Game Room, Gated, Library, Meeting Room, Pool, Security, Shuffleboard Court, Tennis Court(s), Tot Lots/Playground
- Services included: Air Conditioning, Common Area Maintenance, Electricity, Custodial Services Maintenance, Heat, Laundry, Management, Pest Control, Pool(s), Recreation Facility, Reserve Funds, Road Maintenance, Security, Sewer, Snow Removal, Trash, Water
- HOA name: Dulaney Tower Hi-rise
Location
- Region: Towson
Financial & listing details
- Price per square foot: $160/sqft
- Tax assessed value: $163,667
- Annual tax amount: $1,836
- Date on market: 4/4/2026
- Listing agreement: Exclusive Right To Sell
- Listing terms: Conventional,Cash
- Ownership: Condominium
Price history
| Date | Event | Price |
|---|---|---|
| 5/8/2026 | Sold | $185,500-1.9%$160/sqft |
Source:  Bright MLS #MDBC2155212 Report a problem Bright MLS #MDBC2155212 Report a problem | ||
| 4/7/2026 | Pending sale | $189,000$163/sqft |
Source: Bright MLS #MDBC2155212 Report a problem | ||
| 4/4/2026 | Listed for sale | $189,000+35%$163/sqft |
Source: Bright MLS #MDBC2155212 Report a problem | ||
| 9/21/2020 | Sold | $140,000-6.7%$120/sqft |
Source: Public Record Report a problem | ||
| 6/22/2020 | Pending sale | $150,000$129/sqft |
Source: Long & Foster Real Estate, Inc. #MDBC490090 Report a problem | ||
| 3/27/2020 | Listed for sale | $150,000$129/sqft |
Source: Long & Foster Real Estate, Inc. #MDBC490090 Report a problem | ||
Public tax history
| Year | Property taxes | Tax assessment |
|---|---|---|
| 2025 | $2,964 +65.6% | $151,500 +2.6% |
| 2024 | $1,790 +2.7% | $147,667 +2.7% |
| 2023 | $1,743 +2.7% | $143,833 +2.7% |
| 2022 | $1,697 +0.5% | $140,000 +0.5% |
| 2021 | $1,689 +0.5% | $139,333 +0.5% |
| 2020 | $1,681 +0.5% | $138,667 +0.5% |
| 2019 | $1,673 +8.7% | $138,000 +8.7% |
| 2018 | $1,539 +9.5% | $127,000 +9.5% |
| 2017 | $1,406 -26.9% | $116,000 +10.5% |
| 2016 | $1,924 | $105,000 |
| 2015 | $1,924 | $105,000 |
| 2014 | $1,924 | $105,000 -19.2% |
| 2013 | -- | $130,000 |
| 2012 | -- | $130,000 |
| 2011 | -- | $130,000 -21.7% |
| 2010 | -- | $166,000 +12.7% |
| 2009 | -- | $147,332 +14.5% |
| 2008 | -- | $128,666 +17% |
| 2007 | -- | $110,000 +8.2% |
| 2006 | -- | $101,666 +8.9% |
| 2005 | -- | $93,333 +9.8% |
| 2004 | -- | $85,000 |
| 2003 | -- | $85,000 |
| 2002 | -- | $85,000 -20.6% |
| 2001 | -- | $107,050 |
Find assessor info on the county website
Neighborhood: 21204
Nearby homes
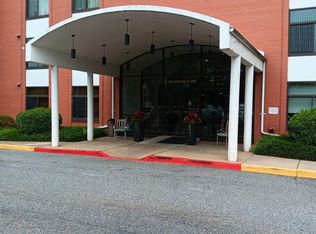
- $110,0001 bd1 ba931 sqft1 Smeton Pl APT 100, Towson, MD 21204Sold
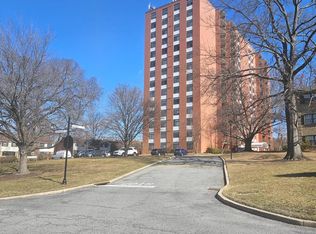
- $230,0002 bd2 ba1.3k sqft1 Smeton Pl APT 205, Towson, MD 21204Sold
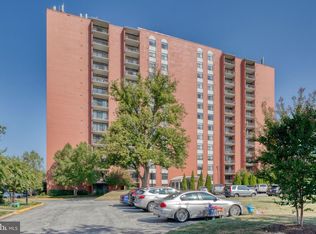
- $230,0002 bd2 ba1.4k sqft1 Smeton Pl APT 303, Towson, MD 21204Sold

- $185,0001 bd1 ba1k sqft1 Smeton Pl APT 307, Towson, MD 21204Sold
- $230,0002 bd2 ba1.2k sqft1 Smeton Pl APT 400, Towson, MD 21204Sold
- $230,0002 bd2 ba1.2k sqft1 Smeton Pl APT 401, Towson, MD 21204Sold
- $239,0002 bd2 ba1.4k sqft1 Smeton Pl APT 402, Towson, MD 21204Sold
- $230,0002 bd2 ba1.3k sqft1 Smeton Pl APT 404, Baltimore, MD 21204Sold
- $225,0002 bd2 ba1.2k sqft1 Smeton Pl APT 601, Towson, MD 21204Sold
Nearby schools
GreatSchools rating
- 9/10Hampton Elementary SchoolGrades: K-5Distance: 0.4 mi
- 6/10Dumbarton Middle SchoolGrades: 6-8Distance: 2.1 mi
- 9/10Towson High Law & Public PolicyGrades: 9-12Distance: 1.4 mi
Schools provided by the listing agent
- District: Baltimore County Public Schools
Source: Bright MLS. This data may not be complete. We recommend contacting the local school district to confirm school assignments for this home.
Get a cash offer in 3 minutes
Find out how much your home could sell for in as little as 3 minutes with a no-obligation cash offer.
Estimated market value
$186,800
Get a cash offer in 3 minutes
Find out how much your home could sell for in as little as 3 minutes with a no-obligation cash offer.
Estimated market value
$186,800
- Maryland
- Baltimore County
- Towson
- 21204
- 1 Smeton Pl Apartment 1107
Nearby cities
Nearby neighborhoods
Nearby zip codes
Other Towson Topics
