Skip main navigation
Closed
  • Price Unknown

    1 Snipe St, New Orleans, LA 70124

    5beds
    6,964sqft
    Single Family Residence
    Built in 2012
    10,637.35 Square Feet Lot
    $2,149,800 Zestimate®
    $--/sqft
    $4,769 Estimated rent

    Home value

    $2,149,800

    $1.96M - $2.39M

    $4,769/mo

    Zestimate® history
    Loading
    Loading...

    Owner options

    List your home for rent

    $4,769/mo

    Rent Zestimate®

    Find your next renter with Zillow Rental Manager. Plus, with online applications, you can quickly screen prospective tenants – for free.

    Learn more

    $4,769/mo

    Rent Zestimate®

    Refinance and save

    $200/mo

    Est. payment

    Refinancing to a lower rate could help reduce your monthly payments and save thousands over the life of the loan.

    See today's rates

    $200/mo

    Est. payment

    Explore your selling options

    Work with a Zillow partner agent

    Leverage their expertise and Zillow's premium Showcase listings to get your home seen by more buyers.

    Get started

    List with your own agent

    Get your home in front of millions of buyers by listing it on Zillow.

    Learn how to do it

    Sell it yourself

    Take full control of how buyers see your home on Zillow by listing For Sale by Owner (FSBO).

    List your home

    What's special

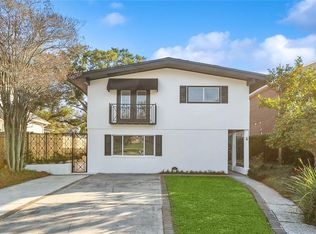
    Magnificent, Elegant, Spacious & Fabulous Location with high quality finishes throughout! Green space surrounds this Lake Vista home which is perfect for entertaining with its private pool, large covered patio with a fireplace, & a half bath. As you enter the 5-6 bedroom/6.5 bath home, you will be greeted by a magnificent 22-foot ceiling foyer & living area with a marble mantle. The spacious dining room also features a marble mantle & a side sitting area with a view of Calla Lane. The kitchen is a chef's dream with a custom hood, a 156 bottle wine cooler, & a large marble island that opens up to the living area & breakfast area with a coffered ceiling. The primary suite is elegant & impressive; it includes two bathrooms & two walk-in closets, as well as a makeup area. There is also a second primary suite or guest suite on the first floor with a living area & an office. The home also features a media room & laundry rooms on both levels. The third floor suite features a living area, bedroom, & full bathroom. The home also includes a two-car garage on the corner side, an elevator & beautiful crown molding throughout. Oversized lot which is steps to Lake Pontchartrain. Low flood insurance. Move right in & enjoy the elegance & numerous floor plan opportunities!

    Zillow last checked:

    Listing updated:

    Listed by:

    Yvonne McCulla 504-909-2222,

    Compass Metro (LATT01),

    James McCulla 504-491-9536,

    Compass Metro (LATT01)

    Bought with:

    Yvonne McCulla

    Compass Metro (LATT01)

    Source: GSREIN,MLS#: 2433825MLS Logo

    Facts & features

    Interior

    Bedrooms & bathrooms
    • Bedrooms: 5
    • Bathrooms: 8
    • Full bathrooms: 6
    • 1/2 bathrooms: 2
    Primary bedroom
    • Description: Flooring: Wood
    • Level: Upper
    • Dimensions: 24.00 X 18.60
    Bedroom
    • Description: Flooring: Wood
    • Level: Lower
    • Dimensions: 12.10 X 14.20
    Bedroom
    • Description: Flooring: Carpet
    • Level: Upper
    • Dimensions: 16.70 X 14.70
    Bedroom
    • Description: Flooring: Carpet
    • Level: Upper
    • Dimensions: 21.80 X 22.90
    Primary bathroom
    • Description: Flooring: Marble
    • Level: Upper
    • Dimensions: 11.70 X 9.20
    Primary bathroom
    • Description: Flooring: Marble
    • Level: Upper
    • Dimensions: 7.60 X 11.40
    Breakfast room nook
    • Description: Flooring: Marble
    • Level: Lower
    • Dimensions: 21.30 X 15.30
    Dining room
    • Description: Flooring: Wood
    • Level: Lower
    • Dimensions: 25.20 X 19.30
    Foyer
    • Description: Flooring: Marble
    • Level: Lower
    • Dimensions: 16.90 X 15.40
    Game room
    • Description: Flooring: Carpet
    • Level: Upper
    • Dimensions: 21.10 X 14.00
    Kitchen
    • Description: Flooring: Marble
    • Level: Lower
    • Dimensions: 13.40 X 22.10
    Laundry
    • Description: Flooring: Tile
    • Level: Lower
    • Dimensions: 8.10 X 10.20
    Living room
    • Description: Flooring: Marble
    • Level: Lower
    • Dimensions: 19.20 X 14.60
    Media room
    • Description: Flooring: Carpet
    • Level: Upper
    • Dimensions: 30.30 X 18.00
    Office
    • Description: Flooring: Wood
    • Level: Lower
    • Dimensions: 12.60 X 15.10
    Office
    • Description: Flooring: Wood
    • Level: Lower
    • Dimensions: 10.20 X 9.11
    Patio
    • Description: Flooring: Other
    • Level: Lower
    • Dimensions: 29.80 X 14.80
    Heating
    • Central, Multiple Heating Units
    Cooling
    • Central Air, 2 Units
    Appliances
    • Included: Cooktop, Dryer, Dishwasher, Microwave, Oven, Refrigerator, Wine Cooler, Washer
    Features
    • Attic, Wet Bar, Butler's Pantry, Tray Ceiling(s), Elevator, Stainless Steel Appliances
    • Has fireplace: Yes
    • Fireplace features: Gas
    Interior area
    • Total structure area: 8,392
    • Total interior livable area: 6,964 sqft

    Property

    Parking
    • Total spaces: 2
    • Parking features: Garage, Two Spaces, Garage Door Opener
    • Has garage: Yes
    Accessibility
    • Accessibility features: Accessibility Features
    Features
    • Levels: Three Or More
    • Stories: 3
    • Patio & porch: Covered, Other, Balcony, Patio
    • Exterior features: Balcony, Fence, Sprinkler/Irrigation, Patio, Sound System
    • Pool features: Heated, Salt Water
    Lot
    • Size: 10,637 sqft
    • Dimensions: 42/118 x 125/146'
    • Features: Corner Lot, City Lot, Oversized Lot
    Details
    • Additional structures: Other, Shed(s)
    • Parcel number: 207301201
    • Special conditions: None

    Construction

    Type & style
    • Home type: SingleFamily
    • Architectural style: Traditional
    • Property subtype: Single Family Residence
    Materials
    • Brick
    • Foundation: Slab
    • Roof: Asphalt,Shingle
    Condition
    • Excellent
    • Year built: 2012
    Details
    • Warranty included: Yes

    Utilities & green energy

    • Electric: Generator
    • Sewer: Public Sewer
    • Water: Public
    Green energy
    • Energy efficient items: Insulation

    Community & neighborhood

    Location
    • Region: New Orleans
    • Subdivision: Lake Vista

    HOA & financial

    HOA
    • Has HOA: Yes
    • HOA fee: $200 annually
    • Association name: golvpoa.com

    Price history

    DateEventPrice
    8/13/2024Sold--
    Source: GSREIN #2433825 Report a problem
    7/22/2024Pending sale$1,980,000$284/sqft
    Source: GSREIN #2433825 Report a problem
    2/15/2024Listed for sale$1,980,000+1.5%$284/sqft
    Source: GSREIN #2433825 Report a problem
    11/14/2023Listing removed--
    Source: GSREIN #2384399 Report a problem
    9/1/2023Price change$1,950,000-15.2%$280/sqft
    Source: GSREIN #2384399 Report a problem
    3/12/2023Listed for sale$2,300,000$330/sqft
    Source: GSREIN #2384399 Report a problem

    Public tax history

    YearProperty taxesTax assessment
    2026$23,877 $180,900
    2025$23,877 +2.4%$180,900
    2024$23,320 +58.3%$180,900 +62.2%
    2023$14,735 $111,530 +3.7%
    2022-- $107,550 -3.6%
    2021$16,055 -1%$111,530
    2020$16,214 -13.5%$111,530 -10.1%
    2019$18,746 +4.6%$124,080
    2018$17,930 $124,080
    2017$17,930 -1.9%$124,080 +162.2%
    2016$18,280 +188.2%$47,320 +4.3%
    2015$6,342 $45,350
    2014$6,342 +7%$45,350
    2013$5,926 $45,350
    2012-- $45,350 +51.2%
    2011-- $30,000
    2010-- $30,000
    2009-- $30,000
    2007-- $30,000 +3.6%
    2006-- $28,950 +5.3%
    2004-- $27,480 +4.9%
    2002-- $26,200
    2001-- $26,200
    2000-- $26,200

    Find assessor info on the county website

    Neighborhood: Lake Shore-Lake Vista

    Nearby schools

    GreatSchools rating
    Get a cash offer in 3 minutes
    Find out how much your home could sell for in as little as 3 minutes with a no-obligation cash offer.
    Estimated market value
    $2,149,800
    Get a cash offer in 3 minutes
    Find out how much your home could sell for in as little as 3 minutes with a no-obligation cash offer.
    Estimated market value
    $2,149,800