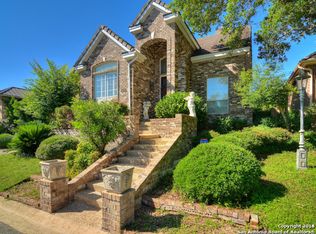
Tucked behind the gates of the prestigious Dominion, within the highly coveted Gardens enclave, this estate-affectionately known as "The Island House"-offers an extraordinary level of privacy, sophistication, and resort-inspired living rarely found in San Antonio's luxury market. Perfectly positioned against a tranquil greenbelt with no immediate rear neighbors, the residence enjoys one of the most secluded and desirable settings within the community. With an extremely limited number of pool homes available in The Gardens, this is a truly rare offering inside one of the city's most elite guarded neighborhoods. Spanning approximately 2,767 square feet, the meticulously curated 3-bedroom, 2.5-bath residence exudes refined contemporary elegance at every turn. A comprehensive designer renovation introduced elevated finishes and timeless materials throughout, including stunning quartz surfaces, custom upgraded flooring, designer lighting, a stainless steel farmhouse sink, and a professional-grade gas range with double ovens-all thoughtfully selected to create a seamless blend of modern luxury and inviting warmth. Designed to impress while delivering effortless everyday living, the home features premium smart-home technology, including smart entry systems, app-controlled lighting, upgraded garage operations, motorized interior shades, remote-controlled exterior patio shades, permanent architectural lighting, and immersive in-ceiling surround sound. Every element was intentionally designed to elevate comfort, convenience, and the overall living experience. The backyard sanctuary rivals a private resort, featuring a sparkling pool and spa accented by updated tilework, lush surroundings, and peaceful greenbelt vistas that create an unmatched sense of serenity and exclusivity seldom found within The Gardens. Upon entry, a dramatic glass-paneled executive office creates an immediate statement of sophistication, while the upper level offers beautifully appointed guest accommodations connected by a shared bath and an adaptable flex space ideal for a private media lounge, library, fitness retreat, or additional storage. Additional luxury highlights include a standing seam metal roof, rear-entry two-car garage access via private alleyway, cul-de-sac positioning, and the opportunity to enjoy championship golf, premier tennis, fine dining, and world-class amenities through membership at The Dominion Country Club. This is far more than a home-it is an exceptionally refined lifestyle residence curated for the most discerning buyer, offering privacy, prestige, and turnkey luxury in one of Texas' most distinguished communities.
Sold
Price Unknown
1 Somerset Arms, San Antonio, TX 78257
3beds
2,767sqft
Single Family Residence
Built in 2001
5,880 Square Feet Lot
$-- Zestimate®
$--/sqft
$4,427 Estimated rent
Home value
Not available
Estimated sales range
Not available
$4,427/mo
Zestimate® history
Owner options
List your home for rent
$4,427/mo
Rent Zestimate®
Find your next renter with Zillow Rental Manager. Plus, with online applications, you can quickly screen prospective tenants – for free.
$4,427/mo
Rent Zestimate®
Refinance and save
$295/mo
Est. payment
Refinancing to a lower rate could help reduce your monthly payments and save thousands over the life of the loan.
$295/mo
Est. payment
Explore your selling options
Work with a Zillow partner agent
Leverage their expertise and Zillow's premium Showcase listings to get your home seen by more buyers.
Get startedList with your own agent
Get your home in front of millions of buyers by listing it on Zillow.
Learn how to do itSell it yourself
Take full control of how buyers see your home on Zillow by listing For Sale by Owner (FSBO).
List your homeWhat's special
Sparkling pool and spaUpdated tileworkUpgraded garage operationsCustom upgraded flooringBeautifully appointed guest accommodationsStunning quartz surfacesDramatic glass-paneled executive office
Zillow last checked:
Listing updated:
Listed by:
Robert Benke TREC #649509 (888) 519-7431,
eXp Realty
Source: LERA MLS,MLS#: 1970389
Facts & features
Interior
Bedrooms & bathrooms
- Bedrooms: 3
- Bathrooms: 3
- Full bathrooms: 2
- 1/2 bathrooms: 1
Primary bedroom
- Features: Walk-In Closet(s), Ceiling Fan(s), Full Bath
- Area: 306
- Dimensions: 18 x 17
Bedroom 2
- Area: 210
- Dimensions: 15 x 14
Bedroom 3
- Area: 156
- Dimensions: 13 x 12
Primary bathroom
- Features: Tub/Shower Separate, Separate Vanity
- Area: 156
- Dimensions: 13 x 12
Dining room
- Area: 156
- Dimensions: 13 x 12
Kitchen
- Area: 156
- Dimensions: 13 x 12
Living room
- Area: 306
- Dimensions: 18 x 17
Office
- Area: 143
- Dimensions: 13 x 11
Heating
- Heat Pump, Electric
Cooling
- Two Central
Appliances
- Included: Cooktop, Built-In Oven, Self Cleaning Oven, Microwave, Gas Cooktop, Refrigerator, Disposal, Dishwasher, Vented Exhaust Fan, Gas Water Heater, Double Oven
- Laundry: Washer Hookup, Dryer Connection
Features
- One Living Area, Liv/Din Combo, Kitchen Island, Study/Library, Master Downstairs, Ceiling Fan(s), Chandelier, Solid Counter Tops
- Flooring: Ceramic Tile, Wood
- Windows: Window Coverings
- Has basement: No
- Has fireplace: No
- Fireplace features: Not Applicable
Interior area
- Total interior livable area: 2,767 sqft
Property
Parking
- Total spaces: 2
- Parking features: Two Car Garage, Garage Door Opener
- Garage spaces: 2
Features
- Stories: 2
- Patio & porch: Covered
- Exterior features: Sprinkler System, Rain Gutters, Lighting
- Has private pool: Yes
- Pool features: In Ground, Community
- Has spa: Yes
- Spa features: Heated
Lot
- Size: 5,880 Square Feet
- Features: Cul-De-Sac, Curbs
Details
- Parcel number: 347521150670
Construction
Type & style
- Home type: SingleFamily
- Architectural style: Traditional
- Property subtype: Single Family Residence
Materials
- Brick, 4 Sides Masonry, Stucco
- Foundation: Slab
- Roof: Metal
Condition
- Pre-Owned
- New construction: No
- Year built: 2001
Utilities & green energy
- Electric: CPS
- Gas: CPS
- Sewer: SAWS, Sewer System
- Water: SAWS, Water System
- Utilities for property: Private Garbage Service
Community & HOA
Community
- Features: Tennis Court(s), Golf, Clubhouse, Playground, Jogging Trails
- Security: Smoke Detector(s), Prewired, Controlled Access
- Subdivision: The Dominion
HOA
- Has HOA: Yes
- HOA fee: $295 monthly
- HOA name: THE DOMINION HOA
Location
- Region: San Antonio
Financial & listing details
- Tax assessed value: $728,070
- Annual tax amount: $17,286
- Date on market: 5/28/2026
- Cumulative days on market: 18 days
- Listing terms: Conventional,FHA,VA Loan,TX Vet,Cash
- Road surface type: Paved
Price history
| Date | Event | Price |
|---|---|---|
| 7/9/2026 | Sold | -- |
Source:  LERA MLS #1970389 Report a problem LERA MLS #1970389 Report a problem | ||
| 6/15/2026 | Pending sale | $795,000$287/sqft |
Source: LERA MLS #1970389 Report a problem | ||
| 6/5/2026 | Contingent | $795,000$287/sqft |
Source: LERA MLS #1970389 Report a problem | ||
| 5/28/2026 | Listed for sale | $795,000+13.7%$287/sqft |
Source: LERA MLS #1970389 Report a problem | ||
| 12/21/2021 | Sold | -- |
Source: Agent Provided Report a problem | ||
| 11/8/2021 | Pending sale | $699,500$253/sqft |
Source: LERA MLS #1567318 Report a problem | ||
| 10/31/2021 | Contingent | $699,500$253/sqft |
Source: LERA MLS #1567318 Report a problem | ||
| 10/22/2021 | Listed for sale | $699,500+52.4%$253/sqft |
Source: LERA MLS #1567318 Report a problem | ||
| 3/30/2021 | Sold | -- |
Source: Agent Provided Report a problem | ||
| 6/21/2013 | Listing removed | $459,000$166/sqft |
Source: Keller Williams Realty Luxury #977603 Report a problem | ||
| 12/14/2012 | Listed for sale | $459,000$166/sqft |
Source: Keller Willis San Antonio Inc #977603 Report a problem | ||
Public tax history
| Year | Property taxes | Tax assessment |
|---|---|---|
| 2025 | $13,623 -1% | $728,070 +1.8% |
| 2024 | $13,758 -2.2% | $715,290 -1.2% |
| 2023 | $14,066 -12.5% | $723,810 +11.4% |
| 2022 | $16,083 +35.9% | $649,680 +27.1% |
| 2021 | $11,835 | $511,250 +8.6% |
| 2020 | $11,835 +7.2% | $470,670 +7.8% |
| 2019 | $11,037 | $436,710 +7% |
| 2018 | $11,037 +15% | $408,036 +10% |
| 2017 | $9,598 +10.2% | $370,942 +10% |
| 2016 | $8,710 -3.9% | $337,220 -0.8% |
| 2015 | $9,062 | $339,930 +1.2% |
| 2014 | $9,062 | $335,790 +1.8% |
| 2013 | -- | $329,990 -3.1% |
| 2012 | -- | $340,670 -6.8% |
| 2011 | -- | $365,590 -0.8% |
| 2010 | -- | $368,670 -4.8% |
| 2009 | -- | $387,270 -0.3% |
| 2008 | -- | $388,610 +25.4% |
| 2007 | -- | $310,000 -9.6% |
| 2006 | -- | $343,110 +6.2% |
| 2005 | -- | $323,020 |
| 2004 | -- | -- |
| 2003 | -- | -- |
| 2002 | -- | -- |
Find assessor info on the county website
Neighborhood: The Dominion
Nearby homes
- $441,8004 bd2 ba1.7k sqft3827 Somerset Arms, San Antonio, TX 78257Off Market
- $602,5003 bd3 ba2.6k sqft5 Somerset Arms, San Antonio, TX 78257Off Market
- $100-- bd-- ba-- sqftHendon Ln, San antonio, TX 78257Off Market
- $643,3003 bd4 ba3.2k sqft7 Somerset Arms, San Antonio, TX 78257Off Market
- $613,6003 bd2 ba2.8k sqft3 Hendon Ln, San Antonio, TX 78257Off Market
- $--3 bd3 ba2.8k sqft3 Hendon Ln #3, San Antonio, TX 78257Off Market
- $554,1003 bd2 ba2.2k sqft4 Century Gln, San Antonio, TX 78257Off Market
- $180,0006,098.4 Square Feet2 Century Gln, San Antonio, TX 78257Lot/Land
Nearby schools
GreatSchools rating
- 9/10Leon Springs Elementary SchoolGrades: PK-5Distance: 0.5 mi
- 7/10Rawlinson Middle SchoolGrades: 6-8Distance: 6.5 mi
- 6/10Clark High SchoolGrades: 9-12Distance: 7.3 mi
Schools provided by the listing agent
- Elementary: Leon Springs
- Middle: Rawlinson
- High: Clark
- District: Northside
Source: LERA MLS. This data may not be complete. We recommend contacting the local school district to confirm school assignments for this home.
- Texas
- Bexar County
- San Antonio
- 78257
- The Dominion
- 1 Somerset Arms
Nearby cities
Nearby neighborhoods
Nearby zip codes
Other San Antonio Topics
