Welcome to 1 Somerset Drive in East Fallowfield Township – an immaculately kept 4-bedroom, 2.5-bath single-family home that blends style, comfort, and updates inside and out. Step inside to find gleaming hardwood floors throughout and a bright, inviting layout. The main level offers both a formal living room and a comfortable family room with a cozy propane fireplace, giving you flexible spaces for entertaining, relaxing, or everyday living. At the heart of the home is the updated kitchen, perfect for meals and gatherings. Many upgrades throughout add modern convenience, including an energy-efficient mini-split system (in addition to oil baseboard heating) for year-round comfort. Upstairs, you’ll find four spacious bedrooms, including a private en-suite retreat, ideal for rest and relaxation. The additional bedrooms and well-kept baths provide plenty of space for family, guests, or a home office. The fun continues downstairs with a basement designed for kids, complete with painted floor games for hours of entertainment. Outside, the property truly shines with its flat corner lot and resort-style features. Summers are better by the above-ground pool surrounded by a sand “beach” area, giving you a backyard oasis that feels like a getaway. Host gatherings on the Trex deck or unwind year-round in the sun porch with hot tub. The home also includes a portable generator, adding extra peace of mind. With a brand-new 50-year roof installed in 2025, this home combines comfort and lifestyle amenities for years to come. If you’ve been searching for a move-in ready home with space, upgrades, efficiency, and outdoor retreat, this is the one you’ve been waiting for!
Sold for $445,000
$445,000
1 Somerset Dr, East Fallowfield, PA 19320
4beds
1,752sqft
Single Family Residence
Built in 1974
1.1 Acres Lot
$456,900 Zestimate®
$254/sqft
$2,703 Estimated rent
Home value
$456,900
$429,000 - $489,000
$2,703/mo
Zestimate® history
Owner options
List your home for rent
$2,703/mo
Rent Zestimate®
Find your next renter with Zillow Rental Manager. Plus, with online applications, you can quickly screen prospective tenants – for free.
$2,703/mo
Rent Zestimate®
Refinance and save
$2,887/mo
Est. payment
Refinancing to a lower rate could help reduce your monthly payments and save thousands over the life of the loan.
$2,887/mo
Est. payment
Explore your selling options
Work with a Zillow partner agent
Leverage their expertise and Zillow's premium Showcase listings to get your home seen by more buyers.
Get startedList with your own agent
Get your home in front of millions of buyers by listing it on Zillow.
Learn how to do itSell it yourself
Take full control of how buyers see your home on Zillow by listing For Sale by Owner (FSBO).
List your homeWhat's special
Above-ground poolResort-style featuresFlat corner lotBasement designed for kidsPrivate en-suite retreatTrex deckWell-kept baths
Zillow last checked:
Listing updated:
Listed by:
Suzie Swisher 610-220-0520,
Coldwell Banker Realty
Bought with:
John Gantkowski, rs299403
Iron Valley Real Estate of Berks
Source: Bright MLS,MLS#: PACT2107872
Facts & features
Interior
Bedrooms & bathrooms
- Bedrooms: 4
- Bathrooms: 3
- Full bathrooms: 2
- 1/2 bathrooms: 1
- Main level bathrooms: 1
Basement
- Area: 0
Heating
- Hot Water, Oil, Propane
Cooling
- Ductless, Wall Unit(s), Electric
Appliances
- Included: Dishwasher, Dryer, Ice Maker, Oven/Range - Electric, Washer, Water Heater, Electric Water Heater
- Laundry: Main Level
Features
- Combination Kitchen/Dining, Dining Area, Family Room Off Kitchen, Floor Plan - Traditional, Kitchen Island, Primary Bath(s), Bathroom - Tub Shower
- Flooring: Hardwood, Wood
- Basement: Full
- Number of fireplaces: 1
- Fireplace features: Brick, Gas/Propane
Interior area
- Total structure area: 1,752
- Total interior livable area: 1,752 sqft
- Finished area above ground: 1,752
- Finished area below ground: 0
Property
Parking
- Total spaces: 4
- Parking features: Garage Door Opener, Inside Entrance, Garage Faces Front, Driveway, Attached
- Attached garage spaces: 1
- Uncovered spaces: 3
- Details: Garage Sqft: 273
Accessibility
- Accessibility features: None
Features
- Levels: Two
- Stories: 2
- Patio & porch: Deck
- Has private pool: Yes
- Pool features: Above Ground, Fenced, Private
- Has spa: Yes
- Spa features: Bath, Hot Tub
- Fencing: Partial,Wood
Lot
- Size: 1.1 Acres
Details
- Additional structures: Above Grade, Below Grade
- Parcel number: 4707 0020.1400
- Zoning: R10
- Zoning description: Res: 1 Fam
- Special conditions: Standard
Construction
Type & style
- Home type: SingleFamily
- Architectural style: Colonial
- Property subtype: Single Family Residence
Materials
- Vinyl Siding
- Foundation: Block
- Roof: Shingle
Condition
- New construction: No
- Year built: 1974
Utilities & green energy
- Sewer: On Site Septic
- Water: Well
Community & HOA
Community
- Subdivision: Fallowfield Farms
HOA
- Has HOA: No
Location
- Region: East Fallowfield
- Municipality: EAST FALLOWFIELD TWP
Financial & listing details
- Price per square foot: $254/sqft
- Tax assessed value: $126,490
- Annual tax amount: $6,739
- Date on market: 9/10/2025
- Listing agreement: Exclusive Right To Sell
- Listing terms: Conventional,FHA,VA Loan,Cash
- Inclusions: Washer, Dryer, Refrigerator, Hot-tub, Above Ground Pool, Pool Tools, Portable Generator
- Exclusions: Sellers Personal Items
- Ownership: Fee Simple
Price history
| Date | Event | Price |
|---|---|---|
| 10/31/2025 | Sold | $445,000+2.3%$254/sqft |
Source:  Bright MLS #PACT2107872 Report a problem Bright MLS #PACT2107872 Report a problem | ||
| 10/11/2025 | Pending sale | $435,000$248/sqft |
Source: Bright MLS #PACT2107872 Report a problem | ||
| 9/15/2025 | Contingent | $435,000$248/sqft |
Source: Bright MLS #PACT2107872 Report a problem | ||
| 9/10/2025 | Listed for sale | $435,000$248/sqft |
Source: Bright MLS #PACT2107872 Report a problem | ||
Public tax history
| Year | Property taxes | Tax assessment |
|---|---|---|
| 2025 | $6,549 +1.2% | $126,490 |
| 2024 | $6,472 +3.6% | $126,490 |
| 2023 | $6,245 +1.2% | $126,490 |
| 2022 | $6,169 +3.2% | $126,490 |
| 2021 | $5,976 +422.6% | $126,490 |
| 2020 | $1,143 -79.5% | $126,490 |
| 2019 | $5,581 +8.9% | $126,490 |
| 2018 | $5,127 +9900% | $126,490 |
| 2017 | $51 -98.7% | $126,490 |
| 2016 | $3,984 | $126,490 |
| 2015 | $3,984 | $126,490 |
| 2014 | $3,984 | $126,490 |
| 2013 | -- | $126,490 |
| 2012 | -- | $126,490 |
| 2011 | -- | $126,490 |
| 2010 | -- | $126,490 |
| 2009 | -- | $126,490 |
| 2008 | -- | $126,490 -0.7% |
| 2007 | -- | $127,330 +5.2% |
| 2006 | -- | $121,020 |
| 2005 | -- | $121,020 |
| 2004 | -- | $121,020 |
| 2003 | -- | $121,020 |
| 2000 | -- | $121,020 |
Find assessor info on the county website
Neighborhood: 19320
Nearby homes
- $368,9003 bd2 ba1.1k sqft3 Somerset Dr, East Fallowfield, PA 19320Off Market
- $320,0003 bd3 ba1.5k sqft58 Rose Glen Ct, Coatesville, PA 19320Sold
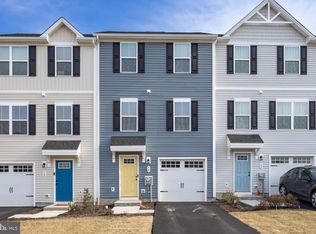
- $452,4003 bd2 ba2.1k sqft101 Glenrose Rd, East Fallowfield, PA 19320Off Market
- $390,4002 bd2 ba1.8k sqft40 Glenrose Rd, Coatesville, PA 19320Off Market
- $392,7003 bd2 ba1.3k sqft2 Somerset Dr, Coatesville, PA 19320Off Market
- $439,2003 bd2 ba1.5k sqft5 Somerset Dr, Coatesville, PA 19320Off Market
- $368,7002 bd1 ba1.4k sqft600 Buck Run Rd, East Fallowfield, PA 19320Off Market
- $453,7003 bd2 ba1.7k sqft540 Buck Run Rd, Coatesville, PA 19320Off Market
Nearby schools
GreatSchools rating
- 5/10East Fallowfield Elementary SchoolGrades: K-5Distance: 1.8 mi
- 5/10Scott Middle SchoolGrades: 6-7Distance: 3.5 mi
- 4/10Coatesville Area Senior High SchoolGrades: 10-12Distance: 3.9 mi
Schools provided by the listing agent
- High: Coatesville Area Senior
- District: Coatesville Area
Source: Bright MLS. This data may not be complete. We recommend contacting the local school district to confirm school assignments for this home.
Get a cash offer in 3 minutes
Find out how much your home could sell for in as little as 3 minutes with a no-obligation cash offer.
Estimated market value
$456,900
Get a cash offer in 3 minutes
Find out how much your home could sell for in as little as 3 minutes with a no-obligation cash offer.
Estimated market value
$456,900
- Pennsylvania
- Chester County
- Coatesville
- 19320
- 1 Somerset Dr
Nearby cities
Nearby neighborhoods
Nearby zip codes
Other Coatesville Topics
