Welcome to this elegant and expansive 4-bedroom, 4-bath ranch in the prestigious University Gardens section of Great Neck, zoned for Great Neck South schools. This beautifully maintained residence offers refined one-level living with exceptional scale, sun-filled interiors, and a seamless layout designed for both everyday comfort and sophisticated entertaining.
The home features a gracious family room with wood burning fireplace and a built-in wet bar, a spacious living room, and an inviting den with direct access to the backyard—creating the perfect indoor-outdoor flow for gatherings and relaxation. The oversized gourmet kitchen is thoughtfully designed with separate Sub Zero refrigerator and Sub Zero freezer, large island with stainless steel countertop, 2 dishwashers, 2 separate sinks, extensive cabinetry, and generous workspace ideal for both daily use and hosting.
The private bedroom wing includes generously proportioned bedrooms, including a well-appointed primary suite with a walk-in closet and en-suite bath. As a bonus, there is also another bedroom with its own en-suite bath and walk-in closet. Additional bedrooms and bathrooms offer flexibility for guests, home office, or extended living needs.
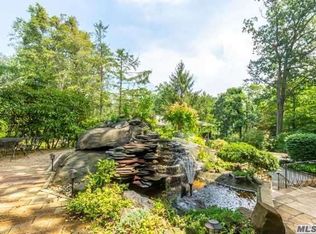
Set on a large, private corner property, this home comes with 2 separate outdoor spaces, a courtyard and patio. The paved outdoor courtyard features a gazebo, fishpond and waterfall providing a peaceful retreat with ample room for entertaining. Additional highlights include a finished basement, a 2nd refrigerator in garage, abundant storage and versatile living areas throughout.
Residents of University Gardens enjoy exclusive access to premium amenities including a private pool, tennis courts, park, and clubhouse—enhancing the lifestyle this exceptional home offers.
Ideally located near shopping, fine dining, parks, and transportation, this home presents a rare opportunity to own a distinguished ranch in one of Great Neck’s most sought-after communities.
Sold for $2,570,000
$2,570,000
1 Somerset Drive N, Great Neck, NY 11020
4beds
4,378sqft
Single Family Residence, Residential
Built in 1949
0.46 Acres Lot
$2,573,100 Zestimate®
$587/sqft
$7,652 Estimated rent
Home value
$2,573,100
$2.34M - $2.83M
$7,652/mo
Zestimate® history
Owner options
List your home for rent
$7,652/mo
Rent Zestimate®
Find your next renter with Zillow Rental Manager. Plus, with online applications, you can quickly screen prospective tenants – for free.
$7,652/mo
Rent Zestimate®
Refinance and save
$17,150/mo
Est. payment
Refinancing to a lower rate could help reduce your monthly payments and save thousands over the life of the loan.
$17,150/mo
Est. payment
Explore your selling options
Work with a Zillow partner agent
Leverage their expertise and Zillow's premium Showcase listings to get your home seen by more buyers.
Get startedList with your own agent
Get your home in front of millions of buyers by listing it on Zillow.
Learn how to do itSell it yourself
Take full control of how buyers see your home on Zillow by listing For Sale by Owner (FSBO).
List your homeWhat's special
Finished basementLarge private corner propertySun-filled interiorsRefined one-level livingPrivate bedroom wingGenerously proportioned bedroomsAbundant storage
Zillow last checked:
Listing updated:
Listed by:
Sandra Kong 646-232-7651,
Corcoran SRG Residential 516-774-2446,
Jared Sarney 516-779-1055,
Corcoran SRG Residential
Bought with:
Non Member-MLS
Buyer Representation Office
Source: OneKey® MLS as distributed by MLS GRID,MLS#: 985763
Facts & features
Interior
Bedrooms & bathrooms
- Bedrooms: 4
- Bathrooms: 4
- Full bathrooms: 4
Primary bedroom
- Description: Spacious Primary Bedroom w/ Walk-in Closet and Ensuite
- Level: First
Bedroom 1
- Description: Bedroom 1 w/ Ensuite and Walk-in Closet
- Level: First
Bedroom 2
- Description: Bedroom 2 w/ Attached Bath
- Level: First
Bedroom 3
- Description: Bedroom 3 is the 2nd largest bedroom after primary.
Primary bathroom
- Description: Ensuite Bathroom w/ Double Sinks, Walk-in Shower and Large Tub
- Level: First
Bathroom 1
- Description: Full Bath w/ Tub
- Level: First
Bathroom 2
- Description: Full Bath w/ Large Tub and Walk-in Shower
- Level: First
Bathroom 3
- Description: Full Bath w/ Double Sinks and Shower/Tub
- Level: First
Den
- Description: Cozy Den Off Kitchen w/ Outside Entrance to Backyard
- Level: First
Dining room
- Description: Oversized Dining Room w/ Built in Storage
- Level: First
Family room
- Description: Spacious Family Room w/ Wood Burning Fireplace and Wet Bar
- Level: First
Kitchen
- Description: Gourmet Kitchen with separate Sub Zero Fridge and Freezer, 2 dishwashers, stainless steel countertop island, double oven and separate range and double sinks
- Level: First
Living room
- Description: Formal Living Room w/ Tons of Natural Light
- Level: First
Heating
- Natural Gas
Cooling
- Central Air
Appliances
- Included: Dishwasher, Dryer, Electric Oven, Freezer, Gas Range, Refrigerator, Stainless Steel Appliance(s), Washer, Gas Water Heater
Features
- First Floor Bedroom, First Floor Full Bath, Double Vanity, Eat-in Kitchen, Formal Dining, Pantry, Primary Bathroom
- Basement: Finished
- Attic: Pull Stairs
- Has fireplace: Yes
Interior area
- Total structure area: 4,378
- Total interior livable area: 4,378 sqft
Property
Parking
- Total spaces: 2
- Parking features: Driveway, Garage, Private
- Garage spaces: 2
- Has uncovered spaces: Yes
Lot
- Size: 0.46 Acres
Details
- Parcel number: 2289020870001130
- Special conditions: None
Construction
Type & style
- Home type: SingleFamily
- Architectural style: Ranch
- Property subtype: Single Family Residence, Residential
Materials
- Stone, Vinyl Siding
Condition
- Year built: 1949
Utilities & green energy
- Sewer: Public Sewer
- Water: Public
- Utilities for property: Natural Gas Connected, Sewer Connected, Trash Collection Public, Water Connected
Community & HOA
HOA
- Has HOA: No
Location
- Region: Great Neck
Financial & listing details
- Price per square foot: $587/sqft
- Tax assessed value: $1,737
- Annual tax amount: $31,280
- Date on market: 4/16/2026
- Cumulative days on market: 51 days
- Listing agreement: Exclusive Right To Sell
Price history
| Date | Event | Price |
|---|---|---|
| 7/24/2026 | Sold | $2,570,000-4.8%$587/sqft |
Source:  OneKey® MLS as distributed by MLS GRID #985763 Report a problem OneKey® MLS as distributed by MLS GRID #985763 Report a problem | ||
| 6/6/2026 | Pending sale | $2,699,000$616/sqft |
Source: OneKey® MLS as distributed by MLS GRID #985763 Report a problem | ||
| 5/12/2026 | Price change | $2,699,000-6.5%$616/sqft |
Source: OneKey® MLS as distributed by MLS GRID #985763 Report a problem | ||
| 4/16/2026 | Listed for sale | $2,888,000+60.4%$660/sqft |
Source: OneKey® MLS as distributed by MLS GRID #985763 Report a problem | ||
| 6/21/2006 | Sold | $1,800,000$411/sqft |
Source: Public Record Report a problem | ||
Public tax history
| Year | Property taxes | Tax assessment |
|---|---|---|
| 2024 | -- | $1,584 +0.3% |
| 2023 | -- | $1,580 -5.1% |
| 2022 | -- | $1,665 |
| 2021 | $25,061 +3.7% | -- |
| 2020 | $24,164 +1.1% | $1,943 -6.6% |
| 2019 | $23,895 | $2,081 -6.3% |
| 2018 | $23,895 -0.9% | $2,220 -5.9% |
| 2017 | $24,120 -1.4% | $2,359 -5.5% |
| 2016 | $24,470 +144.5% | $2,497 -5.3% |
| 2015 | $10,008 -12.4% | $2,636 -19.8% |
| 2013 | $11,429 +4.9% | $3,287 |
| 2012 | $10,892 -29.6% | $3,287 -12.5% |
| 2011 | $15,474 +3.6% | $3,756 -6.3% |
| 2010 | $14,934 | $4,009 -3.2% |
| 2009 | -- | $4,140 -7.4% |
| 2008 | -- | $4,471 +2.2% |
| 2006 | -- | $4,373 -42% |
| 2005 | -- | $7,546 -35.4% |
| 2004 | -- | $11,682 |
| 2003 | -- | $11,682 -42.5% |
| 2002 | -- | $20,300 |
| 2001 | -- | $20,300 |
| 2000 | -- | $20,300 |
Find assessor info on the county website
Neighborhood: University Gardens
Nearby homes
- $2,412,3005 bd4 ba3.9k sqft3 Roseth Pl, Great Neck, NY 11020Off Market
- $2,266,200-- bd3 ba3.4k sqft53 Wensley Dr, Great Neck, NY 11020Off Market
- $1,916,100-- bd4 ba2.7k sqft57 Wensley Dr, Great Neck, NY 11020Off Market
- $1,400,0005 bd5 ba3.4k sqft4 Somerset Dr N, Great Neck, NY 11020Sold

- $2,052,6005 bd4 ba3.4k sqft6 Somerset Dr N, Great Neck, NY 11020Off Market
- $2,204,500-- bd3 ba3.5k sqft6 Somerset Dr, Great Neck, NY 11020Off Market
- $2,640,900-- bd4 ba4.1k sqft8 Roseth Pl, Great Neck, NY 11020Off Market
- $1,814,800-- bd2 ba2.8k sqft14 Sussex Rd, Great Neck, NY 11020Off Market
Nearby schools
GreatSchools rating
- 10/10Lakeville Elementary SchoolGrades: 1-5Distance: 0.5 mi
- 9/10Great Neck South Middle SchoolGrades: 6-8Distance: 1.3 mi
- 10/10Great Neck South High SchoolGrades: 9-12Distance: 1.3 mi
Schools provided by the listing agent
- Elementary: Lakeville Elementary School
- Middle: Great Neck South Middle School
- High: Great Neck South High School
Source: OneKey® MLS as distributed by MLS GRID. This data may not be complete. We recommend contacting the local school district to confirm school assignments for this home.
Get a cash offer in 3 minutes
Find out how much your home could sell for in as little as 3 minutes with a no-obligation cash offer.
Estimated market value
$2,573,100
Get a cash offer in 3 minutes
Find out how much your home could sell for in as little as 3 minutes with a no-obligation cash offer.
Estimated market value
$2,573,100
- New York
- Nassau County
- Great Neck
- 11020
- University Gardens
- 1 Somerset Drive N
Nearby cities
Nearby neighborhoods
Nearby zip codes
Other Great Neck Topics
