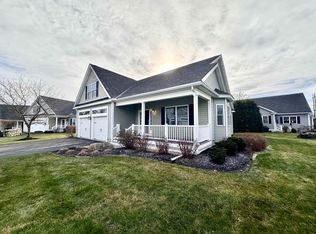
Welcome to the 55+ community of Thornwood Commons located within the vibrant Pointe Place—where you can walk to restaurants, cafes, and shopping right from your doorstep. An oversized Farmer's Porch with swing greets you as you enter this well designed home. Inside, you’ll find a spacious dining room with wainscoting, a gourmet kitchen featuring a center island, with seating for four, stainless steel dual fuel gas range with double electric ovens, hood vent, refrigerator, and a walk-in pantry. The great room has a vaulted ceilings and a stone framed gas fireplace, leading to the four-season sunroof. The home office is appointed with beautiful cherry built-in desks, ideal for working from home. Step outside to the large composite deck with awning and arbor, ideal for entertaining, or enjoy your own private deck off the primary suite. The primary bedroom offers a tiled walk-in shower, double vanity and a storage closet. Upstairs, you’ll find two spacious bedrooms, a full bath, and an impressive over-sized sports fan recreation room like no other! The lower level offers incredible flexibility with a large finished space, perfect for crafting, hobbies, or a home gym, along with a convenient powder room. Situated on a beautifully landscaped corner lot with a vinyl fenced yard, this home includes geothermal heating & cooling, public water & sewer, a 23 KW stand-by generator and central vac on all levels. Lot's of curb appeal and low-maintenance living.
Closed
Zillow last checked:
Listing updated:
Bought with:
Peggy Carter
Coldwell Banker - Peggy Carter Team
Source: PrimeMLS,MLS#: 5112403
Price history
| Date | Event | Price |
|---|---|---|
| 10/1/2026 | Sold | $995,000+11.2%$307/sqft |
Source:  PrimeMLS #5112403 Report a problem PrimeMLS #5112403 Report a problem | ||
| 8/25/2025 | Sold | $895,000$276/sqft |
Source: PrimeMLS #5048308 Report a problem | ||
| 6/28/2025 | Contingent | $895,000$276/sqft |
Source: PrimeMLS #5048308 Report a problem | ||
| 6/24/2025 | Listed for sale | $895,000+135.5%$276/sqft |
Source: PrimeMLS #5048307 Report a problem | ||
| 5/30/2012 | Sold | $380,000$117/sqft |
Source: Public Record Report a problem | ||
Get a cash offer in 3 minutes
Find out how much your home could sell for in as little as 3 minutes with a no-obligation cash offer.
Estimated market value
$934,900
