Skip main navigation
Sold
  • $394,900

    1 Sophia St, Manistee, MI 49660

    4beds
    2,595sqft
    Single Family Residence
    Built in 1952
    10,018.8 Square Feet Lot
    $432,600 Zestimate®
    $152/sqft
    $2,754 Estimated rent

    Home value

    $432,600

    $411,000 - $459,000

    $2,754/mo

    Zestimate® history
    Loading
    Loading...

    Owner options

    List your home for rent

    $2,754/mo

    Rent Zestimate®

    Find your next renter with Zillow Rental Manager. Plus, with online applications, you can quickly screen prospective tenants – for free.

    Learn more

    $2,754/mo

    Rent Zestimate®

    Refinance and save

    $2,487/mo

    Est. payment

    Refinancing to a lower rate could help reduce your monthly payments and save thousands over the life of the loan.

    See today's rates

    $2,487/mo

    Est. payment

    Explore your selling options

    Work with a Zillow partner agent

    Leverage their expertise and Zillow's premium Showcase listings to get your home seen by more buyers.

    Get started

    List with your own agent

    Get your home in front of millions of buyers by listing it on Zillow.

    Learn how to do it

    Sell it yourself

    Take full control of how buyers see your home on Zillow by listing For Sale by Owner (FSBO).

    List your home

    What's special

    Extra loftFinished roomGarden areaBeautiful back - yardOpen floor planFront porchFront entry
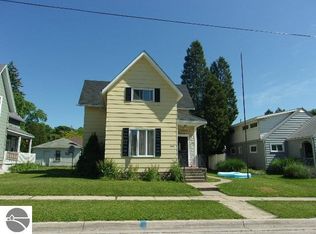
    The ultimate Ranch Home in an Historic Neighborhood of Manistee. Home welcomes you with its front porch with lots of room for entertaining. Inside you'll find an Open Floor Plan with Large Living Room, Dining Room & updated Kitchen. 3 Bedrooms & Full Bath on Main Floor plus 2 mud rooms- one off front entry/garage & one off interior garage back entrance, Huge walk-in pantry, Laundry & access to fenced in back yard. Dining & Kitchen overlook the beautiful back-yard which has a garden area, patio & shed. New flooring throughout home with LVP in main & carpet in bedrooms. Basement has a finished room that just needs an egress, Full Bathroom,& lots of storage area. Garage has an extra loft for storage & built in workbench. Walking distance to Manistee Schools, Downtown, Beaches & Riverwalk.

    Zillow last checked:

    Listing updated:

    Listed by:

    Virginia M Pelton 231-690-0852,

    CENTURY 21 Northland

    Bought with:

    Steve Winczewski, 6506046874

    GREENRIDGE Realty Ludington

    Source: MichRIC,MLS#: 24025889MLS Logo

    Facts & features

    Interior

    Bedrooms & bathrooms
    • Bedrooms: 4
    • Bathrooms: 3
    • Full bathrooms: 2
    • 1/2 bathrooms: 1
    • Main level bedrooms: 3
    Primary bedroom
    • Level: Main
    • Area: 154.5
    • Dimensions: 15.00 x 10.30
    Bedroom 2
    • Description: Large closet
    • Level: Main
    • Area: 150
    • Dimensions: 15.00 x 10.00
    Bedroom 3
    • Description: Large closet
    • Level: Main
    • Area: 169
    • Dimensions: 13.00 x 13.00
    Bedroom 4
    • Description: Non conforming, needs egress
    • Level: Basement
    • Area: 126
    • Dimensions: 12.00 x 10.50
    Bathroom 1
    • Description: Double sink
    • Level: Main
    • Area: 72.09
    • Dimensions: 8.10 x 8.90
    Bathroom 2
    • Description: 1/2 Bath
    • Level: Main
    • Area: 42
    • Dimensions: 7.00 x 6.00
    Bathroom 3
    • Description: Walk-in shower
    • Level: Basement
    • Area: 60
    • Dimensions: 10.00 x 6.00
    Dining room
    • Description: Access to bonus area & pantry
    • Level: Main
    • Area: 234
    • Dimensions: 18.00 x 13.00
    Kitchen
    • Description: Open Beautiful windows to back yard
    • Level: Main
    • Area: 270.25
    • Dimensions: 23.50 x 11.50
    Laundry
    • Description: Hallway between backyard & Kitchen
    • Level: Main
    • Area: 113.4
    • Dimensions: 12.60 x 9.00
    Living room
    • Description: Front of Home
    • Level: Main
    • Area: 579.6
    • Dimensions: 28.00 x 20.70
    Other
    • Description: Mud Room between garage & Kitchen
    • Level: Main
    • Area: 117
    • Dimensions: 13.00 x 9.00
    Other
    • Description: Mud Room between garage & back yard
    • Level: Main
    • Area: 65.8
    • Dimensions: 14.00 x 4.70
    Other
    • Description: Hallway, currently play area & work station
    • Level: Main
    • Area: 62.5
    • Dimensions: 12.50 x 5.00
    Other
    • Description: Amazing pantry
    • Level: Main
    • Area: 35.25
    • Dimensions: 7.50 x 4.70
    Heating
    • Forced Air
    Cooling
    • Central Air
    Appliances
    • Included: Humidifier, Dishwasher, Dryer, Microwave, Range, Refrigerator, Washer
    • Laundry: In Hall, Main Level
    Features
    • Ceiling Fan(s), Center Island, Eat-in Kitchen, Pantry
    • Windows: Insulated Windows, Bay/Bow
    • Basement: Full
    • Has fireplace: No
    Interior area
    • Total structure area: 2,408
    • Total interior livable area: 2,595 sqft
    • Finished area below ground: 187

    Property

    Parking
    • Total spaces: 1
    • Parking features: Attached, Garage Door Opener
    • Garage spaces: 1
    Features
    • Stories: 1
    Lot
    • Size: 10,018 sqft
    • Dimensions: 100 x 100
    • Features: Corner Lot, Sidewalk, Shrubs/Hedges
    Details
    • Additional structures: Shed(s)
    • Parcel number: 515164670109
    • Zoning description: Residential

    Construction

    Type & style
    • Home type: SingleFamily
    • Architectural style: Ranch
    • Property subtype: Single Family Residence
    Materials
    • Brick, Vinyl Siding
    • Roof: Composition
    Condition
    • New construction: No
    • Year built: 1952

    Utilities & green energy

    • Sewer: Public Sewer
    • Water: Public
    • Utilities for property: Phone Available, Natural Gas Available, Electricity Available, Cable Available, Natural Gas Connected, Cable Connected

    Community & neighborhood

    Location
    • Region: Manistee

    Other

    Other facts
    • Listing terms: Cash,FHA,VA Loan,USDA Loan,MSHDA,Conventional
    • Road surface type: Paved

    Price history

    DateEventPrice
    6/28/2024Sold$394,900$152/sqft
    Source: MichRIC #24025889 Report a problem
    6/17/2024Pending sale$394,900$152/sqft
    Source: MichRIC #24025889 Report a problem
    6/7/2024Contingent$394,900$152/sqft
    Source: MichRIC #24025889 Report a problem
    6/6/2024Listed for sale$394,900+46.3%$152/sqft
    Source: MichRIC #24025889 Report a problem
    10/1/2021Sold$270,000+1.9%$104/sqft
    Source: RE/MAX of Michigan Solds #21102598_49660 Report a problem
    9/2/2021Pending sale$265,000$102/sqft
    Source: MichRIC #21102598 Report a problem
    8/26/2021Listed for sale$265,000+81.5%$102/sqft
    Source: MichRIC #21102598 Report a problem
    4/14/2011Sold$146,000$56/sqft
    Source: Public Record Report a problem

    Public tax history

    YearProperty taxesTax assessment
    2025$7,643 +61.5%$173,900 +4.6%
    2024$4,732 $166,300 +33.4%
    2023-- $124,700 +20%
    2022-- $103,900 +8.8%
    2021-- $95,500
    2020-- --
    2019-- --
    2018-- --
    2017-- $75,900
    2016-- --
    2015-- $75,100
    2014-- --
    2013-- $69,500 -10.2%
    2012-- $77,400 +4.9%
    2011-- $73,800 -2%
    2010-- $75,300

    Find assessor info on the county website

    Neighborhood: 49660

    Nearby schools

    GreatSchools rating
    Get pre-qualified for a loan
    At Zillow Home Loans, we can pre-qualify you in as little as 5 minutes with no impact to your credit score.

    An equal housing lender. NMLS #10287.