>>>CANCELLED OPEN HOUSE/CONTRACT OUT<<<Spectacularly spacious & secluded! Welcome to 1 South Dr. in Pennsville, beaming with pride of ownership. This custom built 3 (or 4) bed, 2.5 bath; 2,600+ sq ft. sprawling ranch is situated on .86-acre premium lot backing up to woods on dead end street. Phenomenal floorplan flawlessly executed for today’s lifestyle! Pull into the long driveway and follow the brick walkway to the large covered front porch. Enter the foyer featuring solid maple flooring, tucked to the left is the den (or 4th bedroom) with built in bookshelves, recessed lighting and storage closet. The foyer opens into the GRAND Living/Great Room adorned with a wall of windows letting the outside in, recessed lighting and natural gas fireplace leading into the eat-in country kitchen with 42-inch cabinets, breakfast area with oversized windows overlooking the rear yard, center island with storage, additional seating, natural gas cooktop, built in ovens, recessed and pendant lighting plus seamless sliding doors leading to the backyard. Formal Dining Room with bay windows, maple flooring, chair rail and crown molding. Bright and roomy mud/laundry room with storage closet, stationary sink, access to garage and shelving tucked behind the ½ bath. 3 bedrooms on the opposite side of the home including the primary bedroom with impressive walk-in closet with access from either the bedroom or the primary bathroom. Ceiling fans in all bedrooms and nice sized hall bath. Walk up attic spanning the entire home can easily finished off for additional living space if needed. Cool off in the fenced in above ground pool or enjoy an iced tea on the deck! Natural Gas Heat, Central Air, Public Water & Sewer. Roof and Hot Water Heater approximately 1 year old. Unique and mindful 2 car garage door in front and 1 car garage door in rear! Easy commute to Wilmington, Philadelphia and everywhere in-between. Wildlife included. Yes, YOU can have it all!
Sold for $500,000
$500,000
1 South Dr, Pennsville, NJ 08070
3beds
2,612sqft
Single Family Residence
Built in 2001
0.86 Acres Lot
$526,800 Zestimate®
$191/sqft
$3,323 Estimated rent
Home value
$526,800
$500,000 - $553,000
$3,323/mo
Zestimate® history
Owner options
List your home for rent
$3,323/mo
Rent Zestimate®
Find your next renter with Zillow Rental Manager. Plus, with online applications, you can quickly screen prospective tenants – for free.
$3,323/mo
Rent Zestimate®
Refinance and save
$3,815/mo
Est. payment
Refinancing to a lower rate could help reduce your monthly payments and save thousands over the life of the loan.
$3,815/mo
Est. payment
Explore your selling options
Work with a Zillow partner agent
Leverage their expertise and Zillow's premium Showcase listings to get your home seen by more buyers.
Get startedList with your own agent
Get your home in front of millions of buyers by listing it on Zillow.
Learn how to do itSell it yourself
Take full control of how buyers see your home on Zillow by listing For Sale by Owner (FSBO).
List your homeWhat's special
Zillow last checked:
Listing updated:
Listed by:
Nancy Casey 609-560-7517,
BHHS Fox & Roach-Mullica Hill South
Bought with:
Jan Walter, 0231082
BHHS Fox & Roach-Mullica Hill South
Source: Bright MLS,MLS#: NJSA2011040
Facts & features
Interior
Bedrooms & bathrooms
- Bedrooms: 3
- Bathrooms: 3
- Full bathrooms: 2
- 1/2 bathrooms: 1
- Main level bathrooms: 3
- Main level bedrooms: 3
Rooms
- Room types: Living Room, Dining Room, Primary Bedroom, Bedroom 2, Bedroom 3, Kitchen, Den, Foyer, Laundry, Attic
Basement
- Area: 0
Heating
- Forced Air, Natural Gas
Cooling
- Central Air, Electric
Appliances
- Included: Cooktop, Microwave, Dishwasher, Oven, Gas Water Heater
- Laundry: Main Level, Laundry Room
Features
- Built-in Features, Breakfast Area, Ceiling Fan(s), Chair Railings, Crown Molding, Entry Level Bedroom, Family Room Off Kitchen, Open Floorplan, Eat-in Kitchen, Kitchen Island, Kitchen - Table Space, Primary Bath(s), Recessed Lighting, Walk-In Closet(s)
- Windows: Window Treatments
- Has basement: No
- Number of fireplaces: 1
- Fireplace features: Corner, Gas/Propane
Interior area
- Total structure area: 2,612
- Total interior livable area: 2,612 sqft
- Finished area above ground: 2,612
- Finished area below ground: 0
Property
Parking
- Total spaces: 8
- Parking features: Garage Faces Front, Garage Faces Rear, Inside Entrance, Oversized, Driveway, Attached
- Attached garage spaces: 2
- Uncovered spaces: 6
Accessibility
- Accessibility features: None
Features
- Levels: One
- Stories: 1
- Has private pool: Yes
- Pool features: Above Ground, Fenced, Private
- Has view: Yes
- View description: Trees/Woods
Lot
- Size: 0.86 Acres
- Dimensions: 125.00 x 300.00
- Features: Backs to Trees, Private, Premium
Details
- Additional structures: Above Grade, Below Grade
- Parcel number: 090260100028
- Zoning: 02
- Special conditions: Standard
Construction
Type & style
- Home type: SingleFamily
- Architectural style: Ranch/Rambler
- Property subtype: Single Family Residence
Materials
- Vinyl Siding
- Foundation: Crawl Space
Condition
- New construction: No
- Year built: 2001
Utilities & green energy
- Sewer: Public Sewer
- Water: Public
Community & HOA
Community
- Subdivision: None Available
HOA
- Has HOA: No
Location
- Region: Pennsville
- Municipality: PENNSVILLE TWP
Financial & listing details
- Price per square foot: $191/sqft
- Tax assessed value: $284,100
- Annual tax amount: $13,943
- Date on market: 5/21/2024
- Listing agreement: Exclusive Right To Sell
- Listing terms: Cash,Conventional,VA Loan
- Inclusions: Refrigerator, Dishwasher, Microwave, Cooktop, Built-in Ovens, Ceiling Fans, Pool, Pool Equipment, Fencing All In As-is Condition.
- Exclusions: Dr Curtain & Hardware, Stain Glass, Exterior Fountain, Washer, Dryer, Upper Cabinet In Hall Bath, Shelving In Garage, Fan / Filter In Garage, 2 Shop Lights In Garage And Some Plantings.
- Ownership: Fee Simple
Price history
| Date | Event | Price |
|---|---|---|
| 7/8/2024 | Sold | $500,000$191/sqft |
Source:  Bright MLS #NJSA2011040 Report a problem Bright MLS #NJSA2011040 Report a problem | ||
| 5/31/2024 | Pending sale | $500,000$191/sqft |
Source: Bright MLS #NJSA2011040 Report a problem | ||
| 5/21/2024 | Listed for sale | $500,000$191/sqft |
Source: Bright MLS #NJSA2011040 Report a problem | ||
Public tax history
| Year | Property taxes | Tax assessment |
|---|---|---|
| 2025 | $14,483 | $284,100 |
| 2024 | $14,483 +3.9% | $284,100 |
| 2023 | $13,944 +6.2% | $284,100 |
| 2022 | $13,134 +3.1% | $284,100 |
| 2021 | $12,736 +5.2% | $284,100 |
| 2020 | $12,106 +3.7% | $284,100 |
| 2019 | $11,671 | $284,100 |
| 2018 | $11,671 +3.7% | $284,100 |
| 2017 | $11,259 +13.9% | $284,100 |
| 2016 | $9,887 +2.7% | $284,100 |
| 2015 | $9,622 +0.7% | $284,100 |
| 2014 | $9,560 +3% | $284,100 |
| 2013 | $9,284 +5.6% | $284,100 |
| 2012 | $8,796 +1.7% | $284,100 |
| 2011 | $8,651 -2.7% | $284,100 |
| 2010 | $8,889 +2.3% | $284,100 +42.8% |
| 2009 | $8,692 | $198,900 |
| 2008 | -- | $198,900 |
| 2007 | -- | $198,900 |
| 2006 | -- | $198,900 |
| 2005 | -- | $198,900 |
| 2004 | -- | $198,900 |
| 2003 | -- | $198,900 |
| 2002 | -- | $198,900 |
Find assessor info on the county website
Neighborhood: 08070
Nearby homes
- $455,200-- bd-- ba3.5k sqft3 South Dr, Pennsville, NJ 08070Off Market
- $272,900-- bd-- ba1.9k sqft293 E Pittsfield St, Pennsville, NJ 08070Off Market
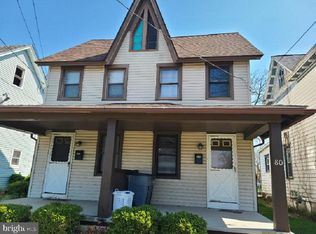
- $274,0006 bd-- ba1.8k sqft78-80 S Broadway, Pennsville, NJ 08070Sold
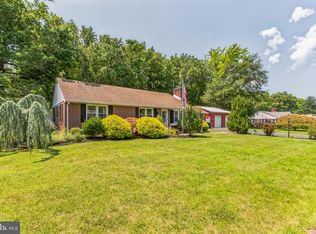
- $355,0003 bd2 ba1.5k sqft269 E Pittsfield St, Pennsville, NJ 08070Sold
- $381,1004 bd2 ba2.2k sqft6 South Dr, Pennsville, NJ 08070Off Market
- $310,7004 bd2 ba1.5k sqft299 E Pittsfield St, Pennsville, NJ 08070Off Market
- $332,2003 bd2 ba1.7k sqft267 E Pittsfield St, Pennsville, NJ 08070Off Market
- $284,8004 bd2 ba1.9k sqft301 E Pittsfield St, Pennsville, NJ 08070Off Market
Nearby schools
GreatSchools rating
- NAValley Park Elementary SchoolGrades: PK-1Distance: 0.7 mi
- 4/10Pennsville Middle SchoolGrades: 6-8Distance: 0.9 mi
- 3/10Pennsville Memorial High SchoolGrades: 9-12Distance: 1 mi
Schools provided by the listing agent
- District: Pennsville Township Public Schools
Source: Bright MLS. This data may not be complete. We recommend contacting the local school district to confirm school assignments for this home.
Get a cash offer in 3 minutes
Find out how much your home could sell for in as little as 3 minutes with a no-obligation cash offer.
Estimated market value
$526,800
Get a cash offer in 3 minutes
Find out how much your home could sell for in as little as 3 minutes with a no-obligation cash offer.
Estimated market value
$526,800
- New Jersey
- Salem County
- Pennsville
- 08070
- 1 South Dr
Nearby cities
Nearby zip codes
Other Pennsville Topics
