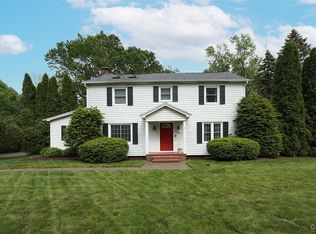
Nestled on a cul-de-sac, this updated colonial is filled with charm and character. Mature trees and manicured landscaping create inviting curb appeal, while a recently new brick pathway leads to the wrap-around porch, the perfect place to relax and take in the neighborhood setting. Inside, an eclectic blend of modern and vintage-inspired design, professionally curated by Soflea, creates a warm and welcoming atmosphere with rich wood tones, layered textures, curated finishes and comfortable living spaces throughout. Hardwood floors carry throughout the home, adding warmth and continuity. The farmhouse-style kitchen boasts a free-standing center island with a marble top, quartz counters, all-new appliances including a six-burner gas stove with range hood exhaust, pot filler and a striking brass farmhouse sink. Open to the kitchen, the dining area offers built-in cabinetry and counter space along with a soffit-accented ceiling that adds architectural character. Nearby, the cozy living room is anchored by a brick fireplace with a newly added gas insert, a wall of windows, an open staircase and a side door leading to the porch. A powder room and renovated laundry center with a sink, cabinetry and folding space complete the main level. Upstairs, there are four bedrooms, including the primary suite with dual closets and an ensuite. A full bath serves the remaining bedrooms. The third floor offers a versatile bonus room ideal for a home office, playroom, hobby space, fitness area or possible fifth bedroom. Outside, unwind on the brick patio overlooking the flat yard, framed by mature trees, shrubs and partial fencing. With plenty of open space, the yard is well suited for outdoor activities, gardening or play. Recent improvements include all new windows, a newer roof, furnace and AC. A detached two-car garage adds to the home’s overall appeal. Located just minutes from schools, shopping, downtown, hospitals and major routes, this move-in ready home combines character, thoughtful updates and a convenient location. J-D Schools!
Closed
$450,000
1 Sparrow Ln, Fayetteville, NY 13066
4beds
2,619sqft
Single Family Residence
Built in 1940
0.43 Acres Lot
$465,500 Zestimate®
$172/sqft
$3,318 Estimated rent
Home value
$465,500
$442,000 - $489,000
$3,318/mo
Zestimate® history
Owner options
List your home for rent
$3,318/mo
Rent Zestimate®
Find your next renter with Zillow Rental Manager. Plus, with online applications, you can quickly screen prospective tenants – for free.
$3,318/mo
Rent Zestimate®
Refinance and save
$3,221/mo
Est. payment
Refinancing to a lower rate could help reduce your monthly payments and save thousands over the life of the loan.
$3,221/mo
Est. payment
Explore your selling options
Work with a Zillow partner agent
Leverage their expertise and Zillow's premium Showcase listings to get your home seen by more buyers.
Get startedList with your own agent
Get your home in front of millions of buyers by listing it on Zillow.
Learn how to do itSell it yourself
Take full control of how buyers see your home on Zillow by listing For Sale by Owner (FSBO).
List your homeWhat's special
Newer roofWrap-around porchDetached two-car garagePowder roomStriking brass farmhouse sinkRecently new brick pathwayLayered textures
Zillow last checked:
Listing updated:
Listed by:
R. Matthew Ragan J.D. LL.M. 315-399-7767,
Howard Hanna Real Estate
Bought with:
James Burnham, 10401222134
Coldwell Banker Prime Prop,Inc
Source: NYSAMLSs,MLS#: S1680484 Originating MLS: Syracuse
Originating MLS: SyracuseFacts & features
Interior
Bedrooms & bathrooms
- Bedrooms: 4
- Bathrooms: 3
- Full bathrooms: 2
- 1/2 bathrooms: 1
- Main level bathrooms: 1
Heating
- Gas, Hot Water
Cooling
- Central Air
Appliances
- Included: Built-In Range, Built-In Oven, Dishwasher, Exhaust Fan, Free-Standing Range, Freezer, Gas Cooktop, Gas Oven, Gas Range, Gas Water Heater, Oven, Refrigerator, Range Hood
- Laundry: Accessible Utilities or Laundry, Main Level
Features
- Attic, Eat-in Kitchen, Separate/Formal Living Room, Home Office, Jetted Tub, Living/Dining Room, Storage, Solid Surface Counters, Convertible Bedroom, Bath in Primary Bedroom, Programmable Thermostat, Workshop
- Flooring: Hardwood, Marble, Tile, Varies
- Basement: Exterior Entry,Walk-Up Access,Sump Pump
- Number of fireplaces: 1
Interior area
- Total structure area: 2,619
- Total interior livable area: 2,619 sqft
Property
Parking
- Total spaces: 2
- Parking features: Detached, Garage, Driveway, Garage Door Opener
- Garage spaces: 2
Features
- Levels: Two
- Stories: 2
- Patio & porch: Covered, Porch
- Exterior features: Blacktop Driveway
Lot
- Size: 0.43 Acres
- Dimensions: 107 x 149
- Features: Cul-De-Sac, Pie Shaped Lot, Near Public Transit
Details
- Parcel number: 31268906400000030010060000
- Special conditions: Standard
Construction
Type & style
- Home type: SingleFamily
- Architectural style: Colonial,Two Story
- Property subtype: Single Family Residence
Materials
- Attic/Crawl Hatchway(s) Insulated, Blown-In Insulation, Block, Concrete, Vinyl Siding, Copper Plumbing, PEX Plumbing
- Foundation: Block
Condition
- Resale
- Year built: 1940
Utilities & green energy
- Electric: Circuit Breakers
- Sewer: Septic Tank
- Water: Connected, Public
- Utilities for property: Cable Available, Electricity Available, Electricity Connected, High Speed Internet Available, Water Connected
Green energy
- Energy efficient items: Appliances, HVAC, Lighting, Windows
Community & HOA
Community
- Security: Radon Mitigation System
- Subdivision: Les Jardins
Location
- Region: Fayetteville
Financial & listing details
- Price per square foot: $172/sqft
- Tax assessed value: $409,200
- Annual tax amount: $11,414
- Date on market: 5/13/2026
- Cumulative days on market: 9 days
- Listing terms: Cash,Conventional
Price history
| Date | Event | Price |
|---|---|---|
| 7/31/2026 | Sold | $450,000$172/sqft |
Source:  NYSAMLSs #S1680484 Report a problem NYSAMLSs #S1680484 Report a problem | ||
| 5/29/2026 | Pending sale | $450,000$172/sqft |
Source: NYSAMLSs #S1680484 Report a problem | ||
| 5/23/2026 | Contingent | $450,000$172/sqft |
Source: NYSAMLSs #S1680484 Report a problem | ||
| 5/13/2026 | Listed for sale | $450,000+125%$172/sqft |
Source: NYSAMLSs #S1680484 Report a problem | ||
| 8/4/2011 | Sold | $200,000-6.9%$76/sqft |
Source: Public Record Report a problem | ||
| 6/23/2011 | Pending sale | $214,900$82/sqft |
Source: Prudential CNY Realty #S250414 Report a problem | ||
| 6/18/2011 | Price change | $214,900-2.3%$82/sqft |
Source: Prudential CNY Realty #S250414 Report a problem | ||
| 5/15/2011 | Price change | $219,900-2.2%$84/sqft |
Source: Prudential CNY Realty #S250414 Report a problem | ||
| 5/8/2011 | Price change | $224,900-2.2%$86/sqft |
Source: Prudential CNY Realty #S250414 Report a problem | ||
| 4/9/2011 | Listed for sale | $229,900+32.1%$88/sqft |
Source: Prudential CNY Realty #S250414 Report a problem | ||
| 8/5/2003 | Sold | $174,000+23.4%$66/sqft |
Source: Public Record Report a problem | ||
| 12/27/2000 | Sold | $141,000-5.9%$54/sqft |
Source: Public Record Report a problem | ||
| 9/19/1995 | Sold | $149,900$57/sqft |
Source: Public Record Report a problem | ||
Public tax history
| Year | Property taxes | Tax assessment |
|---|---|---|
| 2025 | -- | $409,200 +18% |
| 2024 | -- | $346,800 +22% |
| 2023 | -- | $284,300 +12% |
| 2022 | -- | $253,800 +22% |
| 2021 | -- | $208,000 |
| 2020 | -- | $208,000 +4% |
| 2019 | -- | $200,000 |
| 2018 | -- | $200,000 |
| 2017 | $6,946 +143% | $200,000 |
| 2016 | $2,858 | $200,000 +3.4% |
| 2015 | -- | $193,400 |
| 2014 | -- | $193,400 |
| 2013 | -- | $193,400 |
| 2012 | -- | $193,400 |
| 2011 | -- | $193,400 |
| 2010 | -- | $193,400 |
| 2009 | -- | $193,400 |
| 2008 | -- | $193,400 |
| 2007 | -- | $193,400 +4% |
| 2006 | -- | $186,000 +6.9% |
| 2005 | -- | $174,000 |
| 2004 | -- | $174,000 +8.4% |
| 2003 | -- | $160,500 |
| 2002 | -- | $160,500 +7% |
| 2001 | -- | $150,000 |
| 2000 | -- | $150,000 |
Find assessor info on the county website
Neighborhood: 13066
Nearby homes
- $502,2004 bd2 ba2.5k sqft5301 Springwater Dr, Fayetteville, NY 13066Off Market
- $693,7003 bd4 ba2.8k sqft3 Sparrow Ln, Fayetteville, NY 13066Off Market
- $499,0003 bd3 ba2.5k sqft5303 Springwater Dr, Fayetteville, NY 13066Sold

- $475,0003 bd3 ba2k sqft105 Maple Dr, Fayetteville, NY 13066Sold
- $325,300-- bd-- ba1.5k sqft101 Maple Dr, East Syracuse, NY 13057Off Market
- $296,2003 bd2 ba1.4k sqft101 Maple Dr, Fayetteville, NY 13066Off Market
- $271,8003 bd1 ba1.3k sqft109 Maple Dr, Fayetteville, NY 13066Off Market
- $1,112,500-- bd-- ba11k sqft98 Maple Dr, Fayetteville, NY 13066Off Market
Nearby schools
GreatSchools rating
- 8/10Jamesville Dewitt Middle SchoolGrades: 5-8Distance: 1.5 mi
- 9/10Jamesville Dewitt High SchoolGrades: 9-12Distance: 0.9 mi
- 6/10Moses Dewitt Elementary SchoolGrades: PK-4Distance: 0.7 mi
Schools provided by the listing agent
- District: Jamesville-Dewitt
Source: NYSAMLSs. This data may not be complete. We recommend contacting the local school district to confirm school assignments for this home.
Sell for more on Zillow
Get a Zillow Showcase℠ listing at no additional cost and you could sell for .
$465,500
2% more
+$9,310
With Zillow Showcase(estimated)
$474,810
- New York
- Onondaga County
- Fayetteville
- 13066
- 1 Sparrow Ln
Nearby cities
Nearby zip codes
Other Fayetteville Topics
