Skip main navigation
Closed
  • $815,000

    1 Sparrow Ln, North Oaks, MN 55127

    4beds
    4,190sqft
    Single Family
    Built in 1969
    1.39 Acres Lot
    $838,600 Zestimate®
    $195/sqft
    $5,409 Estimated rent

    Home value

    $838,600

    $755,000 - $931,000

    $5,409/mo

    Zestimate® history
    Loading
    Loading...

    Owner options

    List your home for rent

    $5,409/mo

    Rent Zestimate®

    Find your next renter with Zillow Rental Manager. Plus, with online applications, you can quickly screen prospective tenants – for free.

    Learn more

    $5,409/mo

    Rent Zestimate®

    Refinance and save

    $7,234/mo

    Est. payment

    Refinancing to a lower rate could help reduce your monthly payments and save thousands over the life of the loan.

    See today's rates

    $7,234/mo

    Est. payment

    Explore your selling options

    Work with a Zillow partner agent

    Leverage their expertise and Zillow's premium Showcase listings to get your home seen by more buyers.

    Get started

    List with your own agent

    Get your home in front of millions of buyers by listing it on Zillow.

    Learn how to do it

    Sell it yourself

    Take full control of how buyers see your home on Zillow by listing For Sale by Owner (FSBO).

    List your home

    What's special

    Modern convenienceOriginal charmSecond-level office or nurseryViews of lush foliageSpacious roomsCozy hearth roomMain floor primary bedroom
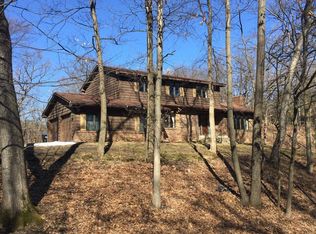
    Light, Bright Mid-Century with a Capacious Heart. This unique home features spacious rooms that extend beyond their walls, filling the interior with sunlight and views of lush foliage. Enjoy the cozy hearth room. seamlessly connected to a stylishly upgraded and functional kitchen. The main floor primary bedroom is thoughtfully designed, complemented by a second-level office or nursery that adapts to your lifestyle. Original charm meets modern convenience this home is ready for your personal touch.

    Zillow last checked:

    Listing updated:

    Listed by:

    Jo Schifsky 612-770-6821,

    Edina Realty, Inc.,

    Toby D. Schifsky 612-802-7162

    Bought with:

    Nicholas Host

    Real Broker, LLC

    Source: NorthstarMLS as distributed by MLS GRID,MLS#: 6737748MLS Logo

    Facts & features

    Interior

    Bedrooms & bathrooms
    • Bedrooms: 4
    • Bathrooms: 5
    • Full bathrooms: 1
    • 3/4 bathrooms: 2
    • 1/2 bathrooms: 2
    Bedroom
    • Level: Main
    • Area: 238 Square Feet
    • Dimensions: 14 x 17
    Bedroom 2
    • Level: Upper
    • Area: 288 Square Feet
    • Dimensions: 12 x 24
    Bedroom 3
    • Level: Upper
    • Area: 195 Square Feet
    • Dimensions: 13 x 15
    Bedroom 4
    • Level: Upper
    • Area: 154 Square Feet
    • Dimensions: 14 x 11
    Other
    • Level: Basement
    • Area: 504 Square Feet
    • Dimensions: 21 x 24
    Bonus room
    • Level: Basement
    • Area: 360 Square Feet
    • Dimensions: 20 x 18
    Den
    • Level: Upper
    • Area: 90 Square Feet
    • Dimensions: 9 x 10
    Dining room
    • Level: Main
    • Area: 198 Square Feet
    • Dimensions: 11 x 18
    Family room
    • Level: Main
    • Area: 220 Square Feet
    • Dimensions: 20 x 11
    Kitchen
    • Level: Main
    • Area: 165 Square Feet
    • Dimensions: 11 x 15
    Living room
    • Level: Main
    • Area: 529 Square Feet
    • Dimensions: 23 x 23
    Office
    • Level: Upper
    • Area: 280 Square Feet
    • Dimensions: 14 x 20
    Storage
    • Level: Basement
    • Area: 143 Square Feet
    • Dimensions: 13 x 11
    Sun room
    • Level: Main
    • Area: 195 Square Feet
    • Dimensions: 13 x 15
    Heating
    • Forced Air
    Cooling
    • Central Air
    Appliances
    • Included: Dishwasher, Disposal, Double Oven, Dryer, Exhaust Fan, Range, Refrigerator, Stainless Steel Appliance(s), Wall Oven, Washer
    • Laundry: Laundry Room, Main Level, Sink
    Features
    • Basement: Block,Drain Tiled,Finished,Full,Storage Space,Sump Pump
    • Number of fireplaces: 2
    • Fireplace features: Family Room, Living Room, Wood Burning
    Interior area
    • Total structure area: 4,190
    • Total interior livable area: 4,190 sqft
    • Finished area above ground: 3,330
    • Finished area below ground: 860

    Property

    Parking
    • Total spaces: 2
    • Parking features: Detached Garage, Asphalt, Electric Vehicle Charging Station(s), Garage Door Opener
    • Garage spaces: 2
    • Has uncovered spaces: Yes
    • Details: Garage Dimensions (26 x 24), Garage Door Width (16)
    Accessibility
    • Accessibility features: No Stairs External, Partially Wheelchair, Solar Tube(s)
    Features
    • Levels: Modified Two Story
    • Stories: 2
    • Patio & porch: Deck, Patio, Wrap Around
    • Pool features: None
    Lot
    • Size: 1.39 Acres
    • Dimensions: 156 x 195 x 226 x 173 x 165 x 184
    • Features: Tree Coverage - Heavy
    Details
    • Foundation area: 2070
    • Parcel number: 173022230017
    • Zoning description: Residential-Single Family

    Construction

    Type & style
    • Home type: SingleFamily
    • Property subtype: Single Family
    Materials
    • Block, Brick, Concrete, Frame
    • Roof: Age Over 8 Years
    Condition
    • New construction: No
    • Year built: 1969

    Utilities & green energy

    • Electric: Circuit Breakers
    • Gas: Natural Gas
    • Sewer: Septic System Compliant - Yes, Tank with Drainage Field
    • Water: Well

    Community & HOA

    HOA
    • Has HOA: Yes
    • Services included: Other
    • HOA fee: $2,005 annually
    • HOA name: NOHOA - c/o RowCal
    • HOA phone: 651-233-1307
    Location
    • Region: North Oaks

    Financial & listing details

    • Price per square foot: $195/sqft
    • Tax assessed value: $886,800
    • Annual tax amount: $8,748
    • Date on market: 11/8/2025
    • Cumulative days on market: 4 days
    • Road surface type: Paved

    Price history

    DateEventPrice
    12/5/2025Sold$815,000+1.9%$195/sqft
    Source: NorthstarMLS as distributed by MLS GRID #6737748 Report a problem
    11/17/2025Pending sale$800,000$191/sqft
    Source: NorthstarMLS as distributed by MLS GRID #6737748 Report a problem
    11/12/2025Listing removed$800,000$191/sqft
    Source: NorthstarMLS as distributed by MLS GRID #6737748 Report a problem
    11/8/2025Listed for sale$800,000$191/sqft
    Source: NorthstarMLS as distributed by MLS GRID #6737748 Report a problem

    Public tax history

    YearProperty taxesTax assessment
    2025$9,006 +13.2%$886,800 +16.4%
    2024$7,954 +6.3%$762,000 +10%
    2023$7,486 +2%$692,700 +4.7%
    2022$7,336 +2.2%$661,300 +12.6%
    2021$7,178 -10.4%$587,500 -0.2%
    2020$8,008 +41.4%$588,700 +27%
    2019$5,664 $463,600
    2018$5,664 +94.9%$463,600 -2.3%
    2017$2,906 $474,300
    2016$2,906 -63.3%--
    2015$7,912 +14.9%$604,200
    2014$6,886 -5.4%--
    2013$7,278 -4.2%--
    2012$7,594 +4.4%--
    2011$7,272 --
    2010-- --
    2009$7,828 +6%--
    2008$7,388 +6.9%--
    2007$6,912 +18.2%--
    2006$5,846 +18.7%--
    2005$4,926 +5.8%--
    2004$4,658 +14.7%--
    2003$4,060 +4.1%--
    2002$3,900 -34%--
    2001$5,912 +8.5%--
    2000$5,449 --
    Find assessor info on the county website

    Neighborhood: 55127

    Nearby schools

    GreatSchools rating
    Get a cash offer in 3 minutes
    Find out how much your home could sell for in as little as 3 minutes with a no-obligation cash offer.
    Estimated market value
    $838,600
    Get a cash offer in 3 minutes
    Find out how much your home could sell for in as little as 3 minutes with a no-obligation cash offer.
    Estimated market value
    $838,600